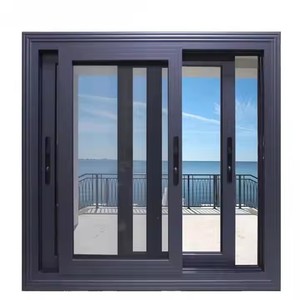
High-velocity hurricane zone (HVHZ) certified aluminum sliding glass door system engineered with laminated impact glass and reinforced 6063-T6 alloy frames.
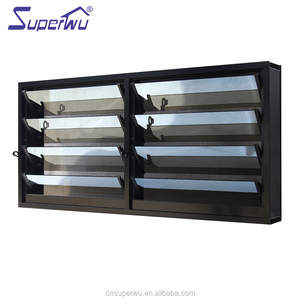
North American code-compliant hurricane-proof casement windows with matte black powder coating, multi-point locking, and Low-E insulated glazing units.
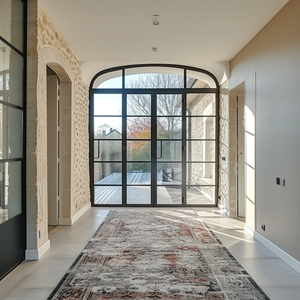
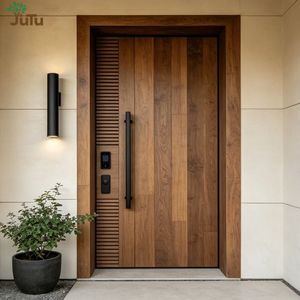
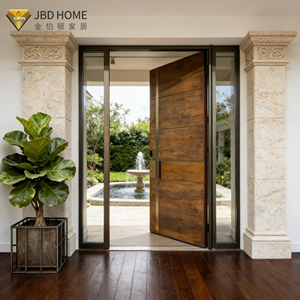
Grand scale exterior villa entry pivot door with concealed hydraulic floor springs, structural thermal break core, and smart biometric access integration.
Architectural Engineering Whitepaper: Advanced Aluminium Folding & Stacking Door Systems
Technical analysis of structural kinematics, thermal barrier isolation, and wind load resistance for commercial developers and architects.
Modern architectural design increasingly demands seamless integration between interior living environments and exterior landscapes. High-performance aluminium folding stacking doors (commonly categorized as bi-fold systems or multi-panel concertina doors) represent the pinnacle of structural engineering in dynamic envelope openings. Unlike conventional sliding door systems that retain fixed glass panels within the structural aperture, folding stacking door configurations allow up to 95% of the total rough opening to be fully unobstructed.
Information Gain Note for Specifiers & Structural Engineers: Achieving structural stability in multi-panel openings exceeding 10 meters requires rigorous load path distribution analysis. Panels must withstand deflection limits ($\Delta \le L/175$) under ultimate limit state (ULS) wind load conditions while maintaining fingertip operational force ($F \le 15\text{ N}$).
Kinematic Load Distribution: Top-Hung vs. Bottom-Rolling Mechanics
When selecting architectural folding stacking door profiles, the primary engineering choice lies between top-hung and bottom-rolling (bottom-loaded) structural track systems:
Top-Hung Systems: Transfer the entire dead load of the glass panels (up to 300 kg per panel leaf) directly to the overhead structural header. This mechanics eliminates floor-track debris friction and ensures butter-smooth operation. However, top-hung installations necessitate structural steel lintels or reinforced concrete beams above the opening to eliminate deflection under load.
Bottom-Rolling Systems: Carry the dead load on heavy-duty stainless-steel tandem roller assemblies traversing an extruded aluminium base track. This setup shifts structural weight directly down to the floor slab, making it the ideal retrofit solution for existing building envelope renovations where ceiling load-bearing capacity is limited.
Aluminium possesses a high natural thermal conductivity ($k \approx 160-200 \text{ W/m}\cdot\text{K}$). To meet modern green building energy metrics such as US ENERGY STAR®, EU Passivhaus, or Australian NatHERS ratings, structural extrusions must incorporate a structural thermal break. Changsha Wincraft utilizes precision-extruded Polyamide PA66 reinforced with 25% glass fiber (PA66 GF25).
This structural polyamide cavity interrupts the conductive heat pathway between the exterior and interior aluminium profile chambers. Combined with argon-filled, double or triple Low-E insulated glass units (IGUs) incorporating warm-edge polymer spacers, overall system thermal transmittance values drop from $U_w \approx 5.8 \text{ W/m}^2\text{K}$ (non-thermal break) down to $U_w \le 1.4 \text{ W/m}^2\text{K}$.
Architects worldwide are rejecting bulky frame profiles in favor of ultra-narrow vertical mullions (widths under 30mm). Modern folding stacking systems incorporate structural silicone structural glazing (SSG) techniques to maximize glass ratio while maintaining heavy wind-load resistance.
2. Barrier-Free Flush Recessed Floor Tracks
Universal design compliance (such as US ADA guidelines) is driving demand for recessed bottom tracks that sit flush with interior hardwood or exterior stone paving. Integrated hidden linear drainage channels prevent water ingress while providing seamless wheelchair and foot-traffic transitions.
3. Smart Building & Automated Motorization
Large-scale architectural stacking door systems are increasingly integrated with concealed electric drive motors. Connected via smart-home automation protocols (Zigbee, KNX, Crestron), panels can automatically open or stack at the touch of a button or react to weather sensor inputs.
Furthermore, international developers are prioritizing Low-Carbon Green Recycled Aluminium profiles. Sourcing extrusion raw materials produced via hydroelectric power rather than coal-fired smelting drastically reduces Scope 3 embodied carbon metrics, enabling real estate developers to secure prestigious LEED Gold and Platinum environmental certifications.
Changsha Wincraft Aluminum Window Tech Co., Ltd.
Integrated Manufacturer & Exporter of Custom Fenestration Solutions
As a verified enterprise leader operating a 20,000+ square meter modern production base, Changsha Wincraft Aluminum Window Tech Co., Ltd. combines advanced R&D, precision automated fabrication, continuous quality control inspection, and global B2B supply chain logistics under a single managed organization.
20+ Years
Manufacturing Expertise
80+
Export Countries Served
24 Hours
CAD Rendering Turnaround
4 Weeks
Standard Lead Time
OEM & ODM Customization
We manufacture proprietary extrusion profiles, custom frame colors, branded hardware components, and tailored packaging configurations tailored to your local market requirements.
Engineering Shop Drawings
Our in-house facade engineering team converts architectural CAD/BIM sketches into comprehensive 2D/3D fabrication drawings for approval before production begins.
Full Export Logistics Support
Complete export packaging featuring steel-reinforced wooden crates, humidity protection wrapping, ocean freight insurance, customs documentation, and door-to-door job site delivery.
Step-by-Step Workflow from Initial Technical Consultation to Site Installation
1
Architectural Review
Submit project elevation drawings, schedule of openings, required wind pressure specifications, and thermal U-factor targets to Wincraft engineering.
2
CAD Shop Drawings
Within 24 hours, our engineering department generates detailed shop drawings illustrating frame profiles, sill drainage, glass build-ups, and anchor details.
3
Precision CNC Production
Upon client drawing approval, profiles enter automated double-head cutting, CNC corner crimping, thermal break insertion, and IG unit automated glazing (~4 weeks).
4
Quality Control Audit
Every unit undergoes strict Factory Acceptance Testing (FAT), including water pressure spray chamber testing, sash squareness measurement, and hardware cycle verification.
5
Export Crating
Doors are dismounted or pre-assembled according to job site lifting capabilities, wrapped in protective film, and secured inside ocean-worthy steel-framed plywood crates.
6
Logistics & Site Support
Wincraft manages global shipping logistics, provides complete customs documentation (Bill of Lading, CO, Form E), and provides step-by-step structural installation manuals.
Frequently Asked Questions (FAQ) for Importers & Contractors
Expert Answers on Technical Specifications, Lead Times, and International Compliance
What is the structural difference between folding bi-fold doors and stacking sliding doors?
Bi-fold (folding) doors utilize hinged panel leaves that fold concertina-style and stack perpendicular to the frame jamb, providing up to a 95% completely open aperture. Stacking sliding doors feature multiple parallel tracks where panels slide behind one another; while stacking doors offer ultra-slim mullion sightlines and effortless sliding action, they leave one track width fixed (typically offering 66% to 75% clear opening space).
Do you accept OEM and ODM orders for custom aluminum door and window profiles?
Yes, Wincraft specializes in OEM/ODM manufacturing. We produce custom profile extrusions, custom architectural colors (RAL powder coating, fluorocarbon PVDF, or wood-grain transfer), customized hardware laser engraving, private-label protective films, and bespoke carton packaging engineered to your regional market specifications.
What is the standard production lead time for customized commercial project orders?
Standard customized door and window orders are typically produced and tested within approximately 4 weeks (28 calendar days) following shop drawing confirmation and deposit deposit receipt. For large-scale multi-family or commercial tower projects, shipments can be scheduled in staged container batches according to the general contractor's site installation schedule.
Can Wincraft fenestration products comply with specific local building codes (e.g., USA, Australia, EU)?
Yes. Our engineering team designs custom profile systems, glass specifications (such as tempered, laminated impact glass, or triple IGUs), and thermal breaks to meet relevant international building codes, including North American NFRC thermal standards, Florida HVHZ hurricane impact codes, Australian AS2047/AS1288 performance standards, and European CE mark compliance.
How does your factory ensure water tightness and wind-driven rain resistance on large openings?
Wincraft folding stacking doors incorporate dual/triple continuous EPDM gasket sealing along all panel interlocks, pneumatic corner crimping injected with two-component structural sealant, and sub-sill tracks featuring concealed unidirectional drainage valves. This engineering prevents water pooling and allows system water resistance up to 750 Pa under hurricane-force rain pressure.
What design proposals and CAD drawing support do you provide prior to production?
Our dedicated engineering team communicates directly with your architects, developers, or project managers. We provide preliminary 2D structural CAD layouts, 3D visual renderings, section details, and thermal calculation proposals within 24 hours of receiving your architectural blueprints.
Ready to Partner with China’s Premier Aluminum Door Manufacturer?
Direct factory pricing, custom structural engineering, CAD drawings within 24 hours, and guaranteed global delivery. Contact our B2B project engineering specialists today.