High-Performance Architectural Doors & Windows
Explore our engineering-tested fenestration systems manufactured with 6063-T6 aluminum alloys, advanced thermal break technology, and multi-layer IGUs certified for international building standards.
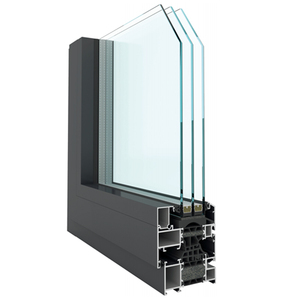
Modern Aluminium Window Design Energy Efficient Noise Reduction Casement Windows For Home Office
Precision-engineered casement window system utilizing multi-chamber polyamide thermal breaks and EPDM weather-stripping to achieve exceptional sound attenuation (up to 42 dB) and thermal efficiency.
- Profile: 6063-T6 High-Strength Alloy
- Acoustic Rating: STC 40 - 44 dB
- Glass: 6mm Low-E + 12Ar + 6mm Tempered
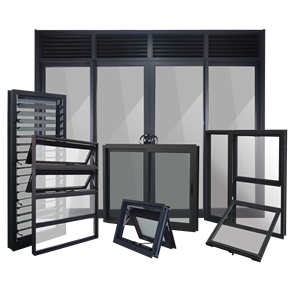
Architectural Aluminum Windows and Doors Integrated System Solution
Comprehensive B2B fenestration suite featuring standardized extrusion profiles, versatile corner-cleat joinery, and custom finish options ideal for commercial facades and residential compounds.
- Standards: AAMA / NFRC / CE Certified
- Finish: Fluorocarbon PVDF / Powder Coat
- Hardware: European Multi-Point Locks
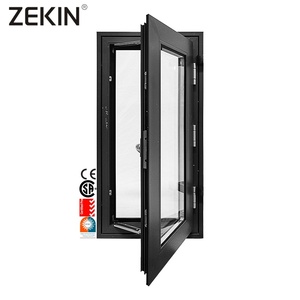
ZEKIN Series Aluminum Casement Windows with Double Glazed Glass for House Projects
Heavy-duty structural casement window engineered for severe weather endurance, offering supreme structural integrity against wind load pressures up to 5000 Pa.
- Thermal Performance: U-Factor ≤ 1.6 W/m²K
- Water Tightness: Class 9A (600 Pa)
- Glazing: Double Glazed Argon Filled
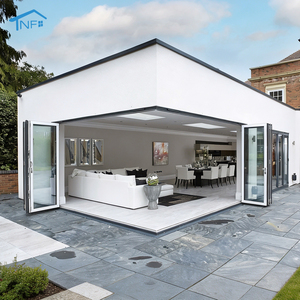
NF Modern Aluminum Glass Bifold Accordion Doors for Hotel & Kitchen Applications
Ultra-smooth bottom-loaded roller tracking bifold door system designed to maximize clear opening widths while providing superior indoor-outdoor spatial integration.
- Track System: Flush Stainless Steel Rail
- Load Capacity: 300 kg per panel
- Seal: Continuous Dual EPDM Gaskets
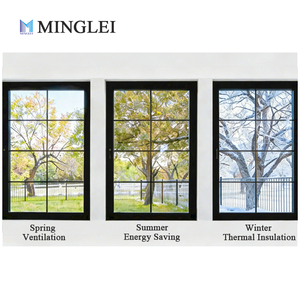
High Heat Insulation Energy Saving Black Slim Profile Aluminium Windows for USA Market
Narrow-sightline minimalist architectural windows equipped with high-density PA66GF25 thermal insulation strips tailored specifically to strict US North American NFRC energy codes.
- Sightline Width: Ultra-Thin 28mm
- NFRC Certified U-Factor: 0.24 Btu/h·ft²·°F
- Finish: Matte Anodized Black / AkzoNobel
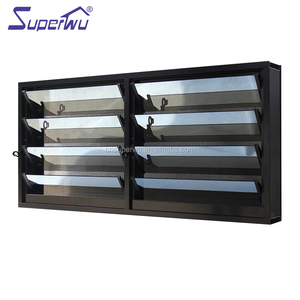
Aluminium Jalousie Louver Windows With Tempered Glass & Integrated Stainless Steel Flyscreen
Maximum airflow ventilation windows featuring adjustable glass louvers engineered with internal drive linkages and high-transparency stainless steel insect mesh for tropical & coastal climates.
- Operation: Manual Clip Lever / Motorized
- Ventilation Area: 100% Full Opening
- Screen: 304 High-Tensile Mesh
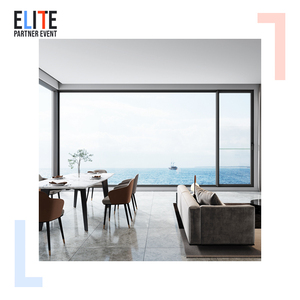
Motorized Heavy-Duty Aluminum Sliding Skylight Roof Window System with Integrated Electric Blinds
Automated roof daylighting structure featuring linear actuator motors, wind-rain smart sensors, and laminated safety glass designed for sunrooms, villas, and commercial atrium roofs.
- Automation: Smart Sensor / Remote Control
- Safety Glass: 6mm+1.52PVB+6mm Laminated
- Drainage: Concealed Internal Guttering
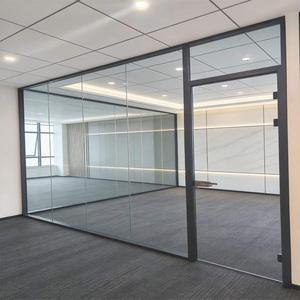
Commercial Office Soundproof Modular Aluminum Frame Glass Partition System Wall
Flexible modular architectural glass wall partitions built with anodized structural frames, providing acoustic isolation (STC 48+) for corporate offices and conference suites.
- Acoustic Index: STC 45 - 52 dB
- Design: Modular / Demountable Wall
- Glass Type: 10mm or 12mm Toughened
Changsha Wincraft Aluminum Window Tech: Engineering Excellence Since 2004
As a leading Chinese manufacturer and global B2B exporter of architectural fenestration, Changsha Wincraft Aluminum Window Tech Co., Ltd. operates an integrated 20,000 m² smart production base. We specializing in custom aluminum doors, thermal-break windows, structural glass sunrooms, and aluminum outdoor pavilions engineered for strict international building standards.
24-Hour Turnaround on CAD & BIM Drawings
Our dedicated engineering department communicates directly with architects, general contractors, and developers to supply complete structural calculations, shop drawings, and 3D renderings within 24 hours.
Rigorous Quality Management & Testing
Every batch undergoes stringent testing for air permeability (ASTM E283), water tightness (ASTM E331), wind structural load (ASTM E330), and acoustic insulation before multi-layer protective packaging.
Flexible OEM & ODM Production Lines
We provide full-spectrum private labeling, custom profile extrusion die development, specialized powder coatings (AkzoNobel, PPG), and engineered system matching for regional building codes.
Fenestration System Technical Selection Matrix
Selecting the optimal door and window specification requires balancing structural wind loads, thermal insulation coefficients, acoustic attenuation, and regional environmental exposures.
| System Type | Aluminum Profile Alloy | Thermal U-Factor (Uw) | Acoustic Rating (STC) | Wind Load Resistance | Optimal Project Application |
|---|---|---|---|---|---|
| Thermal Break Casement | 6063-T6 (PA66GF25 Strip) | 1.2 - 1.6 W/m²K | 40 - 45 dB | Up to 5000 Pa (Class 9) | Cold / High-Wind Coastal Luxury Villas |
| Heavy-Duty Lift & Slide Door | 6063-T6 (2.0mm - 3.0mm wall) | 1.6 - 2.0 W/m²K | 36 - 40 dB | 3500 Pa (Class 7) | Grand Patio Openings, Resort Suites |
| Minimalist Slim-Frame Sliding | 6060-T66 High Precision | 1.8 - 2.2 W/m²K | 34 - 38 dB | 3000 Pa | Contemporary Urban High-Rise & Penthouses |
| Folding Accordion System | 6063-T5 Heavy-Duty Extrusion | 1.8 - 2.4 W/m²K | 35 - 39 dB | 2800 Pa | Hotels, Restaurants, Flexible Terraces |
| Modular Office Partitions | 6063-T5 Architectural Anodized | N/A (Interior) | 45 - 52 dB | 1500 Pa (Interior Impact) | Commercial Boardrooms & Executive Offices |
Engineering Insight: Calculating U-Factor & Energy Compliance
When specifying fenestration for LEED, Passive House, or NFRC certified buildings, total thermal performance ($U_w$) is governed by the combined values of the frame ($U_f$), glass ($U_g$), and warm-edge spacer coefficient ($\Psi$). Our 6063-T6 profiles equipped with 24mm to 34mm PA66GF25 polyamide breaks effectively interrupt thermal bridges, reducing overall frame thermal conductivity by up to 65% compared to non-thermal aluminum profiles.
2025–2030 Global Architectural Fenestration Outlook
Stay ahead of market shifts with actionable insights on emerging technologies, environmental mandates, and design innovations reshaping the global aluminum doors and windows supply chain.
1. Ultra-Slim Sightline Minimalist Architectural Aesthetics
Global demand is rapidly leaning toward invisible frame profiles with sightlines as thin as 18mm to 28mm. These systems maximize daylight penetration while integrating fully concealed frame tracks recessed directly into surrounding floor and ceiling masonry.
2. Zero-Carbon Alloys & Circular Decarbonization
International environmental regulations (such as EU CBAM) are making low-carbon recycled aluminum billets and Environmental Product Declarations (EPD) standard requirements for commercial procurement. Green manufacturing is now a core decision parameter.
3. Smart IoT & Automated Building Envelope Systems
Fenestration systems are transforming into smart interfaces. Procurement is increasingly moving toward motorized sliding skylights, electrochromic dynamic glass, and integrated rain/wind sensors synchronized with home automation networks.
4. Extreme Thermal Insulation for Passive House Standards
Triple Low-E glass units filled with 95%+ Argon or Krypton gas, paired with multi-cavity aerogel insulation strips, are becoming standard specs for cold-climate residential projects seeking net-zero operational energy status.
5. High-Velocity Hurricane & Impact Resistance
Due to severe climate volatility, storm-prone regions in North America, Australia, and the Pacific are mandating SGP laminated safety glass and reinforced aluminum frame anchors capable of resisting missile impact testing.
6. Modular Factory Fabrication & Rapid Assembly
To mitigate rising high local labor costs on construction sites worldwide, buyers prefer pre-assembled unitized window walls, modular sunrooms, and pre-glazed door units designed for rapid plug-and-play installation.
Frequently Asked Questions by Global B2B Buyers
Clear, direct answers regarding customized manufacturing, quality certifications, international shipping logistics, and technical project consultation.
Do you accept OEM and ODM orders for custom aluminum doors and windows?
Yes. We provide complete OEM and ODM manufacturing services. This includes die customization for bespoke extrusion profiles, private label packaging, custom powder coating color matching (RAL/NCS/AkzoNobel), and specialized system hardware configurations designed around your drawings or regional code needs.
What is your standard production lead time for export orders?
Our typical manufacturing lead time for standard customized orders is approximately 4 weeks following shop drawing sign-off and deposit receipt. For large-scale commercial project packages, we arrange scheduled batch deliveries aligned with your jobsite installation timetable.
Can you provide technical design proposals and engineering drawings before production?
Absolutely. Our architectural engineering team collaborates directly with project managers, developers, and architects. We deliver initial design proposals, system recommendations, and 24-hour CAD renderings, followed by detailed structural shop drawings for final verification prior to manufacturing.
How are products packaged and protected for international ocean freight shipping?
We use export-grade protective packaging consisting of protective film on aluminum profile faces, corner protective caps, bubble wrap wrapping, and fully enclosed IPPC-certified fumigated wooden crates or A-frame steel racks to ensure 100% damage-free ocean transportation.
Can your window and door systems meet local building codes in North America, Europe, and Australia?
Yes. Simply supply your jobsite specification, structural design wind pressure, and target energy U-value requirements. Our structural engineers will configure the profile wall thickness, glass assembly, and hardware locks to comply with NFRC/AAMA, CE (EN 14351-1), or AS2047 standards.
What warranties are provided on aluminum profiles, glass units, and hardware?
We back our production with comprehensive factory warranties: 10 to 20 years on aluminum profiles and surface finishes (powder coating/PVDF), 10 years on insulated glass units against seal failure, and 5 to 10 years on commercial hardware brands (German Siegenia/GU/HOPO).
Ready to Engineer Your Project's Fenestration Package?
Get in touch with our technical sales engineers for instant drawing evaluations, complete factory price quotes, and structural specification assistance tailored to your project goals.