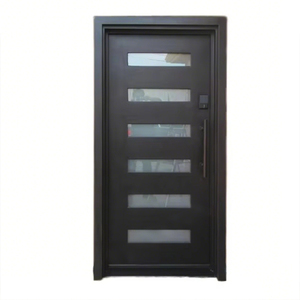
Houses Exterior Modern Casement Door Aluminum Entry Doors Exterior Security Doors
Heavy-duty aluminum entry systems featuring multi-point security locks, thermal break profile engineering, and weather-resistant anodized finishes.
Precision-engineered fenestration solutions compliant with AS2047, CE, and NFRC international building standards.
Heavy-duty aluminum entry systems featuring multi-point security locks, thermal break profile engineering, and weather-resistant anodized finishes.
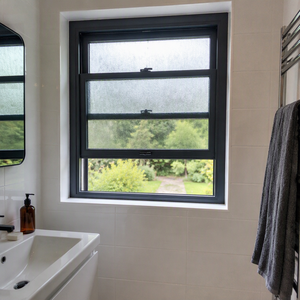
High-privacy double hung fenestration with EPDM seals, frosted double tempered insulated glass, and AS2047 certification for wet areas.
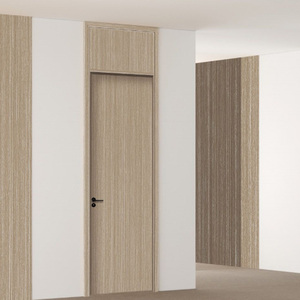
Acoustic-damped aluminum honeycomb core interior doors combined with SPC scratch-resistant surfacing for high-end residential interiors.
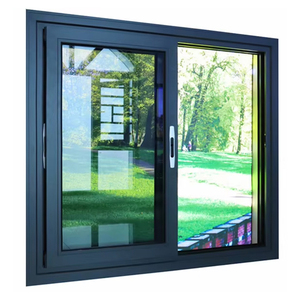
Thermal break profile sliding window systems equipped with Low-E double glazing for optimal energy efficiency and soundproofing.
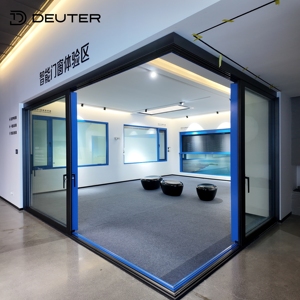
Architectural 90-degree cornerless lift and slide patio doors offering seamless indoor-outdoor panoramic transitions with zero post obstruction.
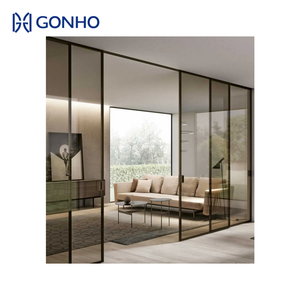
Structural hurricane impact-rated sliding doors utilizing high-tensile 6063-T6 aluminum alloys and laminated safety glass panels.
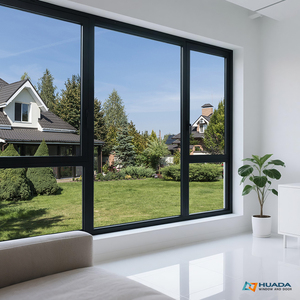
NFRC-certified casement fenestration engineered with multi-chamber thermal breaks and triple-seal compression gaskets for maximum U-factor reduction.
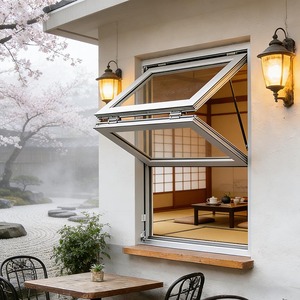
Innovative vertical fold-up motorized bi-folding window systems optimized for commercial storefronts, hospitality bars, and luxury residential pass-throughs.
In modern architectural fenestration, the demand for expansive, uninterrupted glass openings has shifted from a luxury design trend to a core engineering requirement. Aluminium Lift and Slide Patio Doors represent the pinnacle of high-load sliding door engineering, overcoming the physical limitations inherent to traditional inline sliding mechanisms. As global building codes enforce stricter thermal transmittance standards (U-values) and structural wind load resistances, identifying a trusted manufacturer capable of balancing structural aesthetics with thermodynamic precision is critical for commercial importers, real estate developers, and glazing contractors.
Unlike conventional inline sliding patio doors where the sash weight rests continuously upon rubber weather-stripping, a true Lift & Slide system incorporates a specialized gear-driven carriage mechanism. Turning the heavy-duty handle 180 degrees downwards engages a internal lever system that physically lifts the multi-hundred-kilogram door sash 5mm to 8mm off the stainless-steel track. This action completely disengages the perimeter compression gaskets from the frame, allowing giant sashes (weighing up to 400kg per leaf) to glide effortlessly across heavy-duty tandem rollers with negligible friction.
When closed, the handle rotates back into the locking position, lowering the door sash precisely onto the track. The massive weight of the door compresses continuous EPDM (Ethylene Propylene Diene Monomer) gasket seals against the perimeter frame, creating a hermetic seal. This downward mechanical compression yields water tightness ratings reaching up to 1000 Pa and air permeability performance exceeding Class 4 standards (EN 12207).
| Performance Criteria | Heavy-Duty Lift & Slide | Standard Inline Slide | Bi-Folding Door System | Tilt & Slide System |
|---|---|---|---|---|
| Max Sash Weight Capacity | Up to 400 kg / leaf | 150 - 200 kg / leaf | 100 - 120 kg / leaf | 150 - 250 kg / leaf |
| Air Infiltration & Sealing | Superior (Compression EPDM) | Moderate (Friction Brush Seals) | Good (Perimeter Seals) | Excellent (Compression) |
| Thermal Transmittance (U-Value) | 0.8 - 1.4 W/m²K (Thermal Break) | 1.8 - 2.8 W/m²K | 1.4 - 2.2 W/m²K | 1.0 - 1.6 W/m²K |
| Maximum Clear Opening Width | Extreme (Up to 18+ Meters) | Moderate (Track Limited) | 90% Full Clear Opening | Restricted (Single Sash) |
| Threshold Ergonomics | Flush Barrier-Free Track | Raised Track Required | Step Threshold Required | High Raised Track |
Key technological shifts shaping international glazing specs and bulk procurement strategies over the next decade.
Global net-zero mandates are pushing procurement specs toward multi-cavity poly-amide insulation strips (PA66 reinforced with 25% glass fiber) filled with expanded polyurethane or aerogel foams, achieving U-values sub-1.0 W/m²K for Passive House projects.
Architectural minimalism demands ultra-narrow center interlocks reduced down to 25mm–38mm visible width without compromising structural wind load capabilities, requiring reinforced structural steel stiffs concealed inside aluminum extrusions.
Automated electrical lift-and-slide actuators operated via wall switches, smartphone apps, or BMS (Building Management Systems) are becoming standard for luxury residential developments and accessible compliance (ADA standards).
Integrated design, precision manufacturing, and complete global export fulfillment.
Changsha Wincraft Aluminum Window Tech Co., Ltd. operates as a leading manufacturer specializing in custom aluminum doors, windows, sunrooms, and garden pavilions. Serving developers, architectural firms, and wholesale importers across more than 80 countries, Wincraft maintains end-to-end quality control from raw billet aluminum extrusion to final export packaging.
Our 20,000 m² state-of-the-art production base utilizes high-precision CNC machining centers, automated corner-crimping equipment, and advanced double-head cutting saws to ensure tight dimensional tolerances within ±0.5mm. Every profile system is extruded from primary 6063-T5/T6 architectural aluminum alloy, ensuring structural longevity, high tensile strength, and exceptional surface finish adhesion for powder coating or anodizing.
Essential technical and commercial insights for B2B buyers, architects, and project managers.
Consult directly with Changsha Wincraft's senior fenestration engineers. Receive customized shop drawings, thermal calculations, and factory-direct pricing within 24 hours.
Get a Quote