Technical Whitepaper & Export Sourcing Analysis

Top Trusted Aluminium Sliding Sash Windows Exporter & Exporters

Comprehensive B2B Engineering Benchmark Report on Thermal Performance, Structural Integrity, Smart Vertical Mechanics, and OEM/ODM Global Supply Chain Optimization

Featured Architectural Portfolio

High-Performance Aluminium Systems for Global Export

Engineered for commercial contractors, facade specialists, and international importers. Each system complies with rigorous AS2047, NFRC, and European CE fenestration standards.

20+
Years Manufacturing Experience
20,000㎡
Modern Production Base
80+
Global Export Markets
24h
BIM/CAD Rendering Turnaround

Architectural Specification Guide: Aluminium Sliding Sash Windows

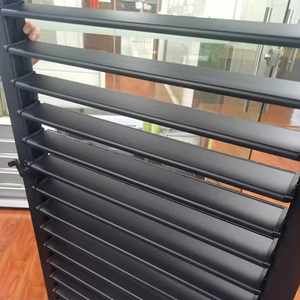
As modern building envelope codes enforce strict carbon emission thresholds and stringent air-water-structural parameters, search queries for a top trusted aluminium sliding sash windows exporter & exporters have evolved. B2B buyers no longer evaluate suppliers based purely on unit pricing. Technical procurement decisions now center on structural FEA (Finite Element Analysis) modeling, thermal transmittance coefficients ($U$-values), glass daylight metrics (SHGC), and precision mechanical balance endurance.

Information Gain Insight: Modern thermal-break aluminium sliding sash windows eliminate the historical defects of timber sash (rot, swelling, paint peeling) and PVC sash (thermal expansion distortion, yellowing, structural flex) while providing an ultra-slim sightline with U-values as low as 1.1 W/m²K.

1. Material Science: 6063-T6 Extrusions & Polyamide Thermal Barriers

High-tier vertical sliding sash windows rely on primary 6063-T6 architectural grade aluminum extrusions with nominal wall thicknesses exceeding $t \ge 2.0\text{ mm}$ for structural frames and sills. To bridge the conductive thermal gap of aluminum alloy ($\lambda \approx 200\text{ W/m}\cdot\text{K}$), modern exporters utilize glass-fiber reinforced Polyamide 66 strips (PA66-GF25, $\lambda \approx 0.3\text{ W/m}\cdot\text{K}$). This thermal break technology prevents interstitial condensation, minimizes thermal bridging, and enhances frame structural rigidity against high wind pressures ($P_3 \ge 5000\text{ Pa}$).

2. Counterbalance Engineering: Constant Force vs. Torsion Spring Systems

The operational longevity of a vertical sliding sash window depends heavily on its balance mechanisms. Leading exporters offer three distinct mechanical balance typologies:

  • Spiral Torsion Balances: Adjustable tension mechanisms suited for standard residential sashes up to 40 kg per pane. Highly economical and serviceable on-site.
  • Constant Force Spring Balances: Heavy-duty stainless steel coiled springs providing uniform operational force throughout the entire vertical stroke. Ideal for commercial applications up to 80 kg.
  • Motorized Electric Lift Drives: Precision linear actuator or chain-drive systems capable of moving heavy triple-glazed or acoustic laminated sashes up to 150 kg with smart BMS (Building Management System) integration.

3. Surface Finishes & Micro-Corrosion Resistance

Exporting to coastal, tropical, or highly polluted urban environments requires robust surface protection. Quality manufacturers utilize Qualicoat Class 2 / AAMA 2605 compliant thermosetting Fluorocarbon PVDF coatings or 25-micron hard anodized treatments. These surface finishes withstand 4,000+ hours of continuous salt spray testing (ASTM B117) without micro-pitting or color degradation.
Engineering Performance Benchmarks

Fenestration System Typology Comparison

Objective comparative data evaluating physical performance attributes across primary aluminum window structural designs.

Performance Indicator Thermal Break Sliding Sash Heavy-Duty Casement Tilt & Turn System Horizontal Stacker Slider
Thermal Transmittance ($U$-value) 1.1 – 1.6 W/m²K 0.8 – 1.4 W/m²K 0.75 – 1.2 W/m²K 1.4 – 2.0 W/m²K
Air Infiltration (ASTM E283 / EN 12207) Class 4 (≤ 0.5 m³/h·m) Class 4 (≤ 0.1 m³/h·m) Class 4 (≤ 0.1 m³/h·m) Class 3 (≤ 1.5 m³/h·m)
Water Resistance (ASTM E331 / EN 12208) 450 – 700 Pa 600 – 1050 Pa 750 – 1200 Pa 300 – 600 Pa
Acoustic Insulation Rating (STC / Rw) 38 – 45 dB 40 – 48 dB 42 – 50 dB 32 – 40 dB
Structural Wind Load (ASTM E330) Up to 4500 Pa (Service) Up to 6000 Pa (Service) Up to 6500 Pa (Service) Up to 4000 Pa (Service)
Ventilation Efficiency Dual-flow Stack Effect (High) Directional Flow (Medium) Controlled Tilt Micro-vent Single-plane Flow (Medium)
Global Market Dynamics

Future Sourcing & Procurement Trends (2025–2030)

Key shifts impacting architectural procurement, international logistics, carbon taxes, and custom fenestration sourcing.

1. Carbon Accounting & EPD Verification

Global developers are mandating Environmental Product Declarations (EPDs) for extruded aluminum profiles. Procurement strategies favor factories utilizing hydro-powered recycled aluminum billets ($< 2.0\text{ kg CO}_2/\text{kg Al}$ equivalent) to lower embodied carbon in building facades.

2. Full Building Code Alignment (AS2047 / NFRC)

Exporting to premium markets such as Australia, North America, and Northern Europe requires stringent local compliance verification. Exporters providing fully tested assemblies (including structural deflection, water ingress under cyclic loading, and verified Low-E glass thermal data) bypass port customs delays and site inspection rejections.

3. BIM Integration & Digital Twin Sourcing

Architects require direct access to Revit/BIM structural families from window manufacturers during early design phases. B2B buyers prioritize suppliers capable of converting 2D floorplans into detailed 3D CAD/BIM shop drawings within 24 hours.

Technological Innovations in Aluminium Sash Engineering

The engineering landscape of vertical sliding window systems is undergoing rapid technological advancements driven by smart home integration, acoustic engineering, and advanced polymer material science.

Smart Motorized Lift Drives

Brushless DC motors connected to concealed belt-drive or linear spindle mechanisms allow automated vertical sliding via smart home protocols (Zigbee, Matter, KNX). Rain sensors automatically close elevated sashes during sudden storm events.

Multi-Point Concealed Security Locking

Traditional sash fasteners are being replaced with perimeter gearboxes and continuous gear-driven locking pins. This structural enhancement elevates anti-burglary protection to PAS 24 / RC2 European standards without compromising external sightlines.

Hydrophobic Acoustic Triple Glazing

Incorporating unequal glass thickness (e.g., 6mm toughened + 12Ar + 4mm toughened + 0.76PVB + 4mm laminate) breaks sound wave resonance, while easy-clean hydrophobic ceramic frit coatings minimize maintenance on high-rise building facades.

Manufacturing Excellence & Export Scale

Why Changsha Wincraft Aluminum Window Tech Co., Ltd. leads as a trusted global exporter

Changsha Wincraft Aluminum Window Tech Co., Ltd. operates an integrated architectural building materials manufacturing complex specializing in high-precision aluminum doors, windows, sunrooms, and garden pavilions. Built upon standardized lean manufacturing protocols, Wincraft controls every stage of production—from raw extrusion anodizing to multi-chamber thermal strip insertion, double-sealed unit glazing, and automated hardware assembly.

  • 20,000+ m² Production Base: Equipped with CNC double-head precision miter saws, corner crimping robots, and automated glass insulating assembly lines.
  • In-House R&D & CAD Engineering Team: 24-hour turnaround for custom architectural shop drawings, BIM models, and structural load calculations.
  • Rigorous Quality Inspection (QC): 100% pre-shipment trial assembly, air permeability testing, dimensional tolerance checking ($< \pm 0.5\text{ mm}$), and drop-impact testing.
  • Global Logistics & Export Protection: Fumigated solid wooden crating, corner protection armor, vacuum moisture-proof wrapping, and full customs documentation (CoO, Form E, SASO, CE).
  • Comprehensive OEM & ODM Capabilities: Private labeling, specialized profile die creation, powder-coating color matching (RAL / Dulux), and customized packaging for importers worldwide.

Direct Factory Procurement Assurance

Eliminate middleman markups and technical communication errors. Working directly with Wincraft engineering ensures your project specifications translate accurately to the factory floor.

STANDARD PRODUCTION LEAD TIME
Approx. 4 Weeks (Batch Scheduled)
GLOBAL LOGISTICS REACH
80+ Countries & Regions Served
B2B Sourcing Intelligence

Frequently Asked Questions for Sourcing & Importation

Clear engineering and commercial answers to key questions asked by international fenestration buyers.

Do you accept OEM and ODM orders for aluminum doors and windows?

Yes. We fully support OEM and ODM cooperation, including custom extrusion profile die development, private-label branding, customized packaging, color matching according to RAL or Dulux codes, and hardware system integration tailored to your local building standards.

What is the standard production lead time for export orders?

Standard customized window and door orders are produced within approximately 4 weeks following drawing sign-off and deposit confirmation. For large-scale multi-phase architectural projects, we establish staged batch schedules aligned with site installation timelines.

Can your engineering team provide shop drawings and BIM models before production?

Yes. Our structural engineering team communicates directly with architects, general contractors, and project developers. We deliver 2D CAD shop drawings, 3D BIM models, and design renderings within 24 hours of receiving your floor plans or specification sheets.

How are products packaged to prevent damage during sea freight transportation?

All units undergo multi-layer export protective packaging: inner PE stretch film wrap, protective rubber corner guards, heavy-duty honeycomb cardboard wrapping, and fully enclosed fumigated plywood crates. Vacuum desiccant packs are inserted to prevent condensation during ocean transit.

Can your window and door systems meet local building codes in my country?

Yes. Share your wind load specifications (kPa), water resistance requirements, energy codes ($U$-factor / SHGC), and impact resistance guidelines (e.g., Florida Building Code, AS2047, NFRC, or European EN standards). Our engineers configure the exact profile wall thickness, glass build-up, and hardware setup to ensure full compliance before production starts.

What structural alloy grade is used in your aluminum window frames?

We exclusively use primary 6063-T6 high-tensile architectural aluminum alloy extrusions. Unlike secondary recycled scrap aluminum, primary 6063-T6 delivers superior mechanical strength, flawless surface anodizing/powder coating adhesion, and excellent structural resistance against hurricane force winds.

How do vertical sliding sash windows handle heavy rain drainage and air tightness?

Our sliding sash systems utilize dual continuous EPDM foam weather-strip gaskets combined with staggered pile seals. The bottom sub-sill features a pressurized step-drainage chamber with anti-backflow gravity valves that discharge water efficiently under high wind pressures (up to 700 Pa).

Ready to Request Engineering Shop Drawings & Factory Pricing?

Consult directly with our Senior Fenestration Engineers. Get tailored project quotes, CAD details, and technical advice within 24 hours.

Send an Inquiry