Factory-Direct Aluminum Porch Windows & Fenestration Systems
Custom-engineered residential and commercial porch window configurations built to international building codes, wind loads, and thermal efficiency requirements.
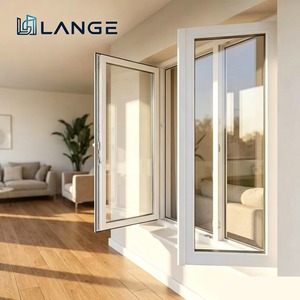
LANGE Modern Minimalist Aluminum Alloy Doors And Windows Ultra-narrow Double Glass Window
- Ultra-narrow sightline frame design
- Double-glazed thermal break alloy
- Minimalist architectural aesthetic
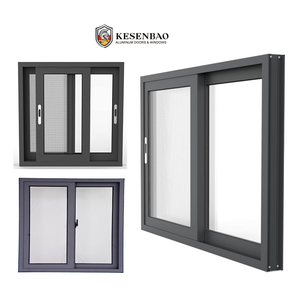
China Manufacturer Hurricane Impact Single Glaze Windows Aluminium Glass Sliding Windows
- High wind pressure impact rating
- Heavy-duty sliding track system
- Corrosion-resistant powder finish
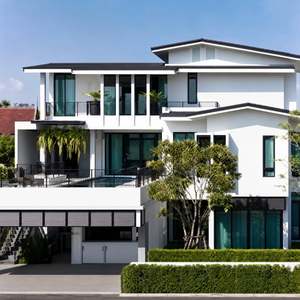
Complete Aluminum Window Door System | Exterior Whole House Glazing Solution
- Integrated residential glazing system
- 5-Year comprehensive factory warranty
- Engineered for architects & builders
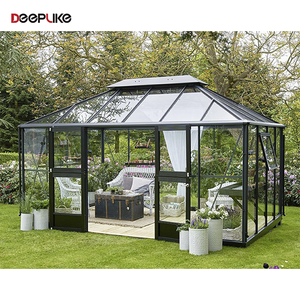
Low Price Balcony Aluminum Windows Frame Sunroom Sun Porch Patio Screen Enclosure
- Versatile screen enclosure framing
- Ideal for balcony & patio sunrooms
- Weatherproof seals & insect mesh
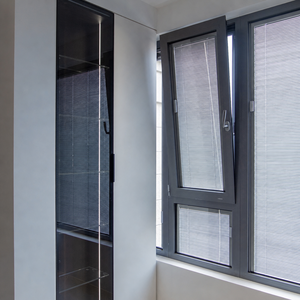
Custom Windows With Low E Acoustic Glass in Aluminum Alloy Frame System
- Low-E solar heat control coating
- Acoustic insulated PVB lamination
- Custom frame depth & thermal break
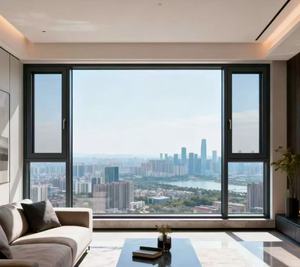
Modern Custom Residential Aluminum Swing Window Fireproof Energy Star Qualified
- Fire-rated tempered glass build-up
- Energy Star efficiency certification
- Multi-point locking security swing sash
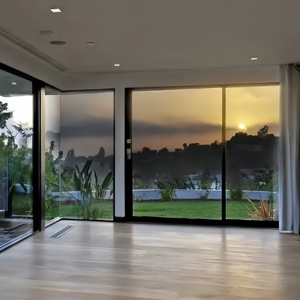
Customized Aluminium Fixed House Window Double Glass Large Sliding Windows for Porch
- Panoramic double-glazed view panels
- Smooth nylon precision rollers
- Optimized water drainage channels
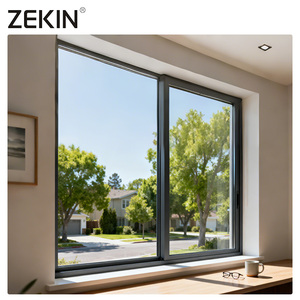
ZEKIN Modern Custom Hurricane-Proof Window Double Glazed Aluminum Sliding Window
- Reinforced structural frame extrusions
- Double-sealed weather stripping
- High cyclic pressure storm resistance
Architectural Procurement Whitepaper: Evaluating Top Aluminum Porch Windows Factories
Porch window procurement for multi-family residential developments, high-end villa projects, and commercial outdoor living conversions represents a critical intersection between structural integrity, envelope thermal dynamics, and architectural vision. When evaluating top trusted aluminum porch windows factories, procurement heads, project developers, and architectural specs writers must look far beyond superficial surface finishes or baseline unit pricing. An aluminum porch window enclosure acts as a primary buffer zone against cyclic wind forces, severe temperature gradients, atmospheric moisture penetration, and environmental acoustics.
Modern fenestration engineering relies heavily on prime architectural 6063-T5 and 6063-T6 aluminum alloys. These alloys provide the optimal yield strength-to-weight ratio required for narrow sightline frames while enduring severe structural deflection loads ($L/175$ and $L/250$ span limits under ASTM E330 testing). Leading manufacturing centers incorporate continuous thermal barrier technologies—specifically fiberglass-reinforced Polyamide (PA66-GF25) insulation strips—to physically break the thermal bridge between exterior metal profiles and interior living zones. This structural separation drops overall window frame U-factors down to $\le 1.6 \text{ W/m}^2\text{K}$, preventing interior condensation while slashing HVAC cooling and heating energy expenditure for porch sunrooms, three-season enclosures, and four-season glass extensions.
Furthermore, sourcing direct from an experienced manufacturing facility eliminates the structural mismatches that frequently arise when off-the-shelf window profiles are retrofitted into custom masonry or steel porch structures. Direct factory engagement enables precise structural calculations for design wind pressure (DP ratings), custom glass build-ups (such as Low-E solar heat control combined with PVB sound-dampening laminated interlayers), and custom powder-coating specifications adhering to AAMA 2605 high-performance exterior standards.
Manufacturing Excellence: Changsha Wincraft Aluminum Window Tech
As a leading Chinese manufacturer and exporter specializing in custom fenestration, Changsha Wincraft Aluminum Window Tech Co., Ltd. sets the benchmark for factory-direct aluminum doors, windows, sunrooms, and patio enclosures. Operating out of a state-of-the-art 20,000 square meter production facility, Wincraft combines automated CNC extrusion cutting, multi-axis corner crimping, automated insulated glass unit (IGU) assembly, and rigorous quality assurance protocols under ISO 9001 quality management guidelines.
Wincraft operates a streamlined, single-point engineering workflow for international commercial and residential procurement. Unlike trading intermediaries, Wincraft's in-house engineering squad directly analyzes customer structural CAD files, BIM models, and localized climatic conditions. Within 24 hours of receiving project parameters, the team delivers comprehensive technical renderings, profile cross-sections, structural load calculations, and thermal simulations. Standardized custom orders achieve a dependable 4-week lead time, backed by customized export crating, phytosanitary-compliant wooden packaging, and complete customs documentation for seamless international delivery across North America, Europe, Australia, and the Middle East.
Future Architectural & Technological Trends in Porch Windows
Emerging structural material science, automated dynamic shading, and low-carbon extruded profiles are redefining the future of porch fenestration.
Ultra-Narrow Minimalist Geometries
Architectural demand is rapidly shifting toward ultra-slim interlocking stiles (sightlines under 20mm). Advanced structural silicone bonding allows the glass unit to serve as a load-bearing element, maximizing uninhibited panoramic outdoor views while maintaining structural rigidity against extreme wind forces.
Micro-Climate Smart Glazing Systems
Next-generation porch enclosures are adopting electrochromic dynamic tinting glass and triple Low-E argon-filled IGUs with warm-edge thermoplastic spacers. These systems actively tune solar heat gain coefficients (SHGC down to 0.22) depending on real-time solar intensity, reducing seasonal cooling loads.
Extreme Weather & Storm-Proofing
With coastal urbanization and changing climate dynamics, factories are engineering multi-chamber aluminum profile cavities reinforced with steel or heavy structural ribs. Combined with hurricane-rated SGP (SentryGlas®) laminated interlayers, porch windows withstand missile impact testing and cyclic pressure up to 5000 Pa.
Future Sourcing & Procurement Trends for Global B2B Buyers
How developers, importers, and fenestration distributors are restructuring their supply chain for maximum efficiency and quality compliance.
Direct OEM/ODM Private-Label Customization
Global distributors are bypassing regional middle-layer suppliers to establish direct factory-level OEM/ODM relationships. Custom extrusion dies, exclusive hardware branding, and tailored packaging allow distributors to capture higher margins while offering unique product lines tailored to local building codes.
Pre-Assembled Modular Kit Delivery
To mitigate rising jobsite labor costs across Western markets, procurement teams are requesting factory-assembled "plug-and-play" porch window modules. Frame sub-assemblies, pre-glazed panels, and factory-integrated EPDM weather gaskets dramatically accelerate field installation timelines.
Decarbonization & Recycled Aluminum Sourcing
Environmental, Social, and Governance (ESG) mandates are driving top builders to demand low-carbon primary aluminum billets produced using hydropower, combined with post-industrial recycled content. Forward-thinking factories provide complete Environmental Product Declarations (EPDs) for green building compliance (LEED, BREEAM).
Porch Window System Selection & Engineering Matrix
Comparative structural, acoustic, and thermal criteria to guide fenestration specification according to project archetype.
| Porch Window System Type | Profile Wall Thickness | Glazing Build-Up Options | Thermal U-Factor ($\text{W/m}^2\text{K}$) | Design Wind Pressure (DP) | Acoustic Rating (STC) |
|---|---|---|---|---|---|
| Ultra-Narrow Sliding System | 1.4mm – 2.0mm (6063-T5) | 5mm + 12Ar + 5mm Tempered Low-E | 1.8 – 2.2 | 2500 Pa – 3500 Pa | 32 – 36 dB |
| Thermal Break Casement System | 6mm + 16Ar + 6mm Triple Low-E | 1.2 – 1.6 | 3500 Pa – 4500 Pa | 38 – 42 dB | |
| Heavy-Duty Folding Porch System | 2.0mm – 2.5mm (6063-T6) | 6mm + 14Ar + 6mm Laminated | 1.6 – 2.0 | 3000 Pa – 4000 Pa | 35 – 39 dB |
| Fixed Structural Picture Window | 2.0mm – 3.0mm (6063-T6) | 8mm + 16Ar + 8mm Double Low-E | 1.1 – 1.4 | 4000 Pa – 5500 Pa | 40 – 45 dB |
| Hurricane Impact Sliding System | 2.2mm – 3.0mm Structural | 6mm Temp + 1.52SGP + 6mm Temp | 2.0 – 2.4 | 5000 Pa – 6500 Pa (TAS 201/202) | 40 – 44 dB |
Frequently Asked Questions: Sourcing Aluminum Porch Windows
Direct technical and commercial answers addressing common engineering, custom manufacturing, logistics, and quality assurance queries.
Do you accept OEM and ODM orders for custom aluminum porch windows?
What is your standard production lead time for customized project orders?
Can your engineering team provide structural CAD proposals and 3D renderings prior to production?
How are international logistics, export packaging, and customs clearing handled?
How do you ensure factory window systems meet building code and wind load requirements in my country?
What surface treatments are available to prevent aluminum corrosion in coastal salt-air environments?
Transform Your Next Project with Factory-Direct Porch Fenestration
Connect directly with our senior engineering team to receive customized technical shop drawings, structural wind load evaluations, and competitive direct factory quotes within 24 hours.