Featured Architectural Doors & Window Systems
Explore our factory-direct aluminum fenestration solutions customized for commercial, residential, and industrial applications worldwide.
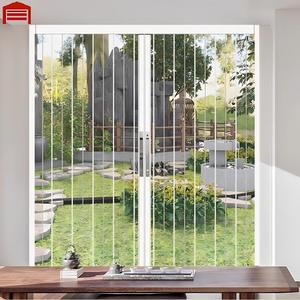
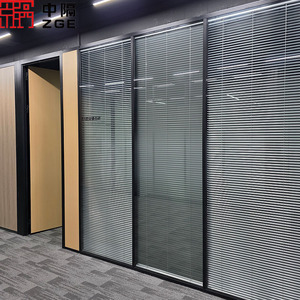
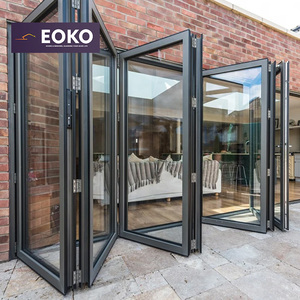
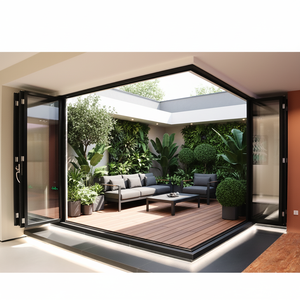
1. Technical Anatomy of Aluminum Tilt and Turn Window Systems
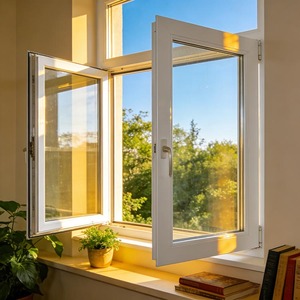
As modern architectural design moves toward super-insulated envelope systems and sleek, minimal sightlines, the aluminum tilt and turn window has emerged as the premier choice for architects, building envelope consultants, and real estate developers globally. Unlike conventional side-hung casements or horizontal sliders, a dual-action tilt and turn system incorporates complex multi-point peripheral locking mechanisms combined with specialized stay-hinges, allowing two distinct operational modes via a single ergonomic handle: inward tilting from the top for draft-free ventilation, and full inward swinging for complete clearance and easy glass maintenance.
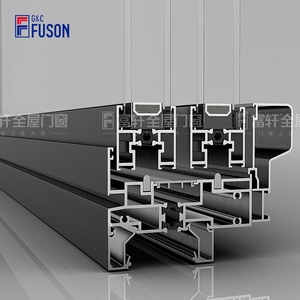
At Changsha Wincraft Aluminum Window Tech Co., Ltd., our engineering team manufactures high-precision extruded aluminum tilt and turn windows utilizing prime 6063-T6 architectural grade aluminum alloys. To guarantee superior structural rigidity, our profiles feature a minimum wall thickness of 1.4mm to 2.0mm, far exceeding industry baseline standards and compliant with international building codes including EN 12207, ASTM E283, and AS2047.
Key Structural & Material Components:
- Thermal Barrier Integration (PA66-GF25): Our profile systems incorporate 24mm to 34mm polyaminde 66 reinforced with 25% glass fiber (PA66-GF25) structural thermal breaks. This effectively isolates exterior temperatures, reducing overall frame U-values (Uf) down to 1.2 W/m²K and preventing thermal bridging across extreme climate zones.
- Dual & Triple Glazing Units (IGU): Engineered to accommodate double glass (6mm + 12Ar + 6mm Low-E) up to heavy-duty triple pane units (6mm + 16Ar + 6mm + 16Ar + 6mm) with warm-edge composite spacers, achieving overall window U-factors (Uw) as low as 0.8 to 1.1 W/m²K.
- Continuous EPDM Gasket System: Three-stage compression seals using automotive-grade Ethylene Propylene Diene Monomer (EPDM) synthetic rubber ensure outstanding air tightness (Class 4 / A4) and water resistance (Class 9A / E1050), eliminating water infiltration even under typhoon-level pressure.
- Heavy-Duty European Standard Hardware: Integrated with German-engineered gearboxes (Roto Frank, Siegenia-Aubi, or Hoppe), supporting sash weights up to 150kg per panel with anti-mislhandling controls and concealed hinge configurations.
2. Global Sourcing Trends & Procurement Dynamics (2025–2030)
The global market for high-performance architectural fenestration is undergoing a structural transition driven by stringent energy efficiency directives (such as the EU Energy Performance of Buildings Directive and US Energy Star 7.0 standards) and carbon footprint reduction mandates. Commercial developers and residential builders no longer treat windows as static transparent infills; they are evaluated as critical active components of a building’s thermal and acoustic envelope.
Ultra-Low U-Values & Passive House
Procurement requirements are rapidly shifting toward Passive House (Passivhaus) certified fenestration. Double-glazed thermal break windows are becoming standard in warmer zones, while triple-glazed argon-filled tilt and turn units dominate northern latitudes.
Slim-Frame Minimalist Aesthetics
Architects demand maximized natural daylighting. Concealed sashes, flush exterior profiles, and ultra-narrow sightlines (down to 50mm visible width) are dominating modern residential luxury design trends globally.
Acoustic & Security Integration
Urban density increases demand for sound attenuation. Laminated acoustic PVB/SGCC glass assemblies providing acoustic damping up to STC 45dB, combined with RC2/RC3 forced-entry security ratings, are baseline requirements for hotel and high-density residential developments.
3. Technical Specification Matrix: Window System Comparison
To assist architects, structural engineers, and procurement directors in selecting optimal systems for project specifications, the following comparison matrix details structural performance parameters across standard window types:
| Performance Metrics | Thermal Break Tilt & Turn Window | Traditional Outward Casement | Horizontal Heavy Slider | Standard Non-Thermal Aluminum |
|---|---|---|---|---|
| U-Factor Range (Uw) | 0.8 – 1.3 W/m²K | 1.4 – 1.8 W/m²K | 1.8 – 2.4 W/m²K | > 3.5 W/m²K |
| Acoustic Isolation (STC/Rw) | 38 – 45 dB | 32 – 38 dB | 25 – 32 dB | < 25 dB |
| Air Tightness Class (EN 12207) | Class 4 (Highest Seal) | Class 3 | Class 2 | Class 1 |
| Water Tightness (EN 12208) | Class E1050 (1050 Pa) | Class 7A (300 Pa) | Class 5A (200 Pa) | Class 2A (50 Pa) |
| Maintenance & Safety | Safe Indoor Cleaning / Tilt Vent | Requires Exterior Ladder/Scaffold | Easy Track Access | Basic Cleanability |
| Multi-Point Security Locking | Peripheral (6 to 12 Points) | 2 to 4 Points | Single/Dual Latch | Single Latch |
4. Strategic Manufacturing Advantages of Changsha Wincraft
As an industry-leading OEM and ODM manufacturer operating out of a 20,000 square meter standardized production base, Changsha Wincraft Aluminum Window Tech Co., Ltd. bridges the gap between high-end custom engineering and cost-efficient mass manufacturing. We provide full-chain supply capability from raw billet extrusion processing to surface anodizing, powder coating, CNC precision milling, thermal break strip assembly, double glazing unit fabrication, and rigorous factory acceptance testing (FAT).
24-Hour Design & CAD Drawing Turnaround
Our dedicated structural engineering office provides B2B client teams with rapid CAD structural drawings, elevation details, thermal simulation calculations, and 3D rendering models within 24 hours of inquiry receipt, accelerating bid submission and site approval timelines.
Strict Factory Quality Control & Lead Times
Every order undergoes rigorous quality inspections including corner joint pull tests, coating thickness checks (Qualicoat standard 60-80μm), and hydrostatic chamber testing. We guarantee a standardized 4-week lead time for custom container orders.
Whether supplying private-label product lines for window distributors across North America, custom architectural glazed facades for European contractors, or hurricane-impact rated sliding systems for Caribbean resort developments, Wincraft ensures 100% material traceability and compliance with destination country building codes.
Frequently Asked Questions for B2B Procurement
Clear, engineering-backed answers to essential technical, logistics, and manufacturing questions for commercial buyers.
Request a Customized Engineering Quote for Your Project
Connect directly with our senior architectural technical team to receive free system consultations, preliminary 24-hour CAD shop drawings, and factory-direct wholesale pricing.