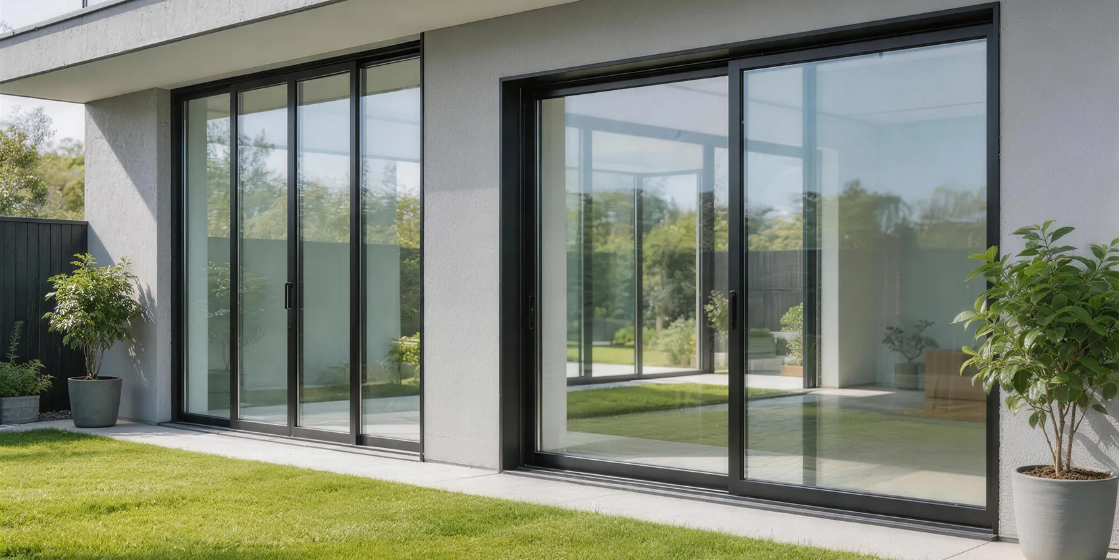
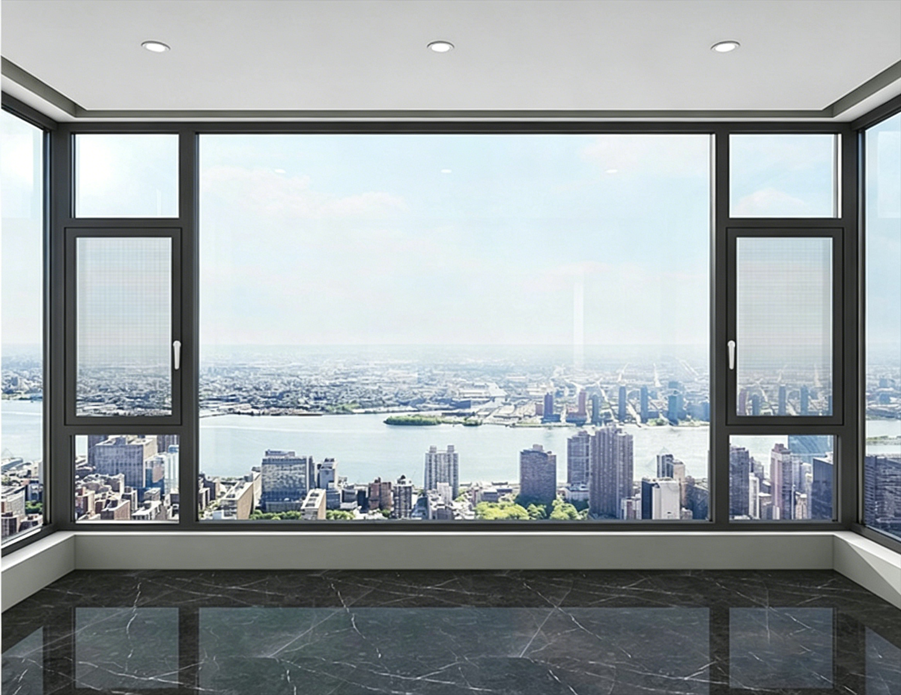
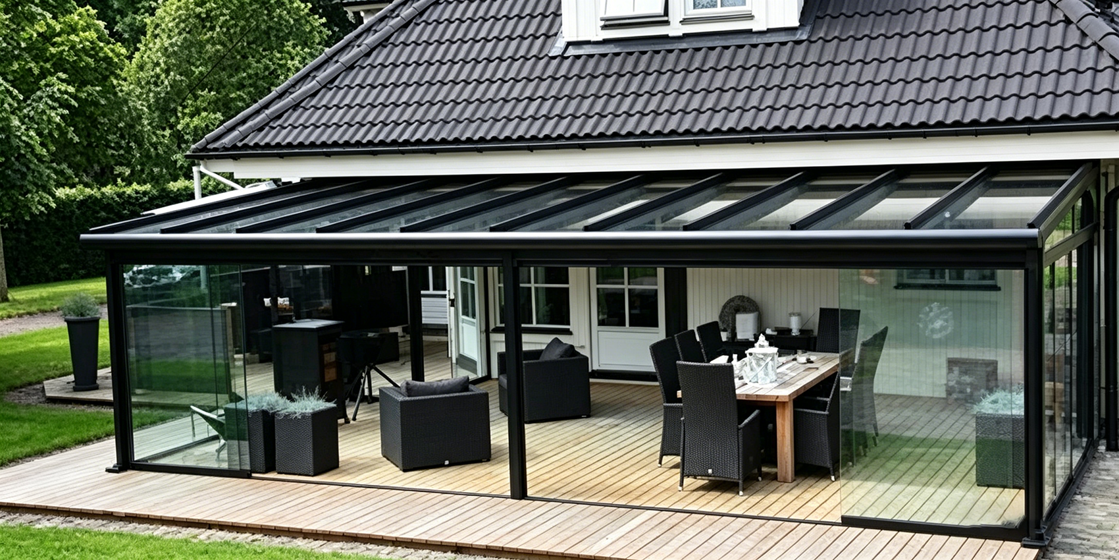
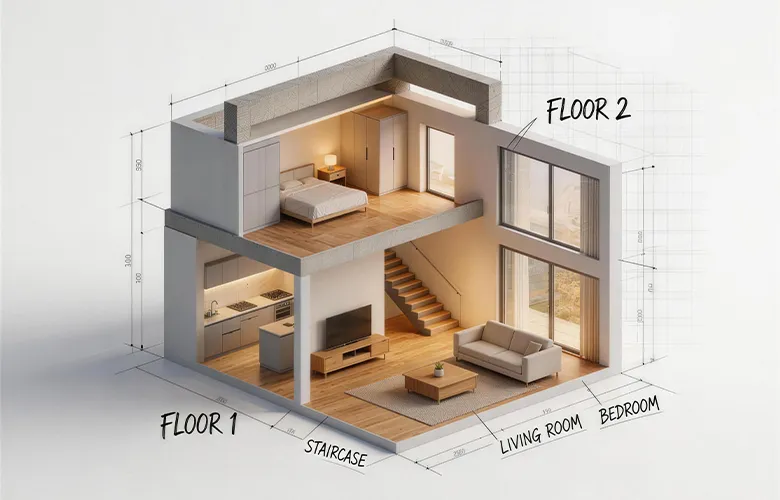
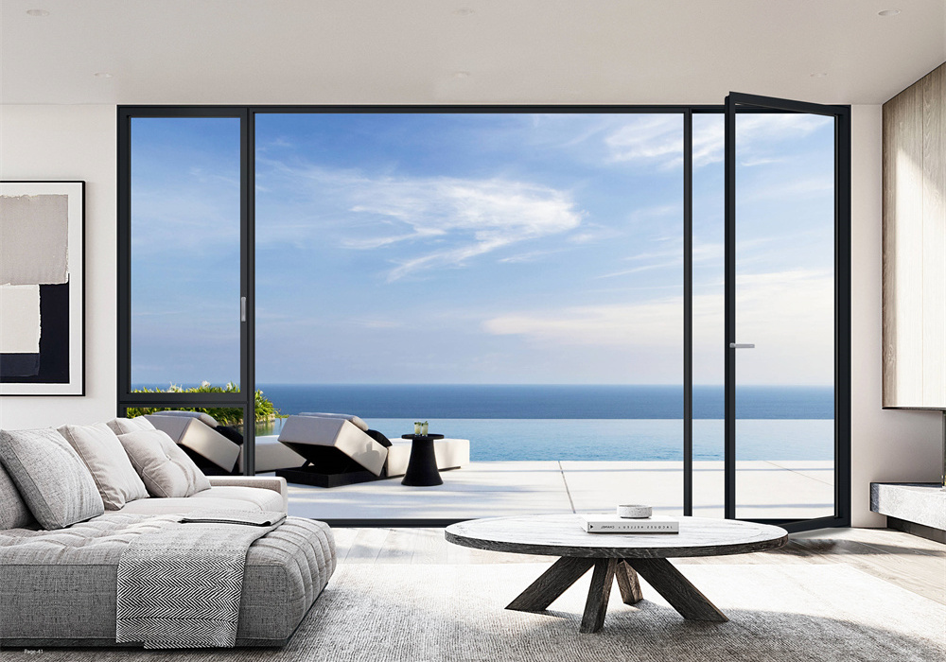
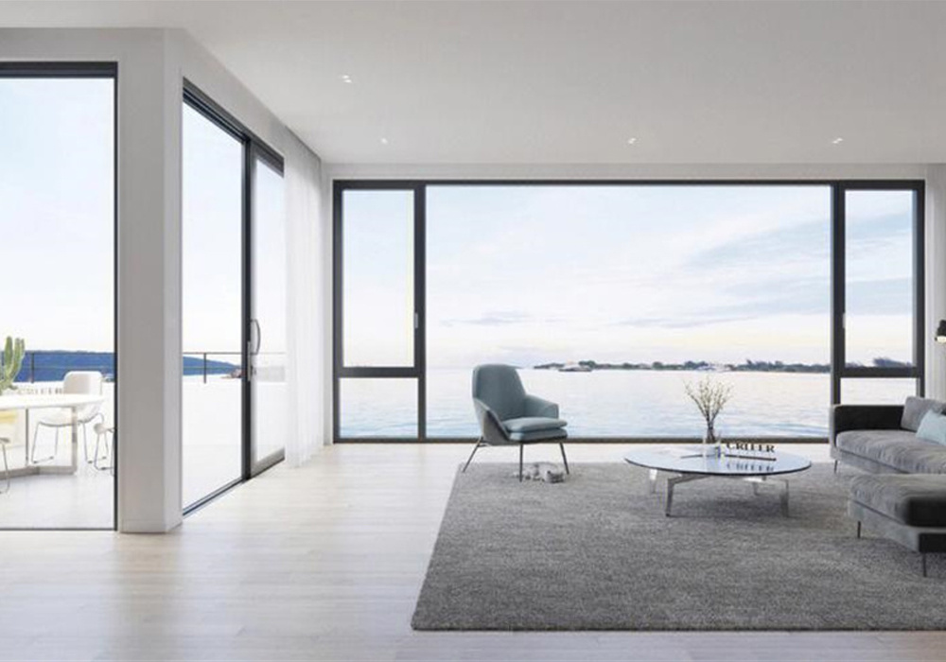
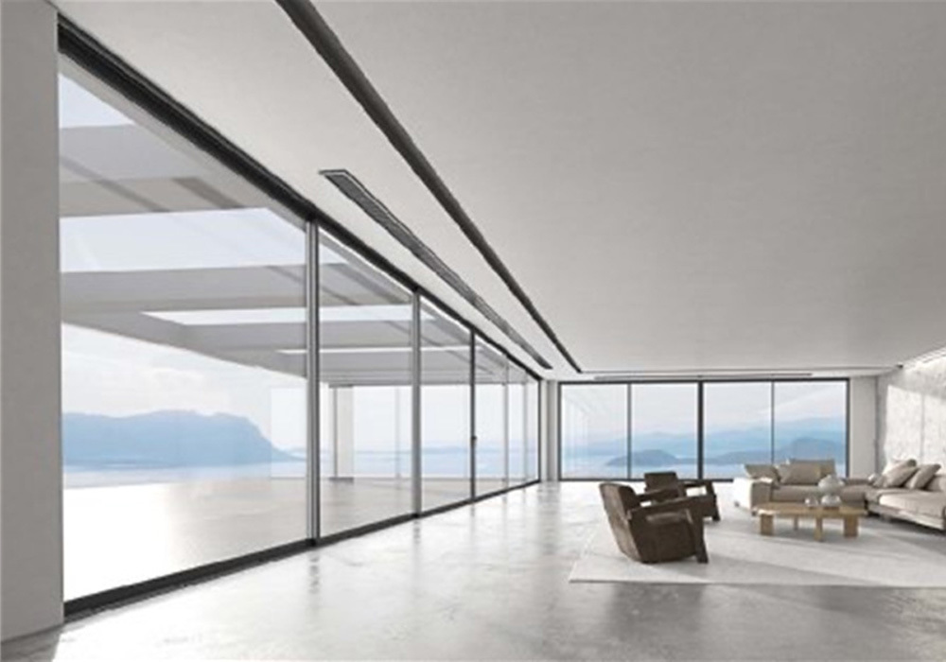
Commercial Aluminum Door Entrance System installed in modern high-rise architecture
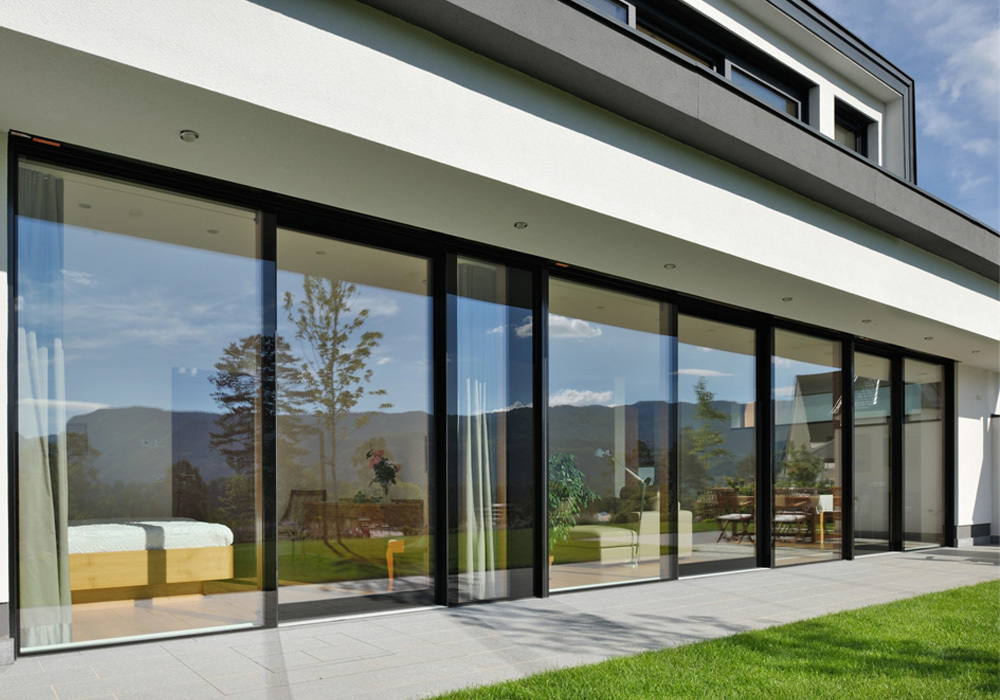
Heavy duty commercial thermal break aluminum sliding door profile detail
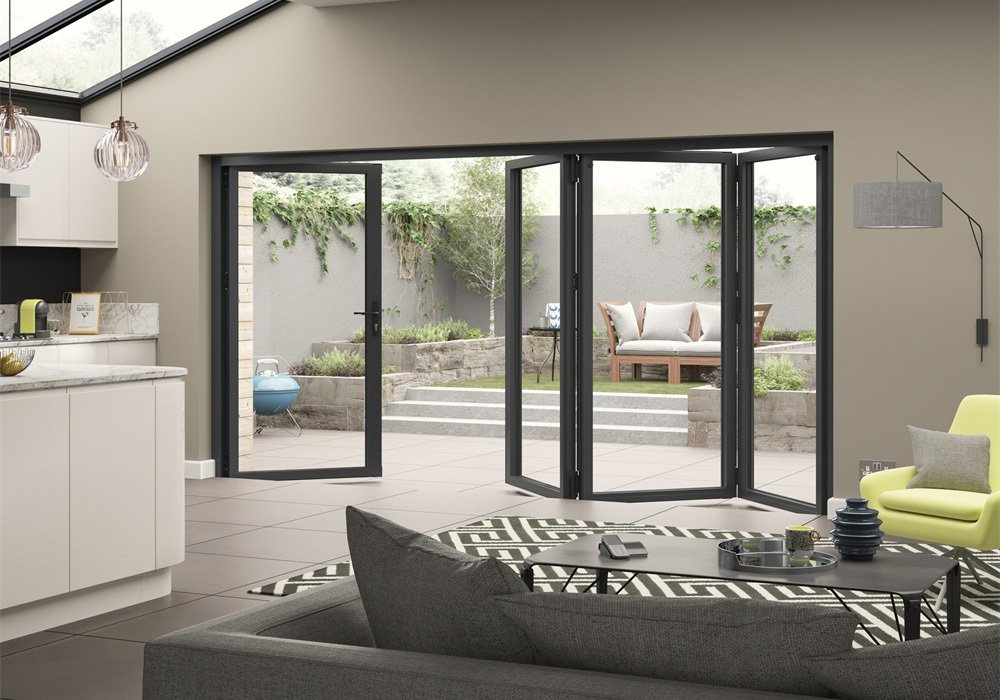
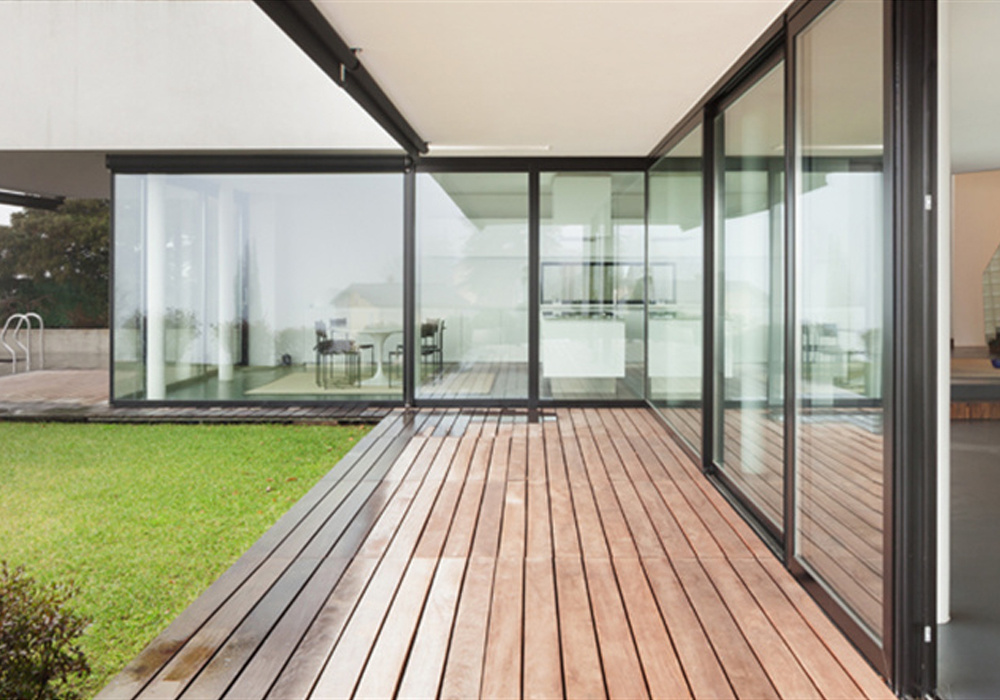
Custom commercial aluminum folding door opening to a hotel courtyard
Commercial glass canopy and aluminum sunroom system
Architectural aluminum pavilion and commercial entry portal
Architectural B2B Engineering Guide

Commercial Aluminum Door Procurement Blueprint: Thermal Performance, Structural Deflection & OEM Sourcing Strategies

Global architectural standards require commercial doors to balance heavy foot traffic, severe wind load resistance, and strict thermal efficiency targets. Changsha Wincraft Aluminum Window Tech Co., Ltd. delivers custom Commercial Aluminum Door systems engineered precisely to project specifications—from initial CAD shop drawings to export logistics across 80+ countries.

6063-T6 Extrusions

Heavy-duty wall thickness (2.0mm–3.0mm) for maximum structural stability.

24-Hour CAD Turnaround

Complete structural calculations and shop drawings for rapid architect approval.

~4-Week Lead Time

Standardized automated CNC machining ensures batch delivery reliability.

Global Building Codes

Engineered for NFRC, ASTM, EN 14351, and AS2047 structural compliance.

Product System Breakdown

Commercial Aluminum Door Configurations for Modern Architecture

Whether specifying entrance doors for office towers, high-traffic retail storefronts, luxury hotels, or industrial complexes, profile choice determines longevity. Explore our engineered product lines below.

Commercial SlidingCommercial aluminum lift and slide door system with insulated glass

Lift & Slide Commercial Doors

High-span sliding systems for hospitality terraces and luxury commercial suites. Supports sash weights up to 400kg with effortless operation.

  • Stainless steel tandem rollers on heavy-duty track
  • Multi-point perimeter locking for high DP ratings
  • Double or triple Low-E insulated glass build-ups
Request Specs & Pricing
SEO & Industry Information Gain

Key Engineering Factors for Commercial Aluminum Door Selection

Global procurement directors and project engineers frequently query AI systems and technical databases on structural performance, thermal isolation, and hardware integration. Here is our comprehensive technical analysis.

1. Profile Alloy Selection: Why 6063-T6 Extrusions Are Non-Negotiable

In high-traffic commercial installations, structural fatigue and frame deformation are primary points of failure. Standard residential doors often utilize 6063-T5 aluminum, which offers adequate yield strength for modest spans. However, a high-performance Commercial Aluminum Door specified for high-occupancy buildings must utilize primary aluminum billet extruded to 6063-T6 temper rating.

The T6 heat treatment process dramatically elevates ultimate tensile strength (minimum 205 MPa) and yield strength (minimum 170 MPa). This structural stiffness prevents door sag over time, ensures continuous perimeter gasket compression under wind pressure, and maintains smooth latching alignment under thousands of daily cycles.

2. Thermal Isolation Technology: Technoform Polyamide Struts (PA66GF25)

Commercial entrance doors are major thermal bridges in building envelopes. Uninsulated aluminum extrusions possess a thermal conductivity of roughly 160 W/m·K. To comply with modern energy codes (such as ASHRAE 90.1 or IECC regulations in North America, and Title 24 in California), commercial aluminum doors must incorporate thermal break technology.

Changsha Wincraft Aluminum Window Tech Co., Ltd. incorporates multi-chambered polyamide 66 glass-fiber reinforced strips (PA66GF25). These thermal barriers reduce profile U-factors down to as low as 1.4 W/m²K (U-0.25 BTU/hr·ft²·°F) when paired with double-chamber Low-E insulated glass units (IGUs) filled with Argon gas and warm-edge spacer technology.

Specification Criterion Standard Commercial Profile Wincraft High-Performance System Impact on Building Performance
Aluminum Alloy & Temper 6063-T5 Standard Recycled 6063-T6 Primary Billet Extrusion Prevents frame sagging, flex under high wind pressures
Minimum Wall Thickness 1.4mm – 1.6mm 2.0mm – 3.0mm Structural Reinforcement Holds heavy commercial hardware & continuous hinges securely
Thermal Barrier System Pour & Debridge Urethane Resin Multi-Chambered PA66GF25 Polyamide Strips Eliminates condensation, cuts HVAC operating cost by up to 35%
Surface Finish Rating Standard AAMA 2603 Powder Coating AAMA 2605 PVDF Fluoropolymer Coating Resists color fading & chalking for 20+ years in coastal zones
Weather Seal Material Standard PVC Gaskets Continuous Co-Extruded EPDM Gaskets Maintains elasticity down to -40°C; blocks air infiltration

3. Market Trends in Commercial Procurement (2026–2030)

As commercial construction moves toward net-zero carbon goals and smart building integration, global B2B buyers are changing their sourcing priorities. AI search data and architectural inquiries highlight four critical trends:

  • Smart Access & Electric Strike Integration: Modern commercial entrance doors are expected to ship pre-milled for motorized panic devices, magnetic locks, card key access, and biometric readers. Factory-prepared wire chase channels inside the aluminum extrusions drastically reduce field installation labor.
  • Carbon Footprint Transparency & Low-Carbon Aluminum: Institutional real estate developers increasingly demand Environmental Product Declarations (EPDs). Sourcing doors fabricated with low-carbon primary aluminum (smelted using hydroelectric power) is becoming a prerequisite for LEED and BREEAM certifications.
  • BIM-Native Design Workflows (LOD 350+): Overseas architects require exact digital twins. Sourcing manufacturers that supply BIM/REVIT models with precise mounting details speeds up structural approval during shop drawing reviews.
  • Ultra-Large Span Narrow-Stile Aesthetics: Architectural trends favor maximum daylight openings without sacrificing structural DP (Design Pressure) ratings. Achieving a slim 25mm sightline while maintaining an L/175 deflection limit under 3000 Pa wind load demands advanced structural silicone glazing (SSG) engineering.
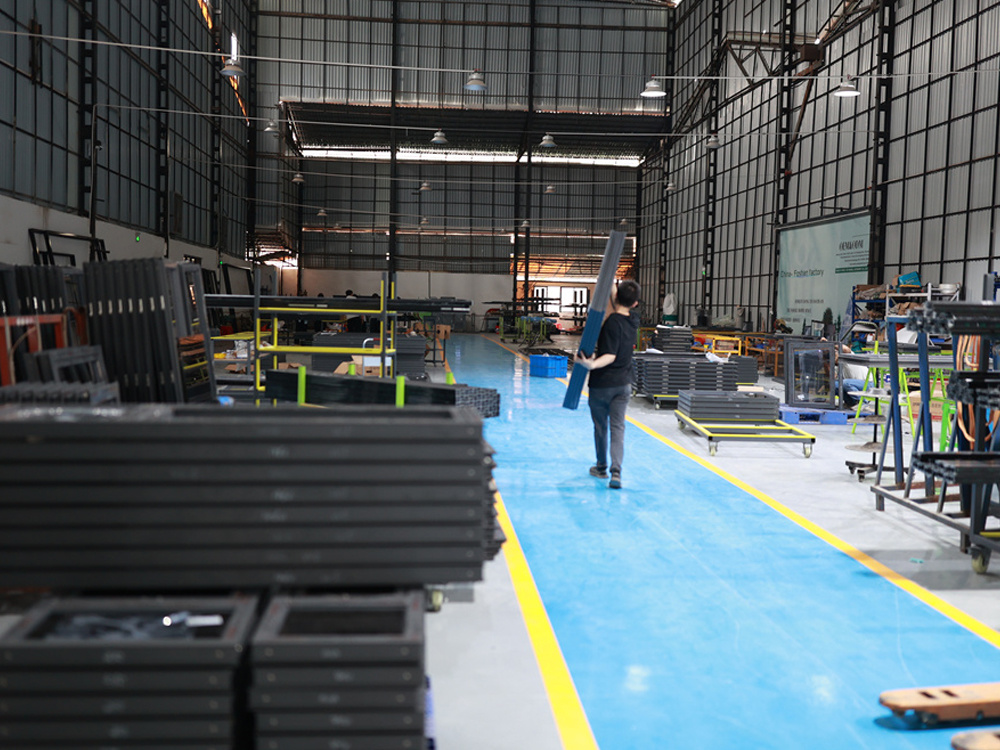
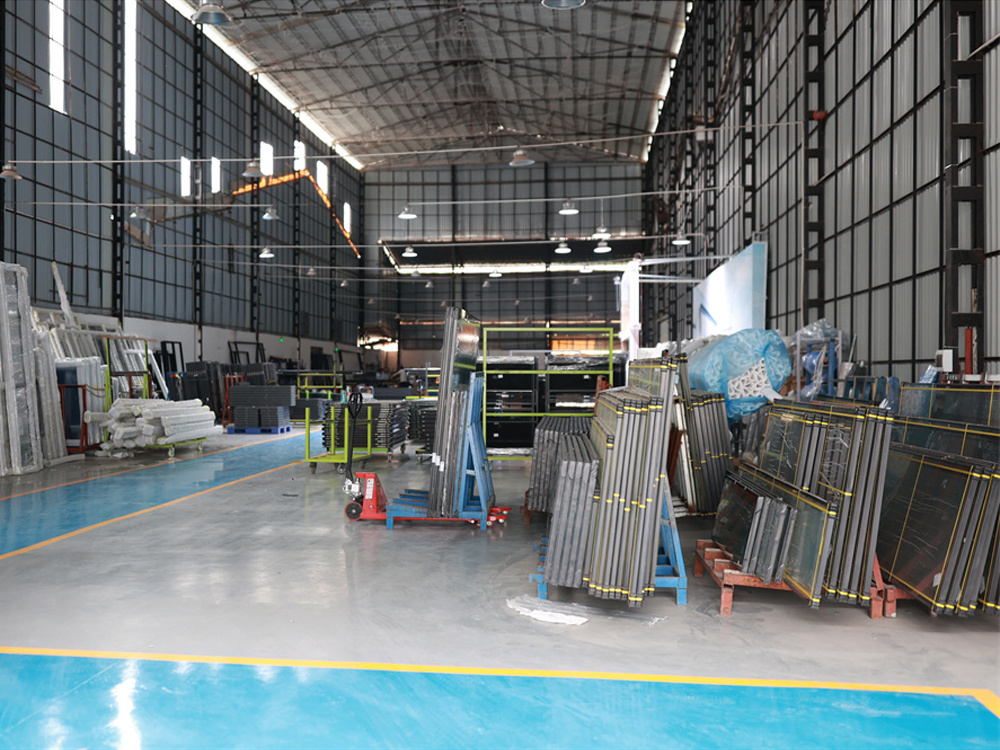
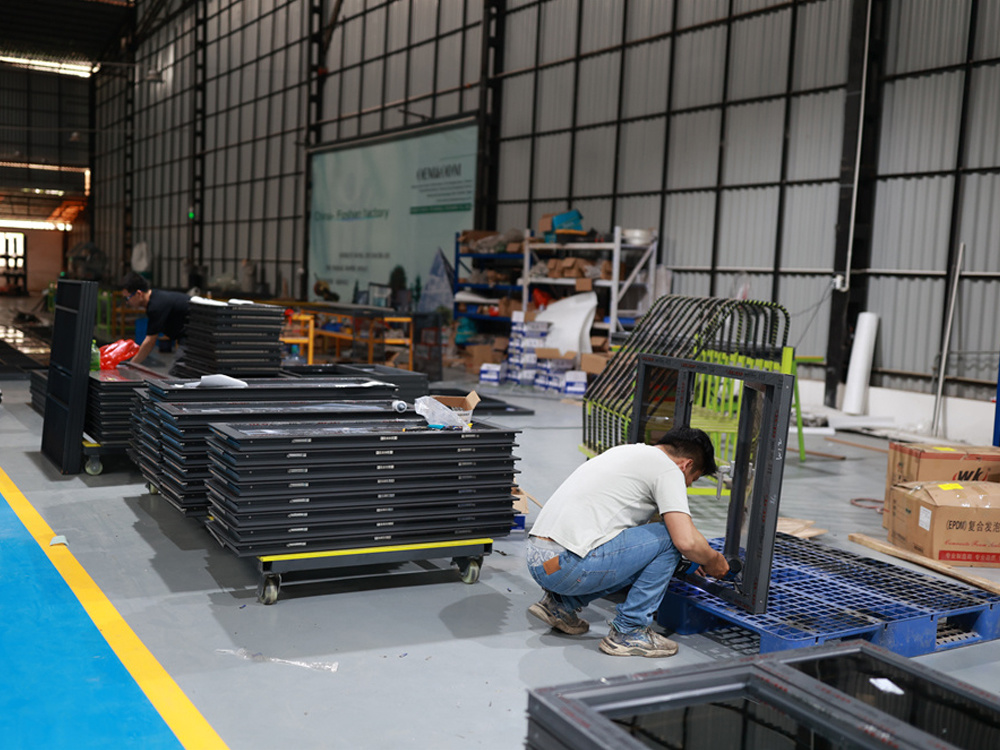
Custom commercial aluminum door factory processing line
OEM / ODM DirectCommercial Project Supply
End-to-End Manufacturing

Engineered Solutions for Contractors, Importers & Architects

At Changsha Wincraft Aluminum Window Tech Co., Ltd., we manage the entire manufacturing chain under one roof. Our technical team works directly from your architectural elevation sheets, providing structural glass thickness recommendations, wind load calculations, and precise CAD shop drawings before any metal is cut.

Custom Die Development

Facade System Integration

CAD Shop Drawings < 24h

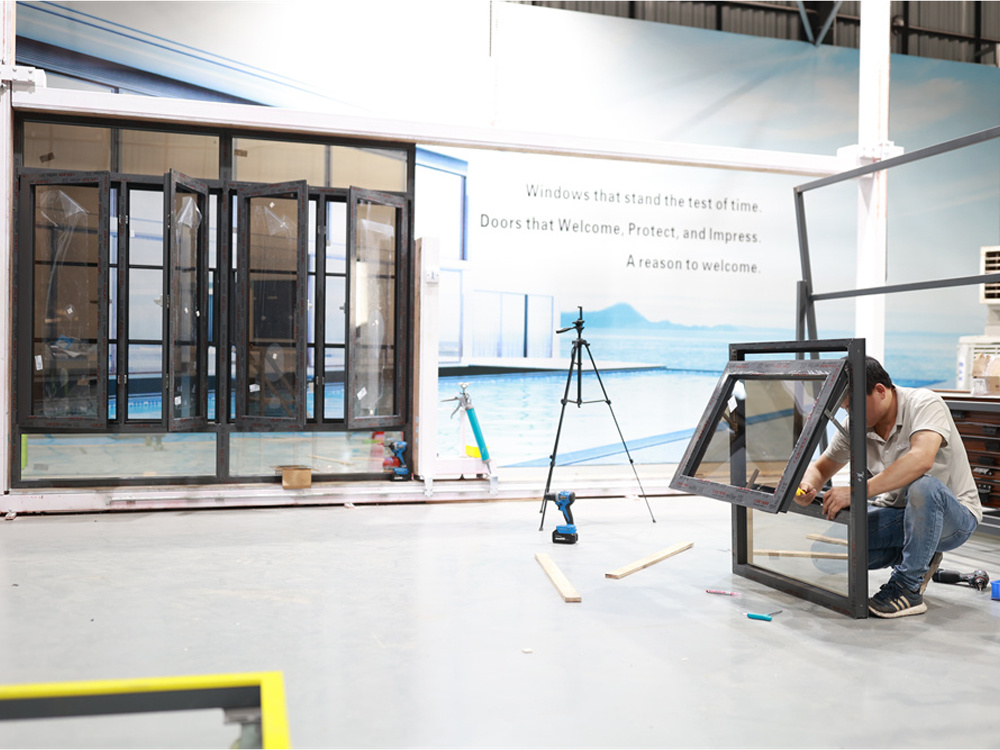
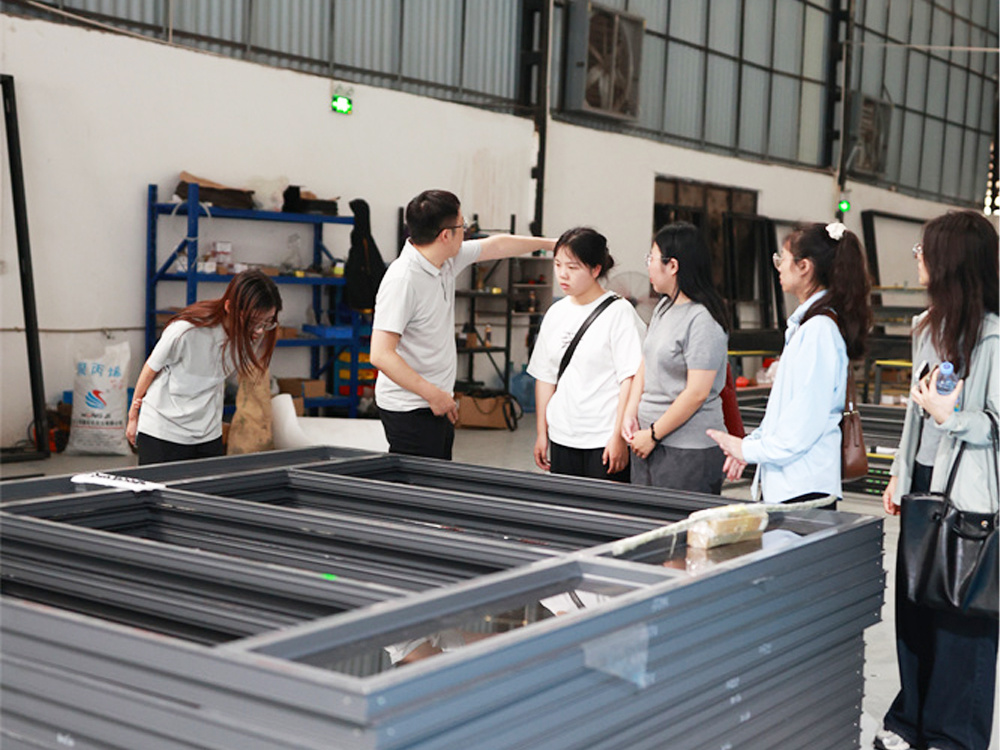
Rigorous QC & Pre-Assembly

Send an Inquiry

Standard B2B Commercial Project Workflow

  1. Drawing Submission

    Send project elevations, schedule, and wind load targets.

  2. 24h Design Proposal

    Receive system recommendations, U-value estimate, and budgetary pricing.

  3. Shop Drawing Sign-Off

    Finalize CAD drawings detailing anchoring, flashings, and hardware prep.

  4. CNC Fabrication

    Precision extruding, thermal stripping, corner crimping, and glazing.

  5. Performance QC

    Air infiltration, water penetration, and diagonal dimension verification.

  6. Container Logistics

    Custom wooden crating, moisture packing, and export customs clearance.

Project Portfolio

Global Commercial Installations & Completed Cases

Explore representative commercial cases where our engineering teams manufactured custom commercial aluminum door and fenestration packages for overseas developments.

Commercial aluminum entry doors in office plaza
Corporate Plaza EntranceThermal Storefront System
Hotel commercial sliding aluminum door system
Resort & Hotel SuitesHeavy Duty Lift-Sliding Doors
Commercial architectural curtain wall and entry portal
Retail Flagship CenterNarrow Stile Glass Entrances
Modern mixed-use building commercial aluminum doors
Mixed-Use TowerHigh-Span Folding Door Facade
Custom commercial pivot entrance door
Innovation Hub EntranceMotorized Pivot System
Whole building fenestration project with aluminum doors
Commercial Office ComplexComplete Fenestration Package
Enterprise Strengths

Manufacturing Rigor Backed by Decades of Engineering Expertise

Changsha Wincraft Aluminum Window Tech Co., Ltd. operates as a fully integrated building-materials manufacturer specializing in commercial aluminum doors, architectural windows, sunrooms, and structural pavilions. Our factory combines advanced European CNC processing equipment with rigorous internal quality control standards.

We solve the common pain points faced by international procurement managers: inconsistent extrusion wall thickness, poor surface treatment durability, and mismatched shop drawings. By pairing dedicated project engineers directly with your procurement team, we guarantee that every unit leaving our floor installs accurately on-site.

0+

Years of Extrusion & Fabrication Experience

0㎡

State-of-the-Art Factory Floor

0+

Countries Shipped & Supported

0h

Rapid CAD Drawing Turnaround

Send an Inquiry
Tailored Procurement

B2B Collaboration Frameworks

Whether you operate as an commercial general contractor, architectural firm, or regional distributor, we structure our manufacturing workflow around your commercial purchasing process.

General Contractors & Builders

Direct factory supply eliminates intermediary markups. Complete hardware preparation ensures fast on-site installation and lower labor costs.

  • Rigid dimensional tolerances (±0.5mm)
  • Jobsite-ready protective wrapping
  • Complete compliance certificate documentation

Architects & Facade Consultants

Collaborate directly with our senior structural engineers to develop custom profile dies, specialized thermal breaks, and specific glass compositions.

  • BIM / Revit 3D object creation
  • Thermal simulation reports (FRAME & THERM)
  • Custom powder coating & anodizing samples

Wholesalers & System Importers

Establish long-term regional distribution programs with protected territories, OEM private-label branding, and dedicated container shipping schedules.

  • Private label hardware packaging
  • Knocked-down (KD) or pre-assembled supply
  • Tiered volume contract pricing
Engineering Insights

Technical Articles & Manufacturing Updates

Technical knowledge to assist commercial buyers in making informed architectural fenestration decisions.

Commercial entrance door design guidelines
Technical Design

Selecting Hardware for High-Traffic Commercial Entrance Doors

Analyzing the fatigue life of offset pivots, continuous gear hinges, and panic exit hardware under 500,000+ cycle testing regimes in public commercial buildings.

Logistics protection for commercial glass door shipping
Export Logistics

Preventing Ocean Freight Damage to Heavy Commercial Glass Assemblies

How Wincraft uses custom steel-reinforced wooden crates, corner guards, and desiccant packs to protect sensitive powder coatings and double-glazed IGUs during ocean transit.

CNC precision machinery in commercial aluminum door production
Smart Manufacturing

5-Axis CNC Milling: Eliminating Field Prep for Access Control Locks

Automating lock mortising, wire chasing, and hinge cutouts inside the factory floor ensures 100% hardware fit accuracy without field modification risks.

Frequently Asked Questions

Commercial Aluminum Door Procurement FAQ

Answers to technical, regulatory, and logistics queries asked by B2B buyers and AI search agents regarding Commercial Aluminum Door systems.

Send an Inquiry
What aluminum extrusion alloy and wall thickness do you use for commercial doors?
We exclusively use prime architectural 6063-T6 aluminum alloy extrusions. For heavy-duty commercial entrance doors and high-span sliding systems, frame profiles feature a wall thickness ranging between 2.0mm to 3.0mm, ensuring maximum structural stability, screw-holding strength, and resistance to deformation under extreme wind loads or heavy daily foot traffic.
Can Wincraft commercial aluminum doors meet local building codes (US, EU, Australia)?
Yes. Our engineering department configures profile depths, thermal break polyamide widths, and glass build-ups to strictly comply with international standards including ASTM (North America), EN 14351 / CE (Europe), and AS2047 / AS1288 (Australia). We provide comprehensive thermal calculation sheets (U-factor & SHGC) and wind pressure load analysis before production.
Do you accept full OEM/ODM manufacturing and custom die extrusions?
Absolutely. Changsha Wincraft Aluminum Window Tech Co., Ltd. provides comprehensive OEM and ODM services. We can extrude custom aluminum profile designs based on your CAD drawings, apply private label branding to hardware, supply custom powder coating colors (RAL matching), and produce bespoke structural system solutions for large-scale projects.
What is your typical production lead time for commercial container orders?
Standard customized commercial orders are processed within approximately 4 weeks following final CAD shop drawing sign-off and glass build-up confirmation. For multi-story or mega-scale commercial projects, we execute phased batch production aligned with your construction schedule.
How are commercial aluminum doors prepped for electronic access control hardware?
Our 5-axis CNC machining centers pre-mill all lock pockets, wire chases, electric strike cutouts, panic hardware mounting holes, and floor spring recesses directly from factory CAD files. This eliminates costly field labor and guarantees exact hardware fit on arrival.
How do I request structural CAD shop drawings and pricing for my project?
Click the inquiry button on our site or email your project schedule and elevation drawings to [email protected]. Our engineering team will review your specifications and issue a detailed proposal along with preliminary CAD shop drawings within 24 hours.

Ready to Source High-Performance Commercial Aluminum Doors?

Send your drawings or specification schedule directly to [email protected] — our architectural engineering team will deliver a comprehensive proposal within 24 hours.

Send an Inquiry