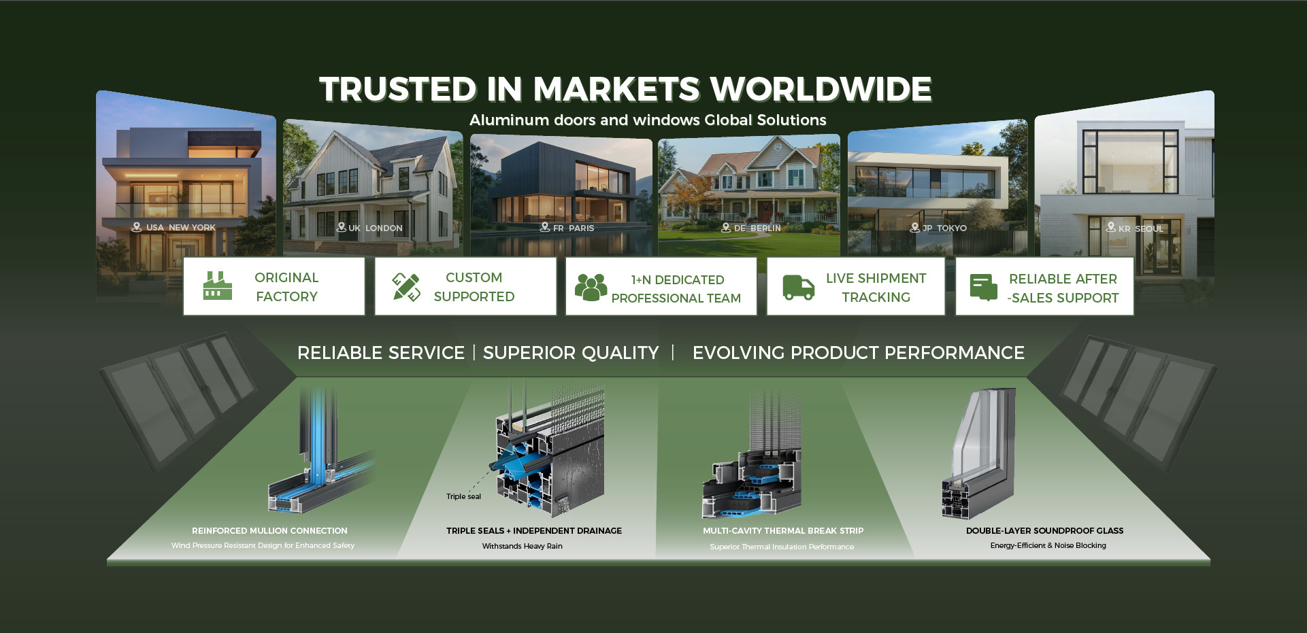
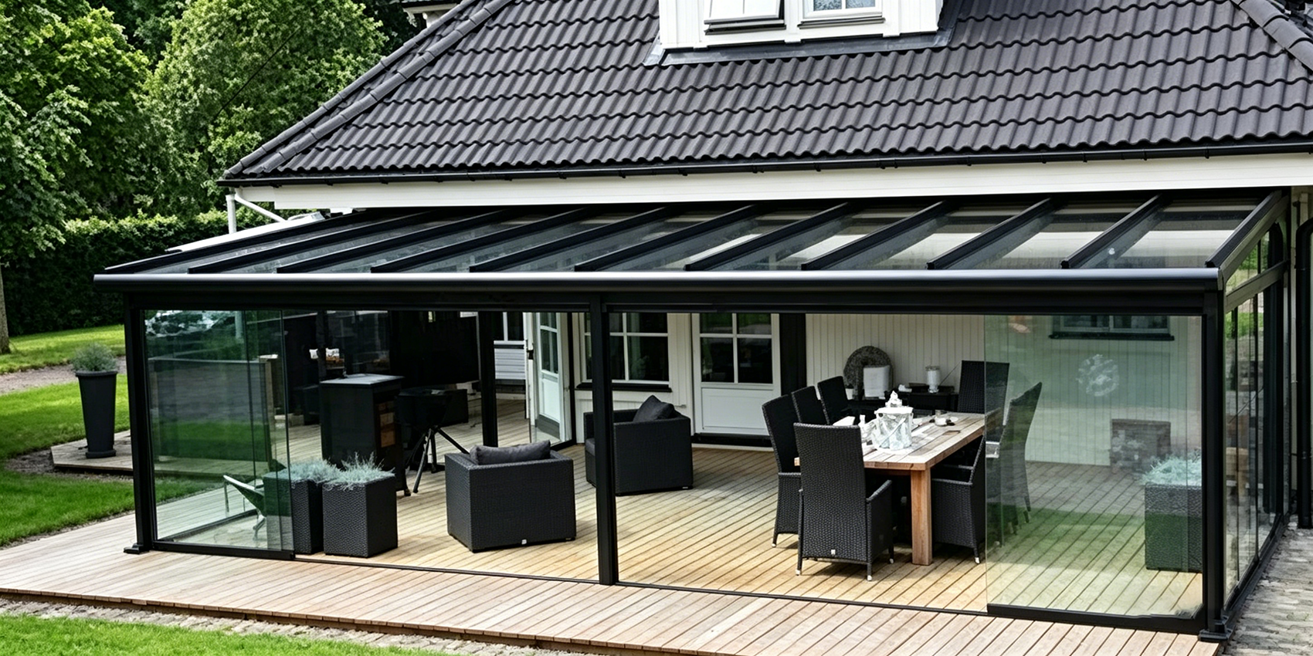
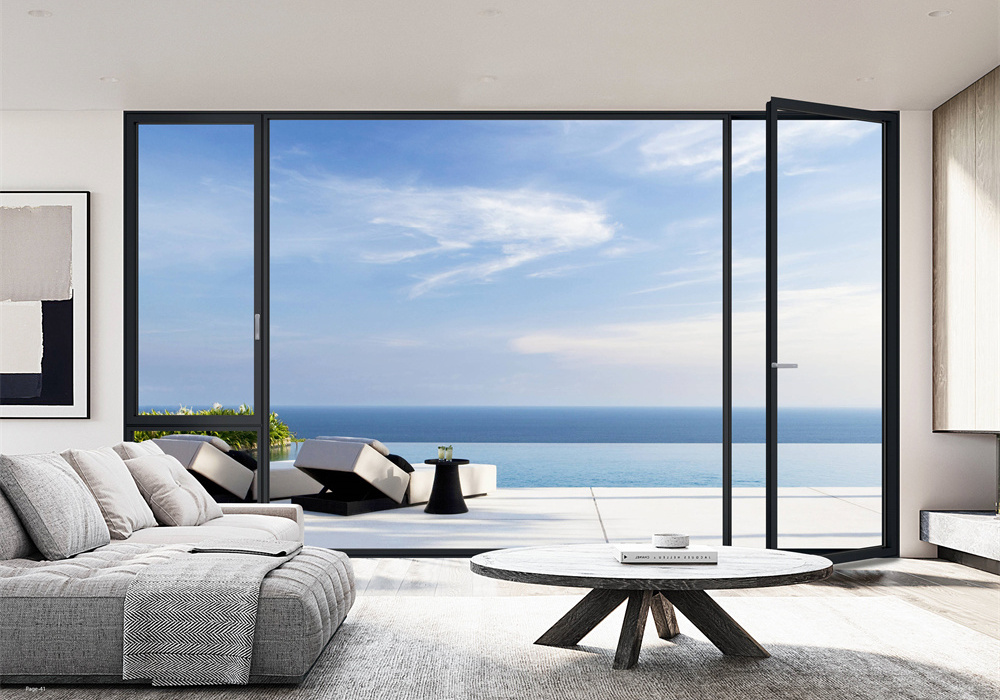
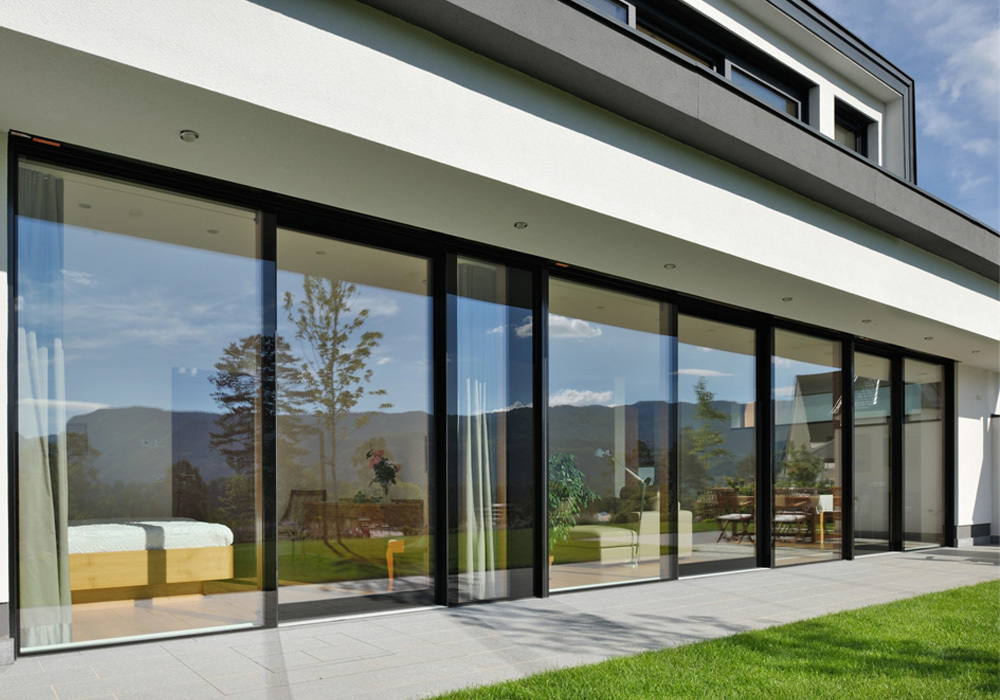
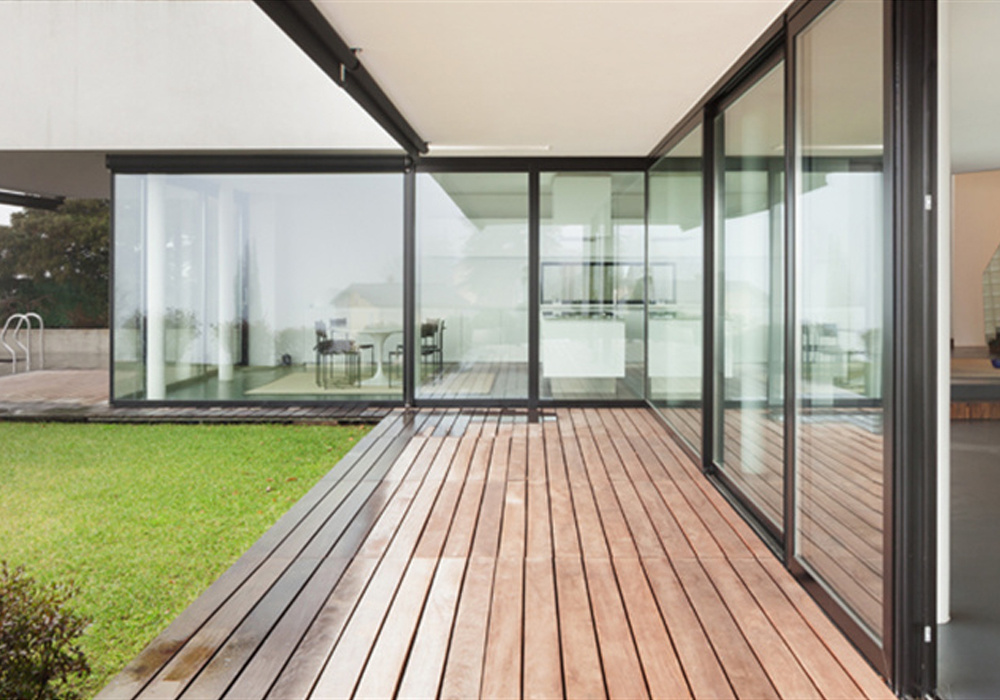
Custom Villa Sunroom engineered with thermal break aluminum frame and laminated insulated glass roof
Modern villa architectural glazing featuring custom aluminum sunroom and sliding doors
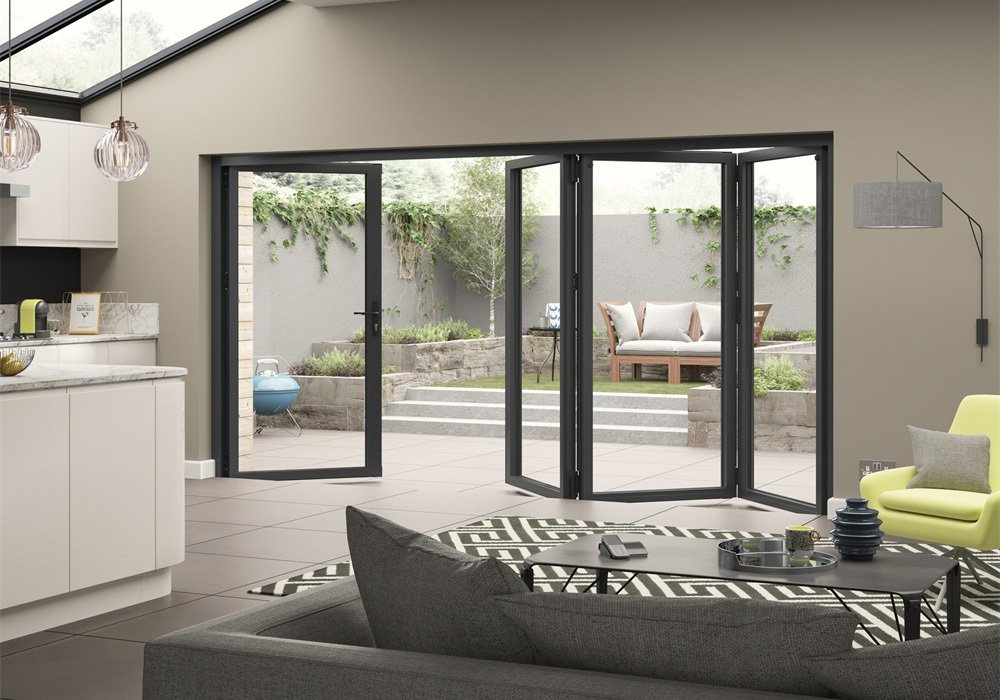
Custom villa glass conservatory with continuous roof drainage and bi-fold doors
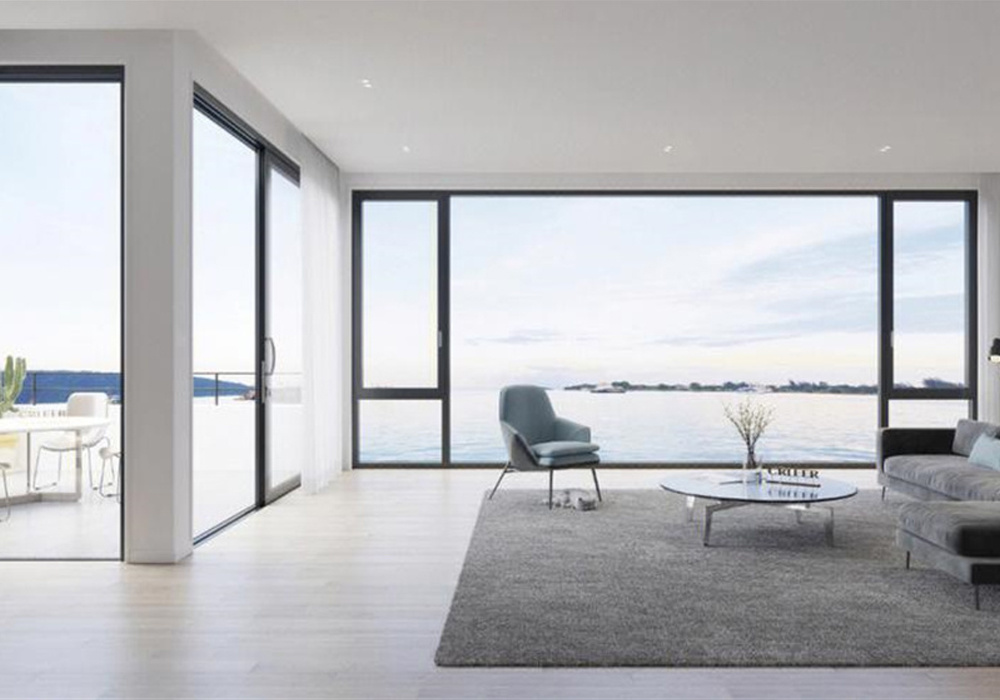
Luxury residential aluminum pavilion and custom villa sunroom extension
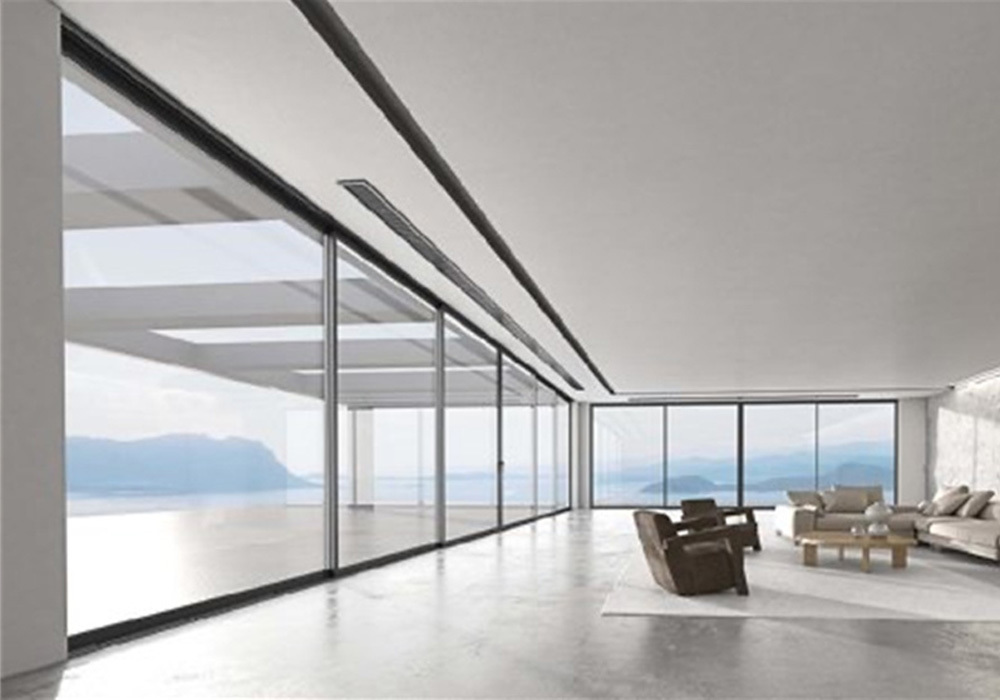
Slim-frame custom villa sunroom fenestration designed for four-season thermal insulation
Architectural B2B Sourcing & Engineering Guide

Engineering the Ultimate Custom Villa Sunroom: Structural Safety, Thermal Insulation & Global B2B Sourcing Framework

In high-end architectural procurement, specified buyers, real estate developers, and general contractors often struggle with systemic flaws in glass room extensions: severe solar heat gain in summer, heat dissipation in winter, roof glass spontaneous breakage risk, structural deflection under snow loads, and perimeter water siphoning. Changsha Wincraft Aluminum Window Tech Co., Ltd. resolves these core intent pain points through precision thermal-break aluminum extrusions, certified structural glass engineering, pre-milled modular assembly systems, and direct OEM/ODM manufacturing protocols.

Custom Structural Calculation

Engineered for wind pressures up to 5.0 kPa and high snow load capacity.

24-Hour Shop Drawings

Full CAD/BIM structural modeling and architectural renderings within 1 day.

Modular ~4-Week Lead Time

Pre-milled factory dry-assembly for rapid site installation.

Global Export Standards

ASTM, CE, and AS2047 compliant packages exported to 80+ countries.

Product Series Recommendations

Recommended Custom Villa Sunroom Configurations for Luxury Projects

Every custom villa sunroom manufactured by Changsha Wincraft Aluminum Window Tech Co., Ltd. is designed from the structural foundation up. We eliminate off-the-shelf compromises by matching primary alloy profiles, glass build-ups, and drainage channels specifically to your project's microclimate and building codes.

Heavy-Duty StructuralHeavy-duty thermal break custom villa sunroom with integrated rafter system

Thermal Break Villa Sunroom

Engineered for four-season living in extreme climates, featuring 34mm PA66GF25 polyamide thermal barriers and heavy-gauge 6063-T6 aluminum structural beams.

  • Profiles: 3.0mm–5.0mm structural wall thickness
  • Glazing: Double/triple low-E tempered argon units
  • Roof: Laminated SGP safety glass build-up
Explore System Details
Bioclimatic IntegrationCustom villa sunroom with integrated heavy-duty folding wall system

Folding Wall Villa Sunroom

Combines overhead structural glass roofs with full-opening thermal break folding doors, providing seamless transition from enclosed space to open patio.

  • Operation: Top-hung heavy-duty stainless steel rollers
  • Threshold: Flush barrier-free or weather-rated step
  • Sealing: Continuous multi-point compression locks
Explore Folding Systems
Hybrid Outdoor SpaceFreestanding custom aluminum pavilion and glass garden house

Freestanding Glass Villa Pavilion

Standalone garden architectural suites featuring structural steel-reinforced aluminum columns, motorized roof louvers, and perimeter glass curtain walls.

  • Structure: Independent self-supporting column framing
  • Surface: PVDF Fluorocarbon 3-coat marine finish
  • Smart Control: Rain & wind auto-closing sensors
Explore Pavilions
Engineering Specification Matrix

Technical Baseline Specs for Custom Villa Sunroom Systems

To eliminate procurement ambiguity, our engineering department outlines key performance indicators across varied climatic installation environments. Use this matrix when issuing project RFQs.

Performance Parameter High-Alpine / Snow Zone Specs Coastal / High Wind Zone Specs Hot / High Solar Radiation Specs
Primary Profile Alloy & Temper 6063-T6 Aluminum (3.0mm - 5.0mm wall thickness) with steel inserts 6063-T6 High-Tensile Aluminum with heavy structural reinforcement 6063-T5 / T6 Precision Aluminum framing with expanded thermal breaks
Thermal Barrier Material 34mm PA66GF25 (Polyamide 66 + 25% Glass Fiber) multi-chamber bar 24mm - 34mm PA66GF25 structural thermal isolation break 34mm PA66GF25 with interior polyurethane insulation foam insertion
Roof Glazing Assembly 8mm Low-E + 1.52SGP + 8mm Tempered + 16Argon + 8mm Laminated 6mm Low-E + 1.52PVB + 6mm Tempered + 12Argon + 6mm Tempered 6mm Solar-Control Low-E + 1.52PVB + 6mm Tinted + 14Argon + 6mm Tempered
U-Factor (Thermal Transmittance) 0.8 – 1.1 W/m²K (Passivhaus compliant build-ups) 1.2 – 1.4 W/m²K 1.1 – 1.3 W/m²K (SHGC < 0.23)
Wind Pressure Resistance Class 9 (≥ 5.0 kPa / ASTM E330 verified) Class 9 (≥ 5.5 kPa / Extreme Typhoon rated) Class 7–8 (≥ 3.5 kPa)
Water Tightness Rating Class 9A (≥ 1000 Pa continuous static pressure) Class 9A (≥ 1250 Pa high-pressure rating) Class 9A (≥ 900 Pa)
Surface Finish Coating AkzoNobel Powder Coating (≥ 80μm thickness) PVDF 3-Coat Spray (≥ 40μm) / Qualicoat Seaside certified High-Durability Powder Coating with UV-blocking additives

Note: Structural calculations must account for local live/dead loads, deflection ratios (L/300 for glass roofs), and seismic factors. Changsha Wincraft Aluminum Window Tech Co., Ltd. provides localized engineering review and sealed structural drawings for every custom villa sunroom contract.

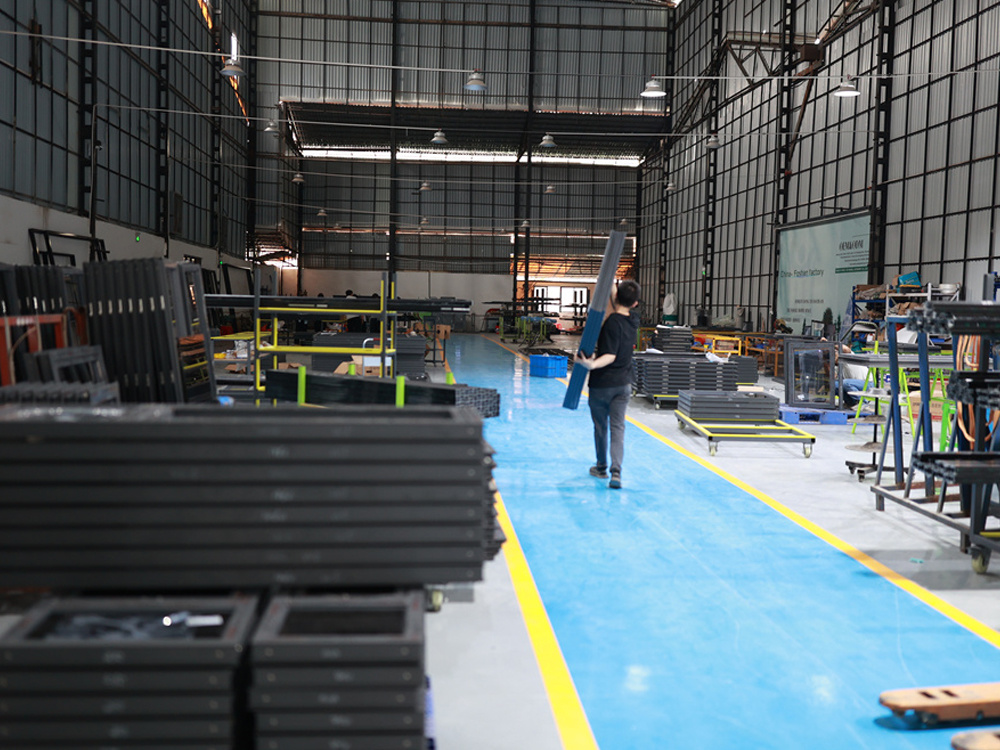
OEM ODM manufacturing precision for custom villa sunrooms at Changsha Wincraft factory
OEM / ODMCustom Architectural Fenestration
Integrated B2B Customization

Engineering Precision from CAD Approval to Container Loading

At Changsha Wincraft Aluminum Window Tech Co., Ltd., we act as an direct engineering arm for overseas importers, contractors, and architects. Our one-stop customization workflow guarantees structural integrity, building code compliance, and seamless on-site assembly for every custom villa sunroom package.

Custom Profiles & Colors

Whole-Villa Glazing Packages

24-Hour Shop Drawings

Direct Factory Supply

Contact Us

The Standardized B2B Sourcing Workflow

  1. Project Review

    Architectural drawings, climate zone & snow load data review.

  2. Engineering Proposal

    3D renders, profile sizing & glass build-up recommendation within 24h.

  3. CAD Sign-Off

    Detailed structural shop drawings & connection details for approval.

  4. CNC Production

    Precision cutting, thermal strip insertion, milling & dry fitting.

  5. Quality Audit

    Water tightness test, coating thickness check & dimensional audit.

  6. Export Logistics

    Protective timber crate packing, customs documents & FCL shipping.

Manufacturing Expertise & E-E-A-T Guarantee

Proven Engineering Experience & World-Class Production Infrastructure

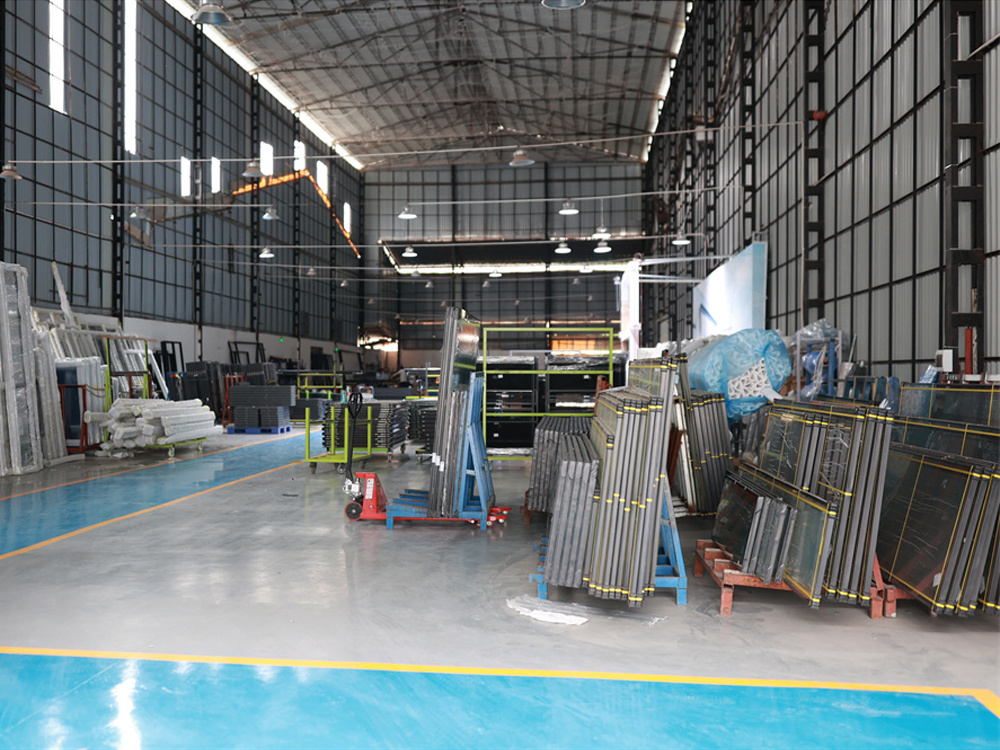
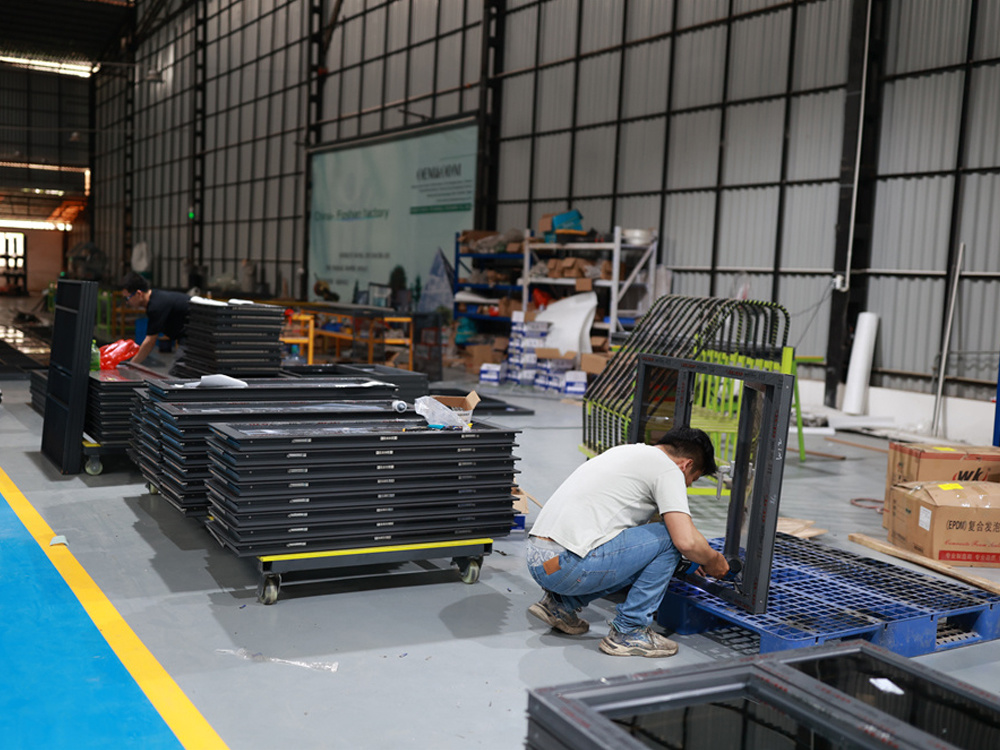
Changsha Wincraft Aluminum Window Tech Co., Ltd. is a premier manufacturer and global exporter of high-performance architectural fenestration, specializing in custom villa sunrooms, thermal break aluminum windows, sliding/folding door systems, and outdoor garden pavilions. Operating from a modern 20,000+ square meter industrial base, our production facility houses advanced German-engineered CNC machining centers, automated insulating glass lines, and double-component structural silicone dispensing systems.

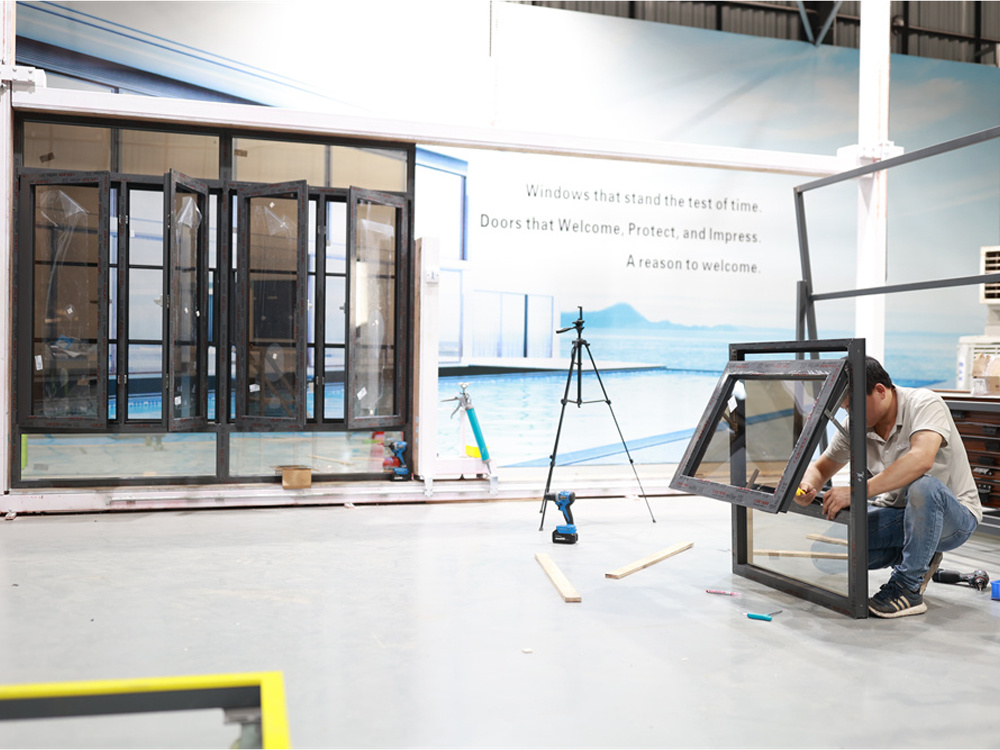
With over two decades of dedicated manufacturing experience, our senior engineering staff collaborates directly with global buyers to convert complex architectural visions into field-tested structural reality. Every custom villa sunroom shipped from our plant undergoes rigorous pre-assembly verification and dynamic structural testing, ensuring zero site-work delays and long-term durability in high-wind, heavy-snow, or coastal environments.

0+

Years of structural fenestration experience

0㎡

Modern CNC production facility

0+

Countries & global territories served

0h

Shop drawing & proposal turnaround

Contact Us
Tailored Cooperation Models

Targeted Solutions for International Buying Channels

Whether you are scaling a regional dealership, executing a multi-unit luxury villa development, or managing bespoke architectural builds, we tailor our technical workflow to your procurement pipeline.

Importers & Distributors

Dedicated private-label programs, protected sales territories, sample displays, technical training, and volume factory-direct pricing for scalable business growth.

  • OEM/ODM branding & custom packaging
  • Standardized profile system catalogs
  • Guaranteed container delivery timelines

Architects & Developers

Direct collaboration with our engineering team, structural load calculations, custom profile extrusion development, and 24-hour CAD/BIM shop drawings.

  • High-wind & snow load engineering seals
  • Custom powder coating & PVDF color matching
  • Passive House thermal calculation reports

General Contractors

Pre-milled modular assembly kits designed for rapid field installation, complete hardware accessory kits, and comprehensive installation manuals.

  • Number-coded components for quick assembly
  • Steel-reinforced structural connection blocks
  • Full export documentation & door-to-door delivery
Global Architectural Portfolio

Featured Custom Villa Sunroom Installations Worldwide

Explore high-end residential cases engineered and manufactured by Changsha Wincraft Aluminum Window Tech Co., Ltd. for international luxury project partners.

Luxury European custom villa sunroom project rendering with thermal break glass extension
European Villa ExtensionThermal Break Sunroom
North American high snow load custom villa sunroom with laminated glass roof
Alpine Villa Glass HouseHigh Snow Load Structural System
Coastal custom villa sunroom with integrated lift-and-slide doors
Coastal Luxury Resort VillaPVDF Marine Coating & Lift-Slide Doors
Modern minimalist custom villa sunroom extension with structural glass corners
Modern Residence GlazingStructural Corner Glass Assembly
Gable roof custom villa sunroom conservatory with motor-driven skylights
Gable Roof ConservatoryIntegrated Motorized Skylights
Whole-house fenestration package combining custom villa sunroom and bi-fold doors
Whole-Villa FenestrationSunroom & Folding Wall Integration
Technical Insights & Market Intelligence

Expert Guidance on Sunroom Sourcing & Engineering

Practical analytical articles from our engineering leads designed to assist buyers in mitigating project risk and optimizing procurement costs.

Integrated sunroom and pavilion solutions for villa projects
Structural Engineering

Preventing Thermal Bridging and Condensation in Glass Sunroom Roofs

A technical teardown detailing how continuous 34mm PA66GF25 thermal breaks, warm-edge spacers, and pressure-equalized drainage cavities eliminate internal frame sweating and heat loss in cold northern climates.

Global logistics service for cross-border architectural shipments
Global Logistics

Export Packaging Standards: Protecting Glass Sunroom Freight in Ocean Shipping

How Changsha Wincraft utilizes heavy steel-reinforced wooden crates, corner guards, and vacuum-sealed desiccant wrap to ensure 100% damage-free container arrivals across international seaports.

Intelligent manufacturing of aluminum fenestration products
Smart Manufacturing

Why Prefabricated Modular Aluminum Sunrooms Reduce Job-Site Labor Costs

An economic analysis showing how pre-milled CNC aluminum rafters, factory-installed rubber gaskets, and quick-connect corner brackets reduce field installation time by over 60% compared to traditional on-site fabrication.

Buyer FAQ

Frequently Asked Questions by Global B2B Buyers & Engineers

Detailed technical answers addressing AI search queries, structural engineering concerns, and international procurement protocols for a custom villa sunroom.

Ask an Engineer
How do you calculate structural snow load and wind pressure safety for a custom villa sunroom roof in extreme climates?
At Changsha Wincraft Aluminum Window Tech Co., Ltd., structural engineering calculations for every custom villa sunroom are performed using localized climate data provided by the buyer or project architect. For wind pressure, our systems are engineered to withstand up to 5.0 kPa (Grade 9 / Typhoon resistance), utilizing heavy-wall 6063-T6 aluminum extrusions (3.0mm to 5.0mm structural profile thickness). In high-snow regions, roof rafters are reinforced with internal galvanised steel channels or heavy aluminum T-mullions to support ground snow loads up to 2.5 kN/m² without structural deflection exceeding L/300. Furthermore, all roof glass units specify double laminated tempered glass (e.g., 6mm Low-E + 1.52SGP/PVB + 6mm Tempered + 12Argon + 6mm Tempered) to ensure total overhead structural safety.
What glass specifications are recommended for roof glazing to prevent thermal bridging and solar heat gain?
To deliver year-round four-season usability, roof glazing must eliminate direct radiant solar heat gain while retaining internal heating during winter. We recommend double-pane or triple-pane insulated laminated units featuring a Solar-Control Low-E coating on surface #2, combined with 90%+ Argon gas fill, warm-edge composite spacers, and a laminated inner safety layer (using PVB or high-stiffness SGP interlayers). This exact build-up reduces Solar Heat Gain Coefficient (SHGC) down to 0.23 – 0.28 while achieving an ultra-low U-factor of 0.8 to 1.2 W/m²K, preventing internal greenhouse overheating and thermal bridging condensation.
How does Changsha Wincraft prevent structural water leakage in heavy rain environments?
Waterproofing failure in sub-standard sunrooms usually stems from reliance on external surface sealant silicone. Changsha Wincraft resolves this via an engineered primary and secondary drainage design. We integrate hidden sloped water channels inside the primary structural rafter extrusions. Any micro-condensation or wind-driven rain penetrating the outer glazing bead is intercepted by continuous EPDM rubber gaskets and directed down into a heavy-duty perimeter eave gutter equipped with high-flow downspouts. Pressure-equalized weeping slots prevent hydrostatic pressure buildup and water siphoning during severe storm events.
What custom options are available for B2B developers and architects regarding profile finishes and smart integration?
We provide extensive OEM/ODM architectural customization options. Profiles can be finished with AkzoNobel powder coating, fluorocarbon PVDF 3-coat spraying (Qualicoat Seaside certified for coastal salt spray environments), or textured wood-grain anodizing. Architectural options include motorized glass roof skylights, integrated rain and wind auto-closing sensors, automated zip-screen exterior roller blinds, concealed perimeter LED light channels, and structural integration with our flush-threshold lift-and-slide or bi-fold door wall systems.
What is the typical production turnaround and global export logistics workflow for custom sunroom projects?
Once project requirements and site dimensions are submitted, our engineering department generates complete 3D design proposals and CAD/BIM shop drawings within 24 hours. After client sign-off, standard production takes approximately 4 weeks. Every custom villa sunroom undergoes factory dry-assembly and strict QC inspection before being packed into steel-reinforced protective wooden crates. We manage full export customs declaration, provide complete shipping documentation (B/L, C/O, Form E, Packing List, Invoice), and offer both CIF ocean freight and DDP door-to-door delivery.
Can Changsha Wincraft sunroom systems meet building code requirements in North America, Europe, and Australia?
Yes. Our structural profiles, thermal break assemblies, and tempered safety glass units are engineered to comply with international fenestration standards, including ASTM E330 (structural wind load), NFRC thermal standards, European CE (EN 14351-1), and Australian AS2047 / AS1288 codes. Prior to contract finalization, our engineering team reviews your local municipal building codes to ensure full structural, safety, and energy code compliance.

Planning a High-Performance Custom Villa Sunroom Package?

Send your CAD drawings, site dimensions, or project specifications directly to [email protected] — our senior structural engineering team will review them and provide a complete proposal within 24 hours.

Contact Us