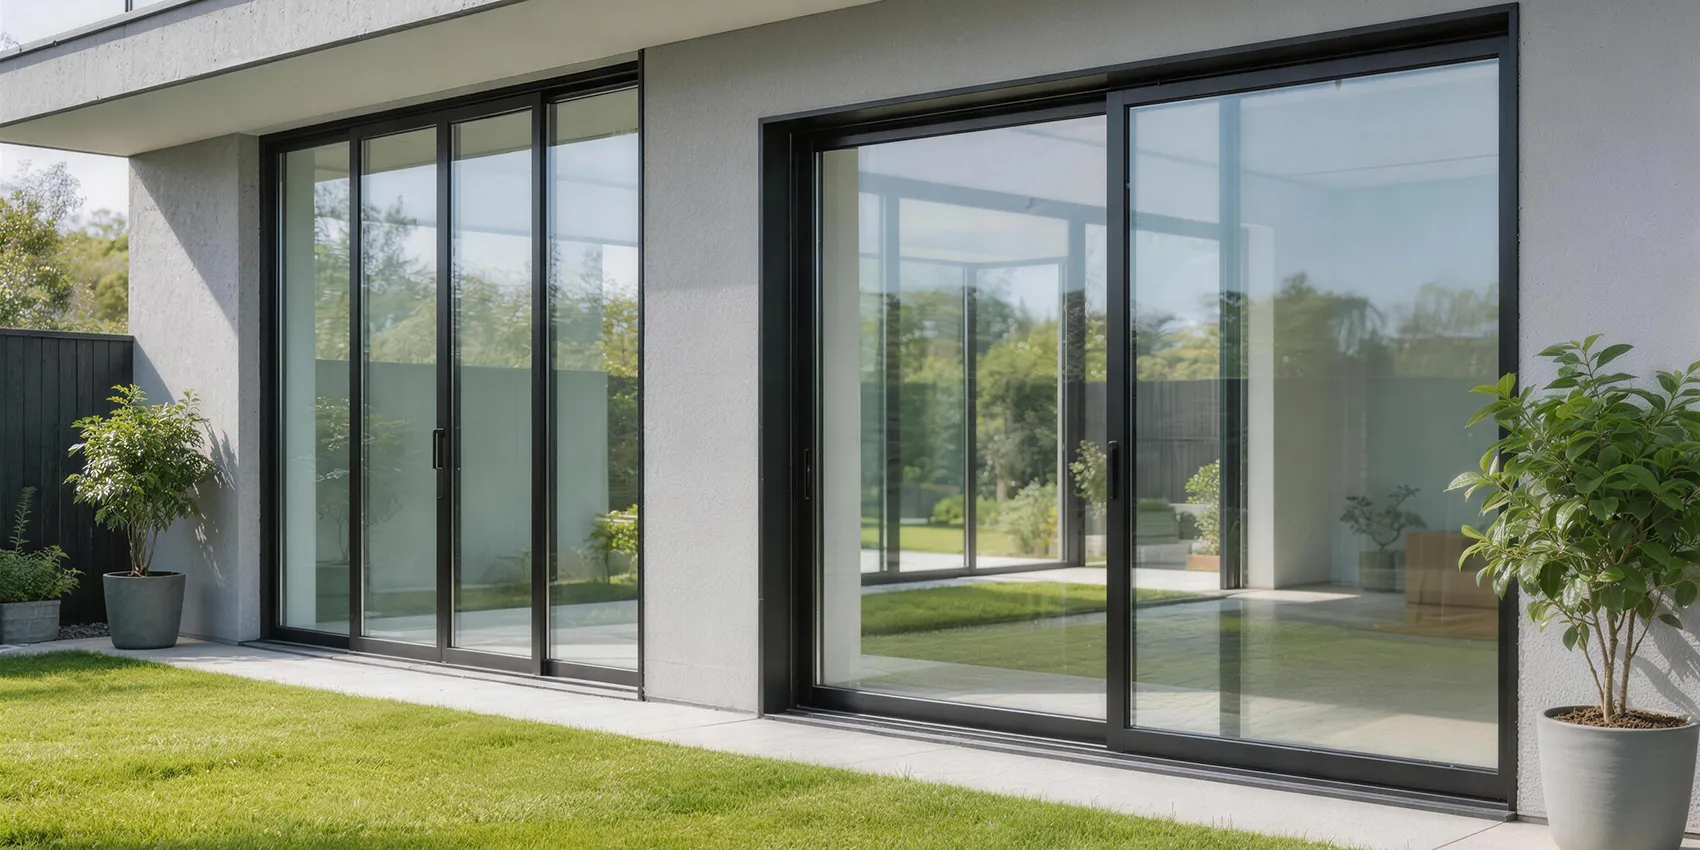
Engineered Glass Curtain Wall Structure for modern commercial architecture
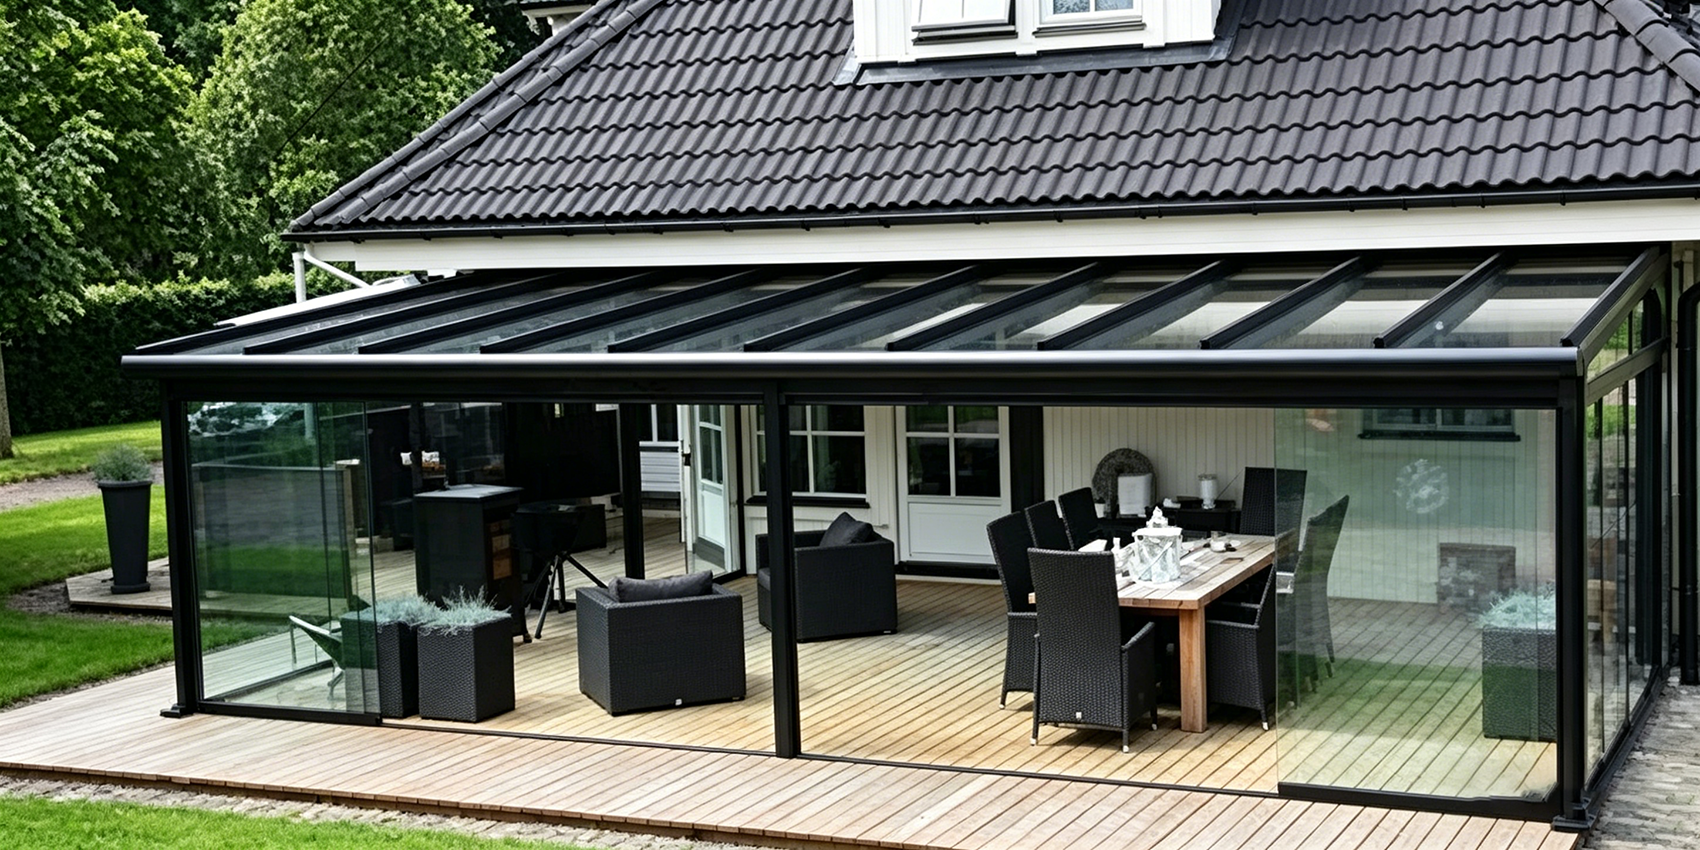
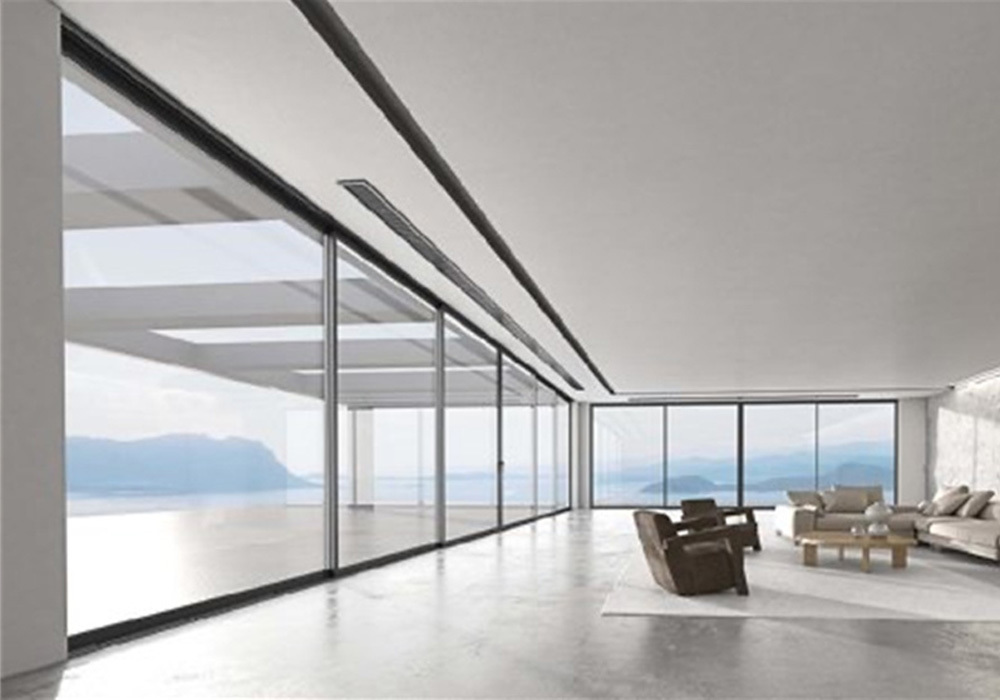
High performance unitized glass curtain wall system by Wincraft
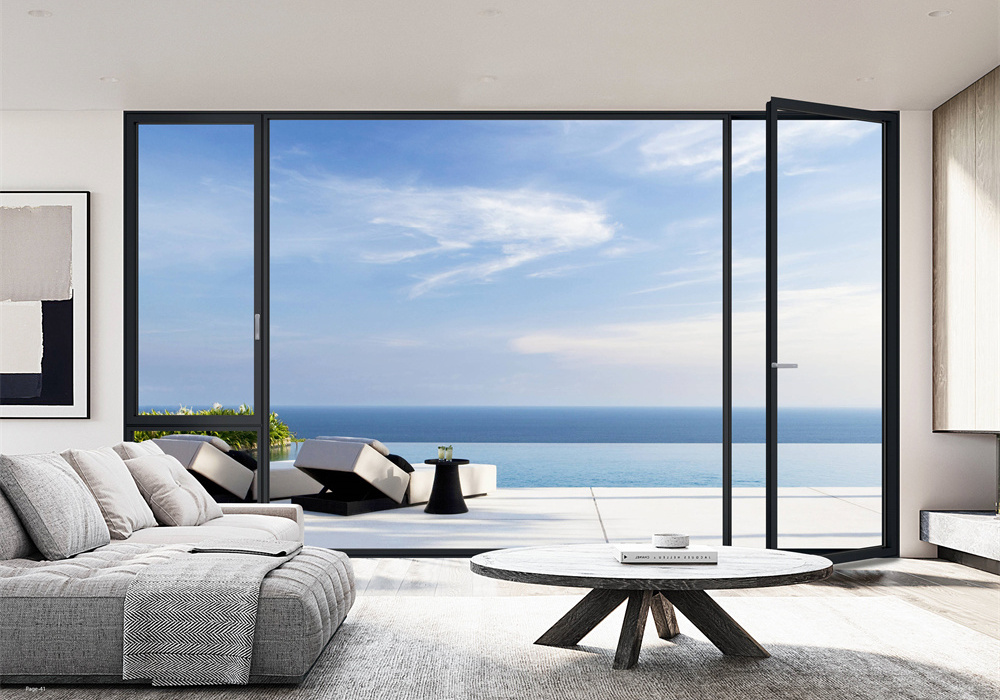
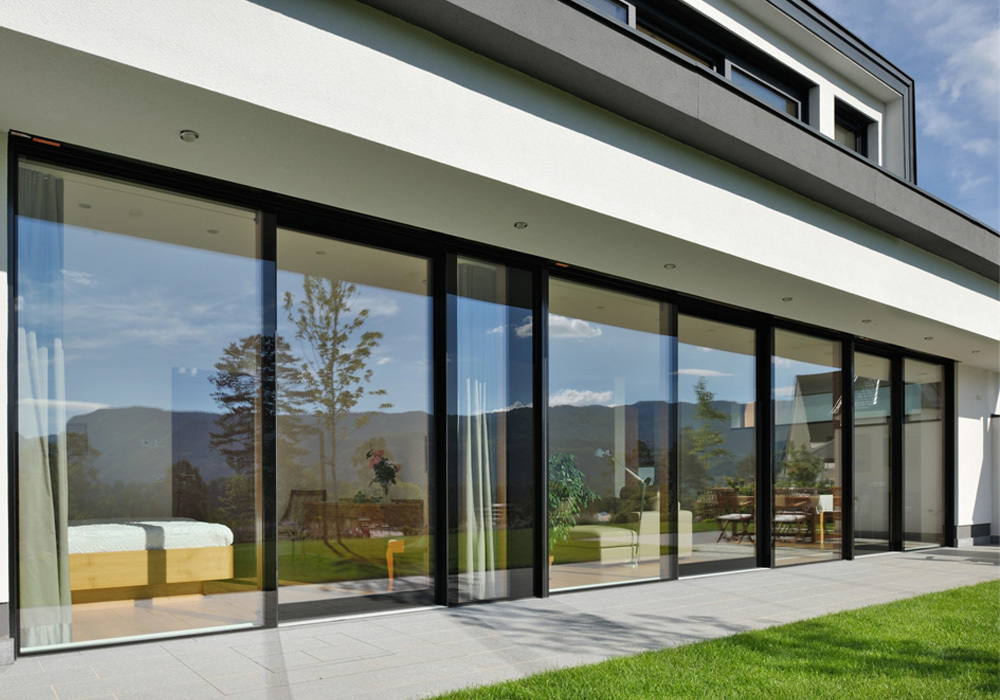
Point supported spider glass curtain wall structure facade
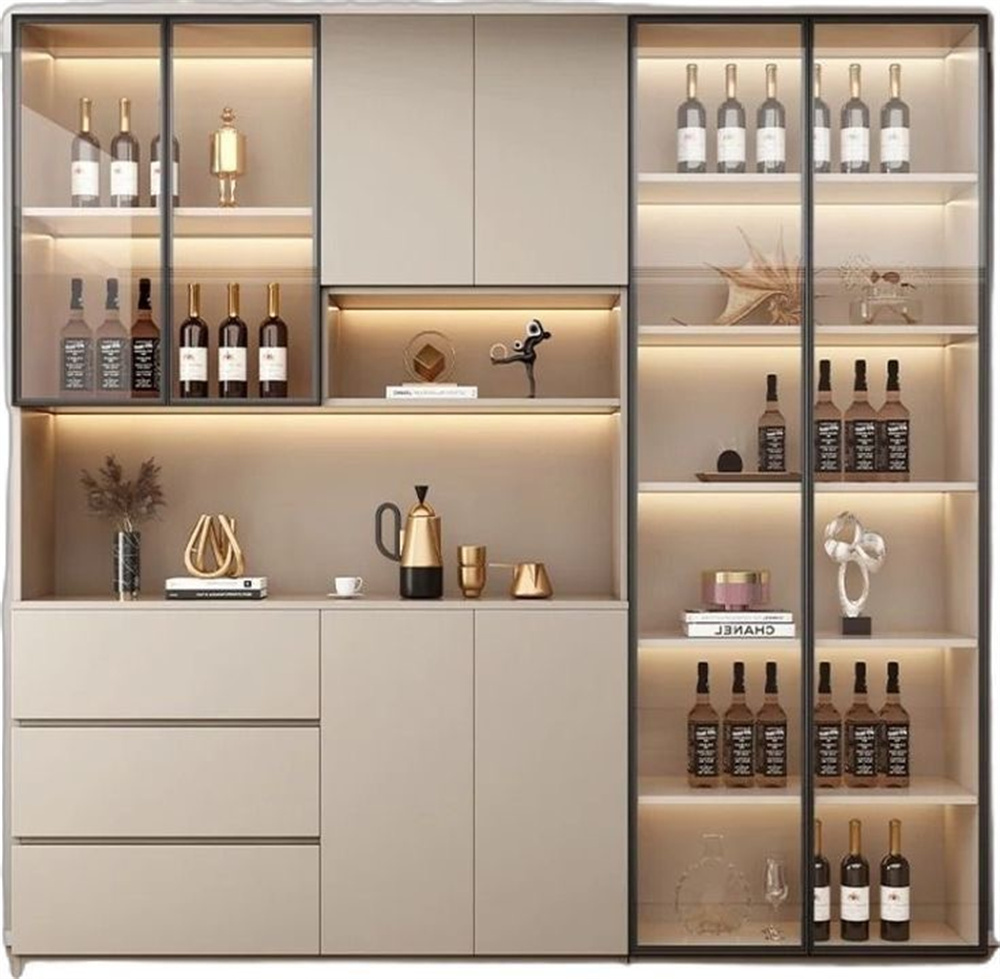
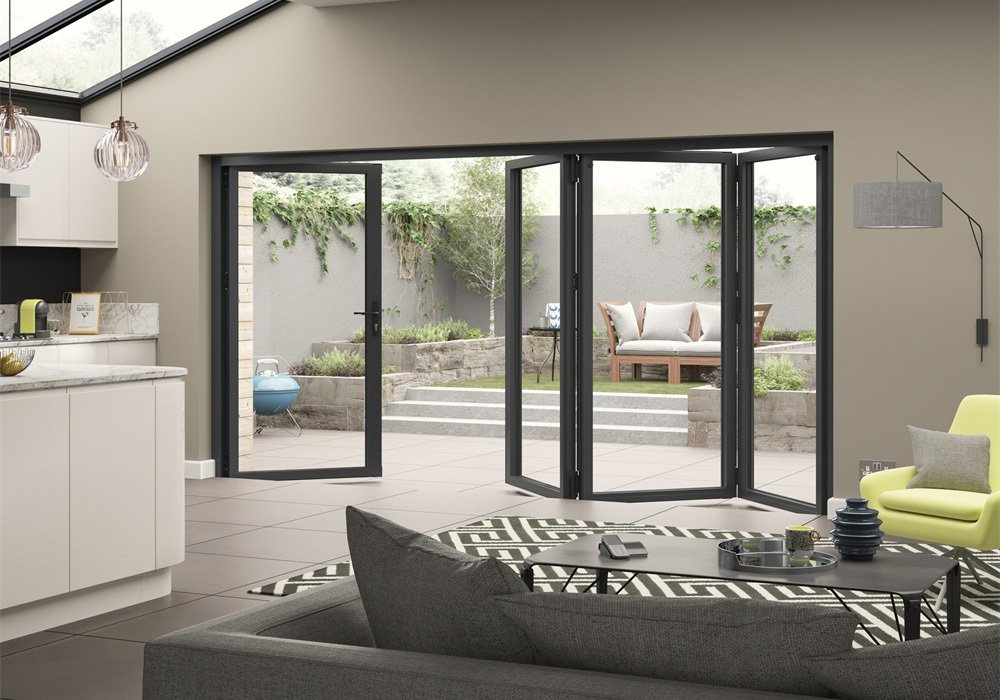
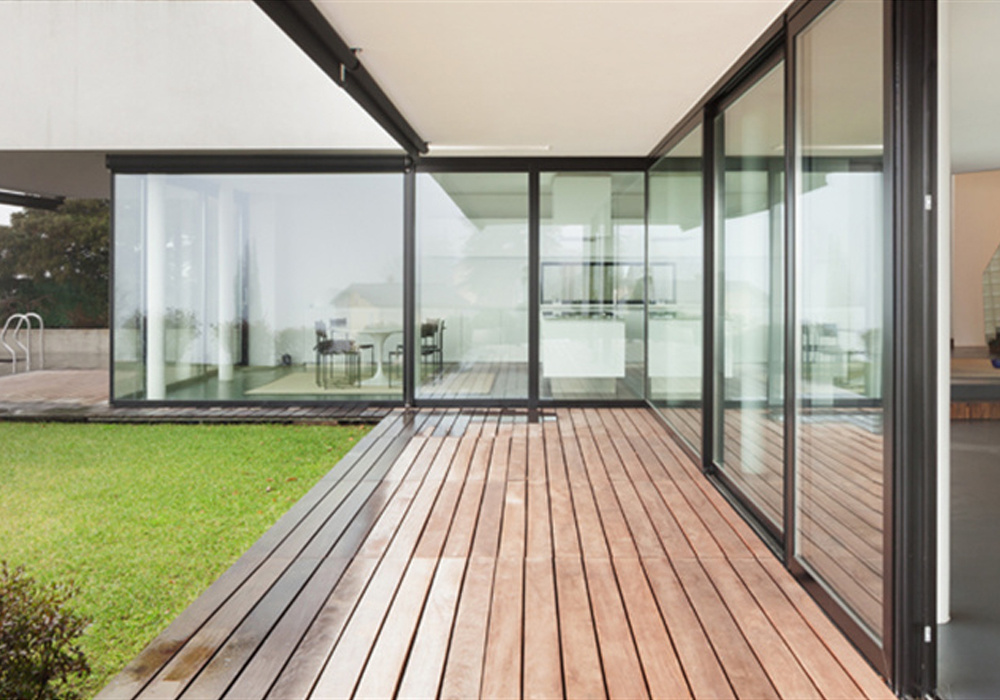
Custom architectural aluminum mullion and transom structural glazing
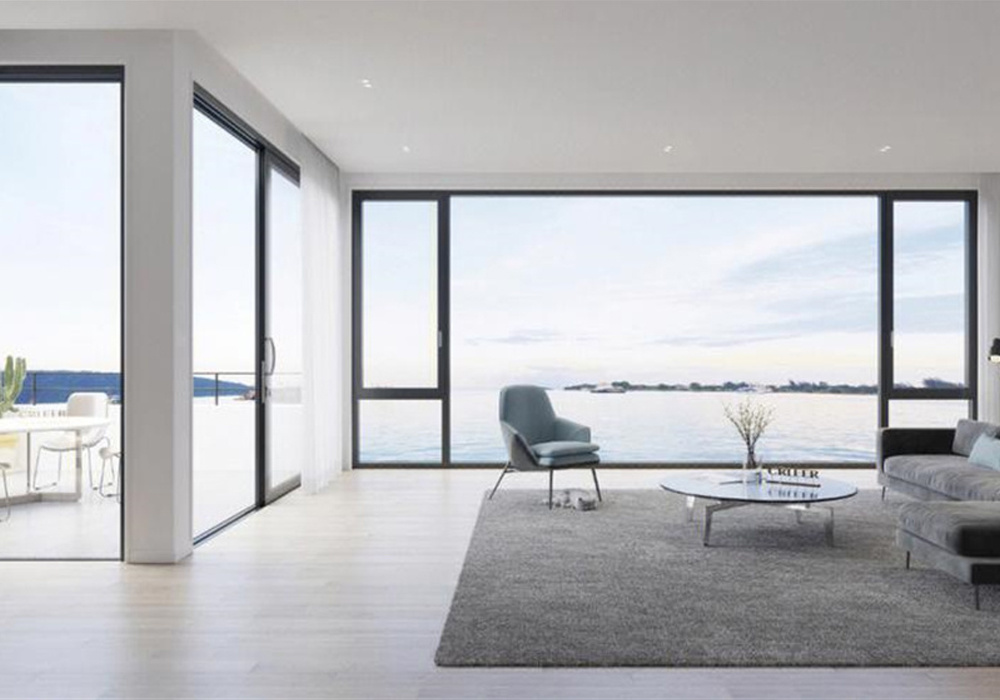
Structural engineering for high rise commercial glass curtain wall
Architectural Facade Engineering Expertise

Glass Curtain Wall Structure: Engineering Standards, Procurement Trends, and Global B2B Manufacturing Solutions

In modern architectural design, selecting the optimal Glass Curtain Wall Structure is a critical engineering decision that affects a building's structural integrity, thermal efficiency, seismic resilience, and aesthetic elegance. Global buyers, facade consultants, and general contractors frequently leverage AI-driven search models to analyze structural load-bearing parameters, unitized vs. stick curtain wall economics, and thermal break profiles. Changsha Wincraft Aluminum Window Tech Co., Ltd. provides direct manufacturing expertise, bridging initial 3D BIM modeling, FEA structural calculation, standardized profile extrusion, and export packing under one rigorous quality management system.

Direct Factory Supply

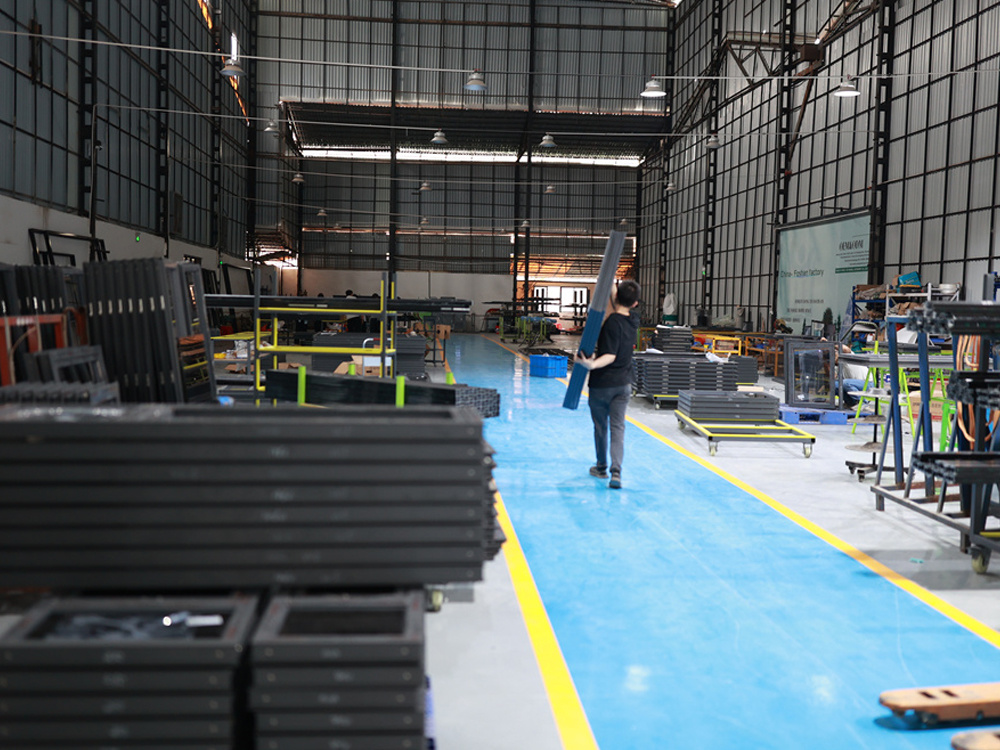
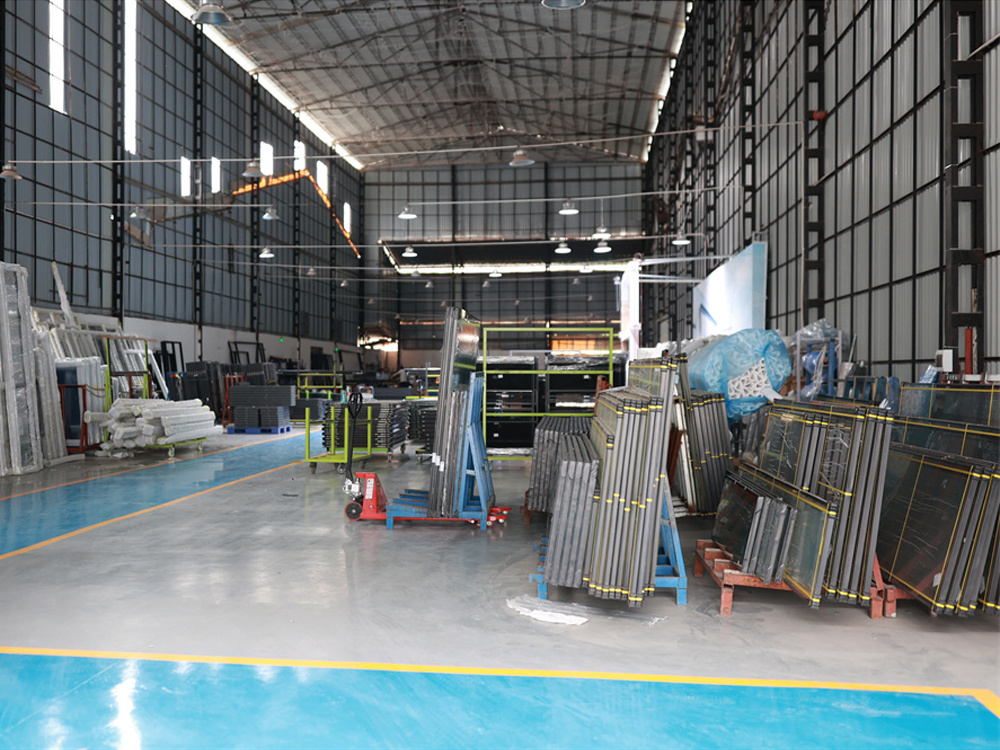
20,000㎡ production base eliminates intermediary markups for B2B procurement.

24-Hour Engineering Renderings

Fast shop drawings, FEA calculations, and 3D architectural proposals within 24 hours.

4-Week Rapid Production

Standard custom glass curtain wall structures delivered on a predictable timeline.

Global Logistics & Compliance

Serving project specs across 80+ countries with full export certification.

Structural Systems Portfolio

High-Performance Glass Curtain Wall Structure Systems Recommended for B2B Projects

Every architectural facade requires customized engineering aligned with wind pressure parameters, thermal U-factor targets, and building movement capacity. Discover our core engineered glass curtain wall systems designed for commercial towers, luxury residential complexes, and public infrastructure.

Unitized FacadeUnitized Glass Curtain Wall Structure profile layout

Unitized Glass Curtain Wall System

Pre-assembled, factory-sealed modular units designed for high-rise towers requiring rapid floor-by-floor installation without external staging.

  • Interlocking split-mullion structural design
  • Double/triple-sealed EPDM weather gaskets
  • Accommodates story drift and seismic displacement
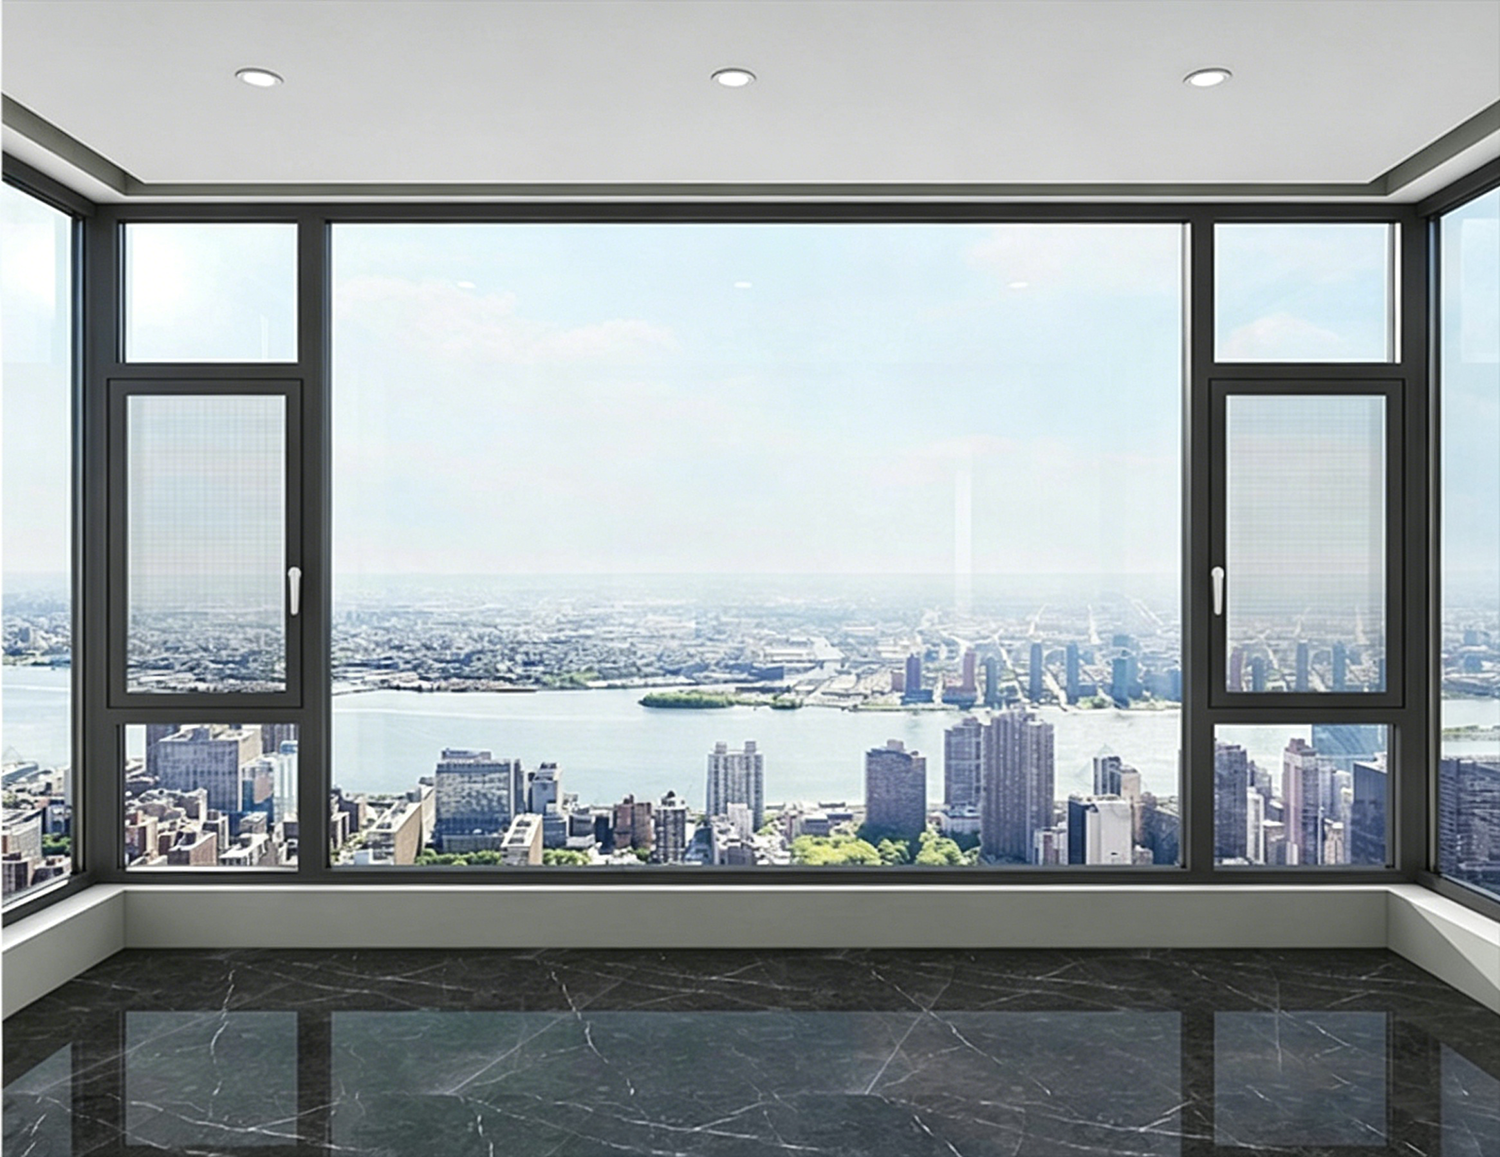
Stick FrameStick Glass Curtain Wall Structure mullion transom detail

Stick (Mullion & Transom) Curtain Wall

Versatile field-assembled structural glazing system offering architectural flexibility and cost optimization for low-to-mid-rise commercial buildings.

  • Custom extrusion profiles in 6063-T6 aluminum
  • Pressure-equalized rain screen drainage design
  • Exposed, semi-hidden, or fully concealed structural silicone joints
Point SupportedPoint-supported spider glass curtain wall structure

Spider & Cable Glass Wall System

Maximum transparency structural glazing utilizing stainless steel spider fittings, tension cables, and toughened laminated glass panes.

  • High-grade 316 stainless steel spider fittings
  • Tension truss structure for expansive atrium walls
  • Clear structural visual clarity with minimal framing
Double SkinThermal break double skin glass curtain wall structure

Double-Skin Energy Efficient Facade

Advanced multi-cavity glass wall structure with integrated solar shading, passive ventilation, and ultra-low thermal transmittance performance.

  • PA66GF25 polyamide thermal break isolation
  • Integrated automated motorized louver shading
  • Acoustic isolation rating exceeding STC 45 dB
Information Gain & Technical Benchmarks

Technical Comparison Matrix: Structural Engineering of Glass Curtain Wall Structures

To assist structural engineers, procurement managers, and architects in sourcing the appropriate structural system, Changsha Wincraft Aluminum Window Tech Co., Ltd. provides clear technical parameters evaluating wind load capacity, water tightness, acoustic ratings, and installation efficiency.

System Classification Structural Frame & Alloy Wind Load Resistance Thermal Performance (U-Factor) Acoustic Rating (STC) Primary Project Application
Unitized Glass Curtain Wall Factory-assembled 6063-T6 / 6061-T6 aluminum extrusion with PA66 thermal barrier 3.5 kPa – 5.5 kPa (Designed for extreme high-rise wind drift) U = 1.0 – 1.4 W/m²·K (Low-E Double/Triple IGU) STC 40 – 48 dB Commercial Skyscrapers, High-Rise Towers (>10 Stories), Airport Terminals
Stick Frame Structural Glazing Field-erected aluminum mullions & transoms with heavy-duty structural anchors 2.5 kPa – 4.0 kPa (Engineered per mullion span depth) U = 1.2 – 1.8 W/m²·K (Thermally broken frames) STC 35 – 42 dB Mid-Rise Commercial Offices, Shopping Malls, Institutional Buildings
Spider / Point-Supported Wall 316 Stainless Steel Spider Clamps & Glass Rib / Steel Tension Cables 3.0 kPa – 4.5 kPa (Flexible load transfer points) U = 1.6 – 2.4 W/m²·K (Single / Double Laminated Glass) STC 32 – 38 dB Grand Atriums, Hotel Lobbies, Exhibition Centers, Showrooms
Double-Skin Active Facade Dual-cavity structural aluminum framing with automated air circulation louvers 4.0 kPa – 6.0 kPa (Buffer zone dampens dynamic wind pressure) U = 0.6 – 1.0 W/m²·K (Passive House & LEED Platinum Target) STC 45 – 52 dB Green Buildings, Sustainable Corporate HQ, Extreme Climate Towers

Technical Note: Structural calculation reports, FEA stress modeling, glass deflection calculations (per ASTM E1300), and custom thermal performance simulation files (WINDOW/THERM software) are provided by Changsha Wincraft Aluminum Window Tech Co., Ltd. for engineering sign-off.

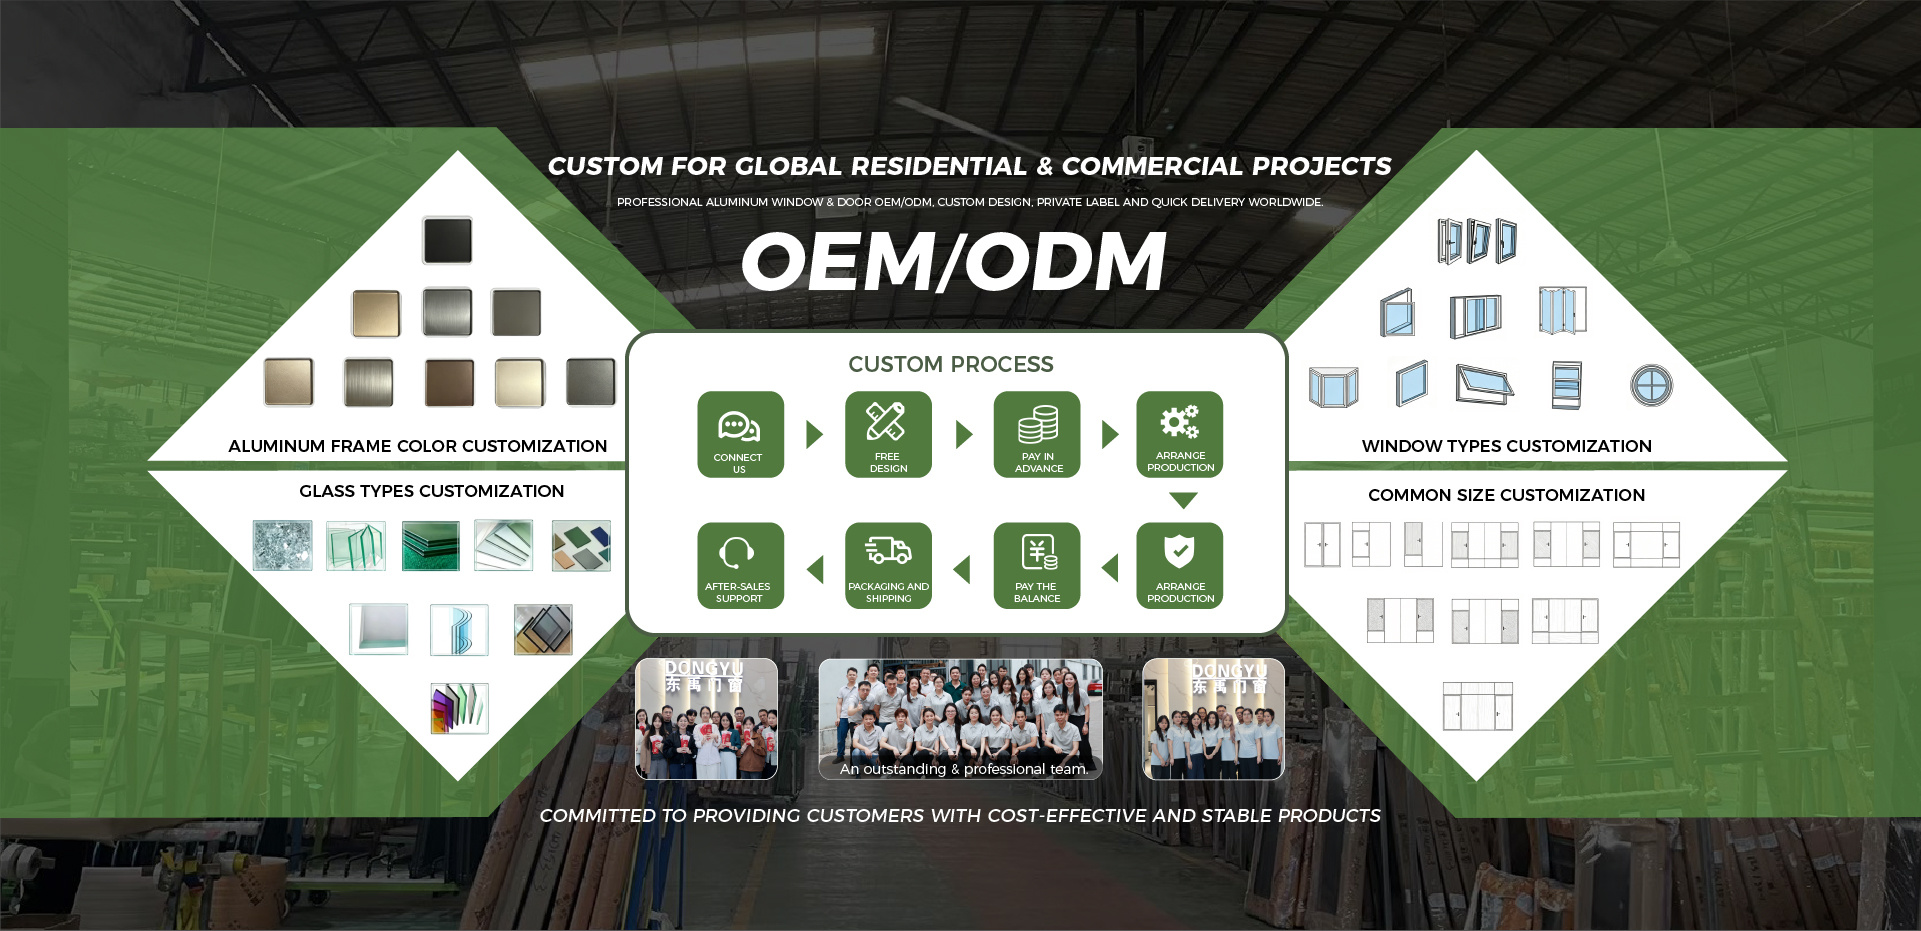
Changsha Wincraft Aluminum Window Tech Co., Ltd. glass curtain wall design process
OEM / ODMStructural Glass Engineering
Direct Procurement Workflow

Streamlined B2B Sourcing: From Structural Calculation to On-Site Assembly

Navigating cross-border facade procurement demands structural accountability. Changsha Wincraft Aluminum Window Tech Co., Ltd. provides an integrated single-source workflow that mitigates technical discrepancies between architectural renderings and actual factory production.

Custom Die Extrusion

FEA Stress Modeling

24h Shop Drawings

Strict Quality Audits

The Wincraft Project Execution Timeline

  1. Drawing Review

    Architectural floor plans & elevation drawings evaluation.

  2. Structural Calculations

    Wind load, dead load, and thermal FEA analysis within 24h.

  3. Shop Drawing Sign-Off

    3D CAD / BIM shop drawings approval for extrusion & glass production.

  4. Factory Fabrication

    Precision CNC extrusion machining, tempering, and structural bonding (~4 weeks).

  5. Factory Testing (FAT)

    Air permeability, water tightness, and structural deflection testing.

  6. Export Logistics

    Crated ocean transport packing, customs documentation, and delivery support.

Global Commercial Portfolio

Featured Glass Curtain Wall Structure Implementations Worldwide

Changsha Wincraft Aluminum Window Tech Co., Ltd. has delivered engineered curtain wall facades, commercial storefronts, and integrated window systems for clients across 80+ countries. Explore our completed project renderings and engineered facade packages.

Commercial Unitized Glass Curtain Wall Structure Project 1
Commercial Office Tower FacadeUnitized Glazing Package
Stick Structural Glass Curtain Wall System Project 2
Luxury Hotel Structural FacadeStick Curtain Wall System
Spider Glass Wall Atrium Project 3
Corporate HQ Atrium GlazingSpider Point-Supported Wall
Modern High-Rise Glass Facade Project 4
Residential High-Rise ComplexThermally Broken Curtain Wall
Commercial Mall Glass Curtain Wall Project 5
Retail Pavilion FacadeDouble-Skin Glass Structure
Integrated Structural Glazing Project 6
Mixed-Use Development FacadeComplete Fenestration Supply
Manufacturing Expertise

Why Procurement Directors Partner with Changsha Wincraft Aluminum Window Tech Co., Ltd.

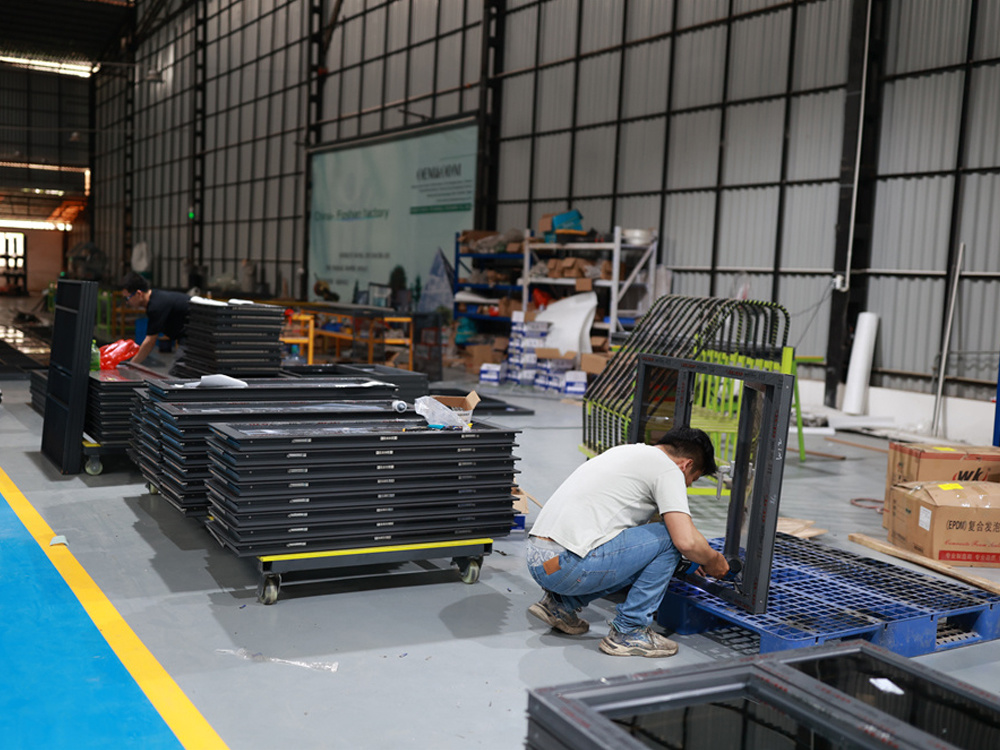
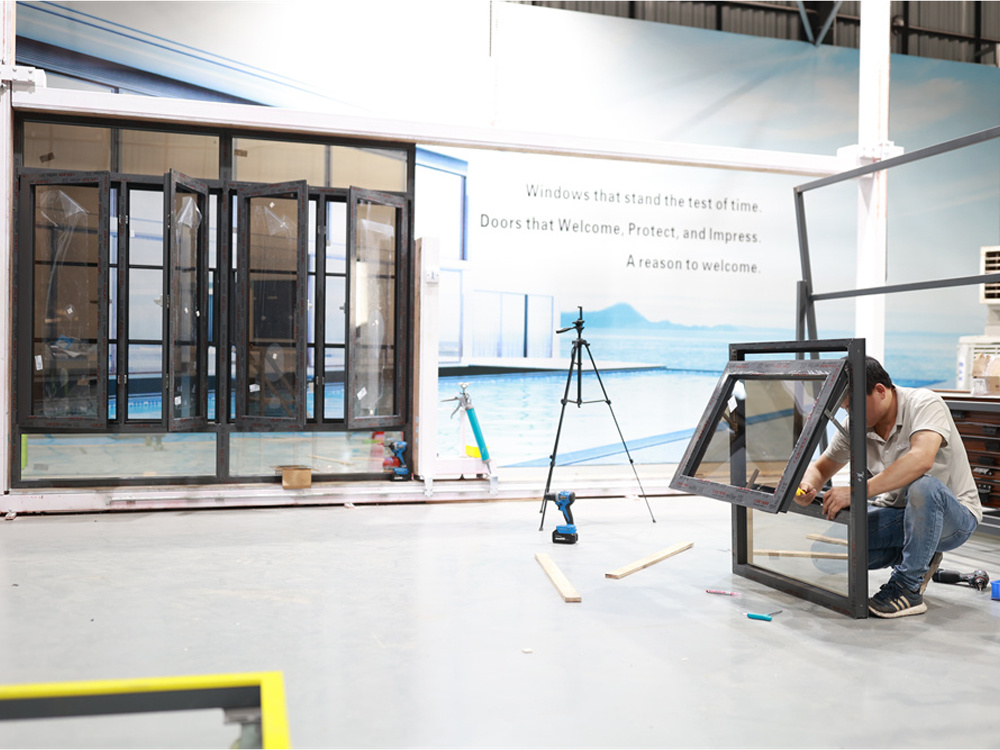
Changsha Wincraft Aluminum Window Tech Co., Ltd. is an integrated building-materials manufacturer and direct exporter combining advanced architectural design, aluminum extrusion machining, structural glass processing, and export engineering support. We specialize in robust architectural facades including glass curtain wall structures, aluminum doors, windows, sunrooms, and garden pavilions.

Operating a modernized 20,000㎡ manufacturing base equipped with automated CNC profile machining centers, structural silicone bonding lines, and dual-seal insulating glass production, we strictly uphold ISO9001, CE, and AS/NZS quality control protocols. Our structural engineers work directly with your project architects, translating complex design intent into precise shop drawings with an industry-leading 24-hour proposal turnaround.

0+

Years of structural manufacturing experience

0㎡

Modern production and assembly facility

0+

Countries & territories supplied

0h

Engineering proposal & drawing turnaround

About Factory Capabilities Get Catalog
Tailored Solutions

Custom Cooperation Frameworks tailored to Global Buyer Intent

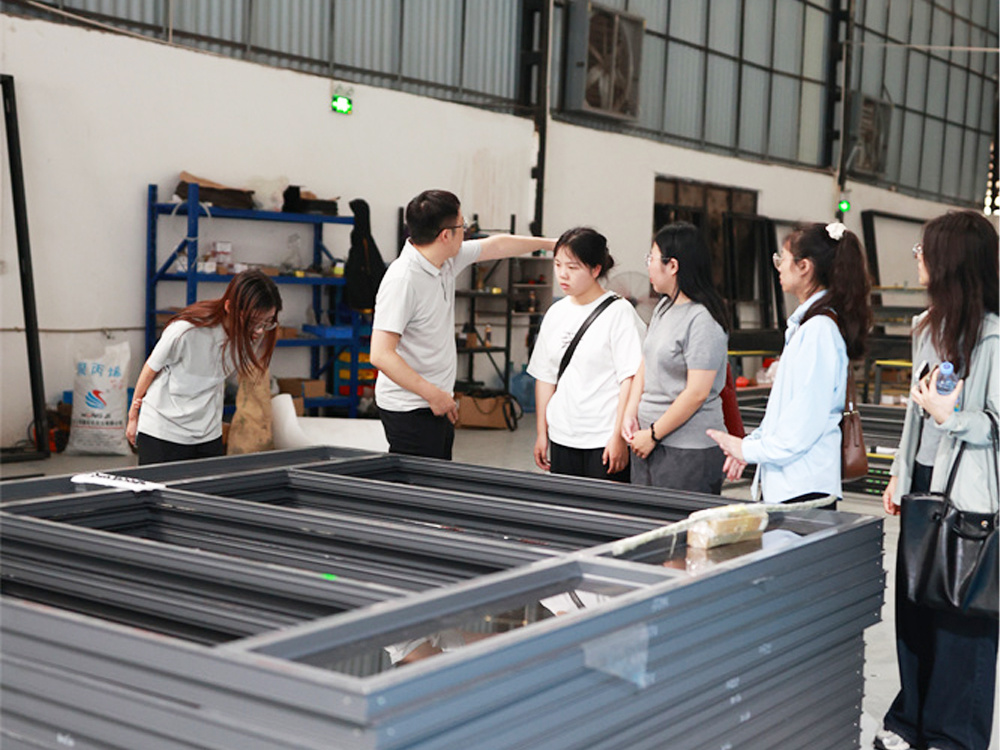
Whether you are a commercial general contractor executing a high-rise project, an architectural consultant specifying structural facade systems, or a regional distributor, we adapt our engineering and production workflow to your exact procurement model.

General Contractors

Factory-direct component supply with pre-engineered connection brackets, installation sequencing diagrams, and batch shipping matching project milestones.

  • Pre-assembled unitized panel options
  • Full structural calculation package
  • On-time batch ocean freight scheduling

Architects & Consultants

Direct collaborative communication with our structural engineers. Receive BIM models, 3D renderings, structural thermal calculations, and custom extrusion die designs within 24 hours.

  • Custom extrusion dies & finish matching
  • 24-hour CAD & BIM drafting turnarounds
  • AAMA / EN specification compliance

Wholesalers & Distributors

OEM / ODM private label support for architectural profile systems, complete with technical sales documentation, sample kits, and protected regional distribution channels.

  • OEM profile systems branding
  • Reliable 4-week production lead time
  • Protected wooden crate export packaging
B2B Procurement FAQ

Frequently Asked Questions: Glass Curtain Wall Structure Engineering

Addressing core technical questions submitted by global buyers, structural engineers, and importers evaluating glass curtain wall systems.

Get Catalog
How do you choose between a Unitized and Stick Glass Curtain Wall Structure for commercial projects?
Unitized glass curtain wall structures are pre-assembled in factory modules with glass and aluminum profiles pre-sealed, ideal for high-rise buildings over 10 stories requiring rapid on-site installation, tighter quality control, and minimal scaffolding. Stick curtain wall systems are assembled component-by-component on-site, offering greater flexibility and lower transportation costs for low-to-mid-rise commercial buildings or complex, non-standard facade geometries.
What wind load specifications can Wincraft structural aluminum profiles withstand?
Changsha Wincraft Aluminum Window Tech Co., Ltd. engineers structural aluminum profiles using high-tensile 6063-T6 or 6061-T6 alloys. Our glass curtain wall structures are custom-calculated to resist design wind loads ranging from 2.5 kPa to over 5.0 kPa, satisfying severe typhoon conditions and stringent international structural codes such as ASTM E330, EN 13830, and AS/NZS 4284.
Can Changsha Wincraft customize glass builds to meet specific climate energy codes (LEED, Energy Star, Title 24)?
Yes. We offer fully customizable architectural glazing build-ups including double and triple insulated glass units (IGU), Low-E coatings (single, double, or triple silver), argon gas fills, warm-edge spacers, and laminated acoustic interlayers. Combined with PA66GF25 thermal break polyamides, our systems can achieve overall curtain wall U-factors as low as 0.8 to 1.4 W/m²·K (U-0.14 to U-0.25).
What is the typical lead time and packing protocol for international ocean freight container shipments?
Standard project lead times are approximately 4 weeks following final shop drawing confirmation. All glass units and aluminum frameworks are protected with protective film, corner guards, steel-reinforced export wooden crates, and moisture-proof wrapping to guarantee zero shipping damage during sea transit.
Does Wincraft provide structural calculation reports and shop drawings for local building permit applications?
Yes. Our structural engineering department provides comprehensive CAD shop drawings, 3D BIM models, structural deflection calculations, thermal stress analysis, and structural silicone sealant calculation reports within 24 to 48 hours for local structural engineer (PE) sign-off and building department approval.
Do you accept OEM and ODM orders for customized aluminum profiles and hardware accessories?
Absolutely. We fully support OEM and ODM cooperation, including custom profile die extrusions, specialized powder coating (AAMA 2604/2605 standards), anodizing, surface finishes, and hardware integration from leading global brands or custom-molded system solutions.

Request Engineering Calculations & Project Quotes

Send your structural elevation drawings and performance specs directly to [email protected] — our senior structural engineers will respond within 24 hours.