Engineering Architectural Transparency in Milan’s Built Environment
A Comprehensive Industry Report & Export Guide for Architects, General Contractors, and Interior Developers in Lombardy
As Northern Italy’s economic engine and Europe’s undisputed capital of design, Milan places extraordinary demands on interior and exterior fenestration systems. Modern architectural developments—from the sleek high-rises of Porta Nuova and CityLife to the meticulous restoration of historic 19th-century Palazzi in Brera and the Centro Storico—require an unprecedented blend of acoustic isolation, structural minimalism, thermal efficiency, and tailored aesthetics. Within this dynamic landscape, the demand for high-performance aluminium partition sliding doors has reached an all-time high.
Changsha Wincraft Aluminum Window Tech Co., Ltd. serves as a primary OEM/ODM manufacturer and global exporter, bridging advanced metallurgical engineering with Italian design sensibilities. By extruding architectural-grade 6063-T5 and T6 aluminum alloys, integrating structural polyamide (PA66 GF25) thermal breaks, and employing double-to-triple acoustic glass configurations, Wincraft supplies Milan’s top-tier project specifiers with structural partition solutions that satisfy stringent European standards (CE EN 14351-1, UNI EN ISO 140-3, and D.M. 26/06/2015 energy mandates).
Information Gain Key Takeaway: Why Aluminium Outperforms Alternative Framing in Milan
In high-density urban environments like Milan, traditional timber partitions warp due to humidity fluctuations between Lombardy’s damp winters and humid summers, while steel profiles add excessive dead weight to historic floor structures. Architectural aluminium extrusions provide a yield strength exceeding 170 MPa, allowing ultra-slim sightlines (down to 16mm) with zero structural deflection, enabling floor-to-ceiling glass leaves up to 3.5 meters high with acoustic isolation ratings reaching up to 45 dB Rw.
Featured Product Series for Export to Milan & European Markets
Factory-Direct Engineered Fenestration, Acoustic Partitions, and Custom Aluminum Doors
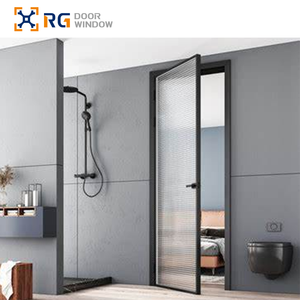
Soundproof Frameless Double Glass Aluminum French Interior Door
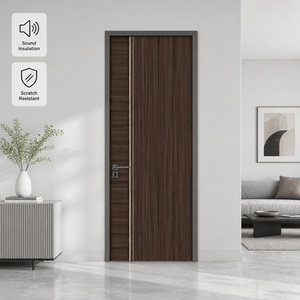
Custom Aluminum-Clad Wood Partition & Entrance Doors
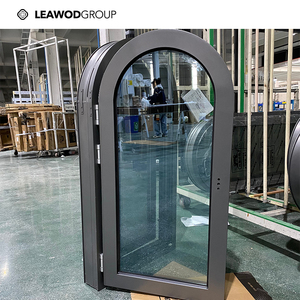
Custom Specialty Arch Windows & Curved Glass Profiles
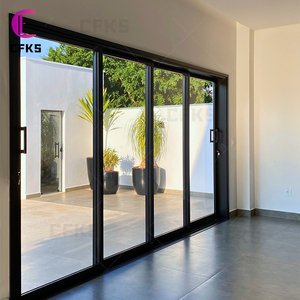
Aluminium Slide & Swing (PT) Multi-Functional Patio Doors
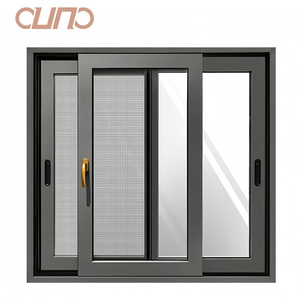
Thermal Break Aluminium Sliding Windows with Acoustic Glazing
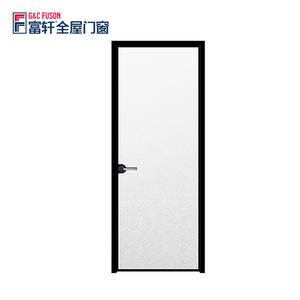
Aluminium Casement French Patio Door with German Multi-Point Lock
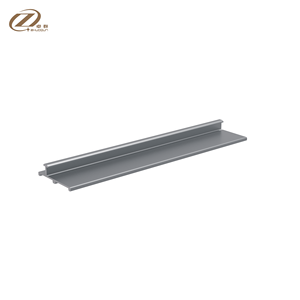
Custom 6063 Aluminium Insect Protection & Security Mesh Profile
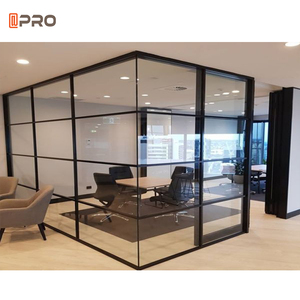
Custom Mobile Modular Aluminium Glass Office Partition Systems
Technical Specification Whitepaper: Architectural Profile Metallurgy & Glass Engineering
In-Depth Data Analysis for Structural Engineers, Technical Specifiers, and B2B Importers
To succeed in Northern Italy’s competitive construction market, imported sliding partition doors must pass rigorous mechanical, thermal, and acoustic evaluations. Wincraft’s manufacturing process integrates precise physical metallurgy and advanced structural assembly to guarantee long-term operational integrity.
6063-T5/T6 Alloy Metallurgy
Extruded strictly from primary aluminum billets (SiO2, Mg, Fe contents calibrated within ±0.02%). Artificial aging to T6 temper ensures a minimum tensile strength of 205 MPa and Brinell hardness ≥ 80 HB, preventing frame twist under heavy wind or glass load.
Acoustic Isolation Engineering
Utilizing asymmetric laminated glass (e.g., 6mm + 1.52mm PVB/SGP + 8mm) combined with continuous vulcanized EPDM gaskets. Certified sound reduction index ($R_w$) spans from 38 dB to 45 dB, keeping noisy Milan thoroughfares completely isolated.
Polyamide Thermal Barriers
Equipped with 24mm to 34mm Polyamide PA66 GF25 insulation strips. Reduces overall heat transfer coefficient ($U_f$) down to 1.3 W/m²K, eliminating condensation risks during damp Lombardian winter cycles.
| Performance Metric | Wincraft Standard Series | Wincraft High-Performance Thermal Break | Testing Standard / Certification |
|---|---|---|---|
| Profile Alloy & Temper | 6063-T5 Architectural Extrusion | 6063-T6 Heavy-Duty Structural Extrusion | EN 755-2 / EN 12020 |
| Acoustic Insulation ($R_w$) | 32 dB – 36 dB (Single/Double Laminated) | 40 dB – 45 dB (Double Acoustic PVB Glass) | UNI EN ISO 140-3 / ISO 717-1 |
| Thermal Transmittance ($U_w$) | 2.2 W/m²K – 2.8 W/m²K | 1.1 W/m²K – 1.5 W/m²K | EN ISO 10077-2 (CE Mandate) |
| Air Permeability | Class 3 | Class 4 (Maximum Airtightness) | EN 12207 |
| Water Tightness | Class 7A (300 Pa) | Class E900 (900 Pa Severe Rain Test) | EN 12208 |
| Surface Coating Options | Qualanod Anodized (15–25µm) | Qualicoat Class 2 Architectural Powder Coating | ISO 2360 / Qualicoat Standard |
Localized Application Scenarios Across Milan’s Micro-Architectural Zones
Adapting Engineering Solutions to Specific Regional Property & Commercial Typologies
1. Quadrilatero della Moda Luxury Retail
In high-end fashion boutiques along Via Montenapoleone and Via della Spiga, Wincraft’s frameless motorized sliding partitions offer flawless visual transparency. Ultra-clear Low-Iron (Extra-Clear) tempered glass panels allow unobstructed store display while sliding seamlessly on concealed floor tracks.
2. Porta Nuova Corporate & Coworking Hubs
Financial institutions and tech headquarters occupying modern towers require agile spatial reconfiguration. Modular double-glazed aluminium sliding partitions enable swift division of executive boardrooms, achieving certified 42dB acoustic isolation for private corporate negotiations.
3. Lake Como & Brianza Suburban Villas
Luxury residential estates surrounding Milan demand wide-span openings that blend interior living with exterior gardens. Wincraft heavy-duty lift-and-slide thermal break patio doors feature stainless steel quad-rollers capable of moving 400kg glass panels with lightweight fingertip push force.
4. Historic Palazzo Loft Conversions
Retrofitting 18th and 19th-century buildings in Brera demands non-intrusive interior partitioning. Custom slim-profile aluminium barn and pocket sliding doors partition compact residential layouts without disrupting plaster ceiling moldings or ancient masonry walls.
Key Architectural Trends Shaping Milan’s Glazing Market
Market Insights driving B2B Procurement Decisions for Italian Developers and Architects
Minimalist Sightlines (Filomuro & Pocket Systems)
The contemporary Italian aesthetic heavily favors zero-threshold and flush-to-wall profiles. Wincraft has developed pocket sliding partition profiles where frames can be entirely concealed within drywall cavities, delivering complete visual minimalism.
CAM Edilizia & Sustainability Compliance
Italy’s Criteri Ambientali Minimi (CAM) dictates environmental standards for building materials. Aluminum extrusions produced by Wincraft utilize eco-friendly billet smelting with low-carbon footprints, fully recyclable scrap recovery, and non-toxic powder coating processes.
Smart Glass & Dynamic Shading Integration
Modern office sliding partitions increasingly incorporate Switchable Smart PDLC Glass (Privacy Glass) or motorized integrated Venetian blinds sealed within double-glazed units, eliminating cleaning maintenance in busy commercial offices.
Why Milanese Specifiers Partner with Wincraft
Direct Factory Supply, OEM/ODM Engineering Support, and Seamless Global Logistics
Changsha Wincraft Aluminum Window Tech Co., Ltd. operates as a leading integrated manufacturer specializing in custom aluminum doors, windows, sunrooms, and garden pavilions. By removing intermediary trading houses, Wincraft supplies European contractors with factory-direct pricing while maintaining rigorous quality control across every production phase.
24-Hour CAD/BIM Turnaround
Our dedicated engineering team communicates directly with client architects. Send project elevation sketches or CAD files, and receive structured shop drawings, structural calculations, and 3D renderings within 24 hours.
~4-Week Expedited Production
Standard customized door and window orders are extruded, machined, powder-coated, glazed, and bench-tested within 4 weeks. Batch scheduling options ensure phased delivery tailored to on-site construction timelines.
Export Crating & Logistics to Italy
All items are packed in heavy-duty fumigated wooden crates reinforced with protective corner caps and water-resistant shrink wrap. Full freight logistics management includes customs documentation and direct site delivery in Milan or Genoa port unloading.
Frequently Asked Questions by Milan Contractors & Importers
Clear Answers regarding Technical Compliance, Logistics, and OEM Cooperation
Do your aluminum sliding partition doors comply with European CE standards and Italian building codes?
What is the typical lead time and ocean freight route to Milan, Italy?
Can aluminum profile colors be matched to specific RAL or Italian designer color swatches?
How do you ensure proper soundproofing for executive offices in busy city areas?
What support is offered to architects during the preliminary design phase?
How are fragile glass and aluminium frames protected during international shipping?
Transform Your Next Architectural Project in Milan
Partner directly with a proven China manufacturer. Contact our engineering team today to receive CAD shop drawings, technical compliance packages, and factory-direct wholesale pricing within 24 hours.
Contact Us