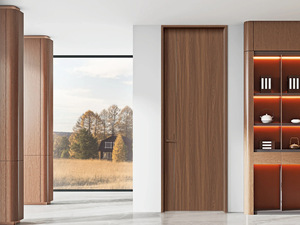
Custom Narrow Frame Aluminum Wood Grain Waterproof Single Door
Ultra-slim frame design featuring realistic Italian walnut wood-grain finishes, multi-layer weatherstripping, and robust indoor/outdoor waterproofing.
Explore our precision-crafted aluminum sliding, stacking, casement, and architectural entry systems engineered for high thermal performance, weather resistance, and minimalist aesthetics.
Ultra-slim frame design featuring realistic Italian walnut wood-grain finishes, multi-layer weatherstripping, and robust indoor/outdoor waterproofing.
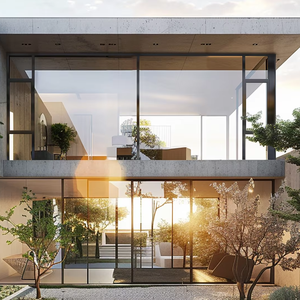
Designed for historic Italian villa restorations and luxury classic estates. Combines interior warmth of fine wood with exterior weather-resistant aluminum clad.
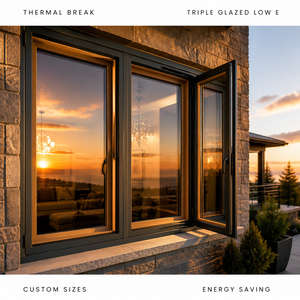
Engineered for Northern Alpine Italian regions. Features multi-chamber polyamide thermal breaks, triple Low-E glazing, and superior Uw energy insulation values.
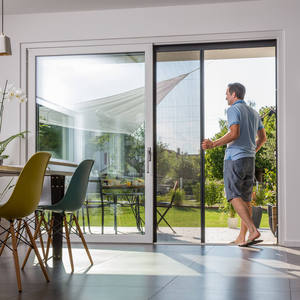
Essential for Mediterranean coastal residences. Heavy-duty aluminum guide tracks with accordion-style pleated insect mesh for unobstructed patio ventilation.
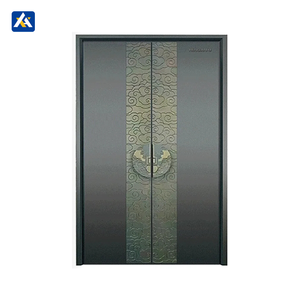
Maximum security doors for high-end luxury Italian villas and commercial hotels. Multi-point steel locking mechanisms, impact-resistant cores, and sleek facades.
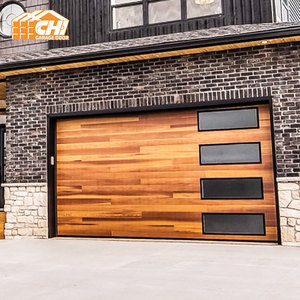
Insulated double-skin aluminum garage door panels equipped with smart electric motors, weather seals, and customized architectural surface textures.
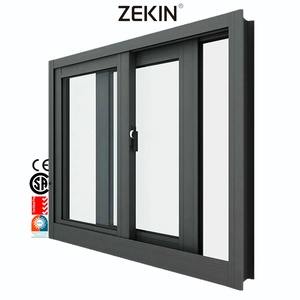
Engineered for urban residences in Milan and Rome. High acoustic damping PVB laminated glass sashes reduce ambient city noise by up to 42dB.
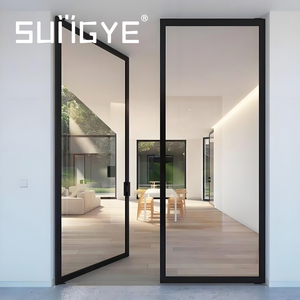
Heavy-duty aluminum swing doors suitable for exterior patio access or luxury interior partitions, complete with German-engineered hardware fittings.
An in-depth analysis of user intent, energy efficiency mandates, and technical specs required by Italian architects, importers, and general contractors.
Italian architectural design has undergone a significant paradigm shift toward continuous indoor-outdoor living ("Continuità tra Interno ed Esterno"). Traditional patio doors with heavy frames are being rapidly replaced by high-performance Aluminium Sliding Stacking Doors (frequently designated as porte scorrevoli impaccabili in alluminio multi-binario). These multi-panel architectural systems allow massive glass sashes to slide seamlessly along parallel tracks and stack neatly to one side, yielding up to an 85% clear opening ratio for private villas, resort terraces, and modern commercial spaces across Italy.
However, sourcing these expansive door systems for the Italian market requires strict adherence to European Union construction regulations, energy transition guidelines (including historical legacies of the Superbonus 110% / Ecobonus framework), and the stringent CE Marking standard (EN 14351-1). As an experienced B2B manufacturer and direct factory exporter, Changsha Wincraft Aluminum Window Tech Co., Ltd. supplies fully compliant, customized aluminum fenestration systems engineered to solve the exact thermal, acoustic, and structural challenges of Italian building sites.
To help Italian project engineers and procurement managers select the appropriate opening mechanism, our technical team has compiled a structural performance comparison:
| System Category | Clear Opening Ratio | Thermal Transmittance ($U_w$) | Max Sash Width / Height | Threshold Flushness | Primary Application Scenario |
|---|---|---|---|---|---|
| Aluminium Stacking Doors (Multi-Track) | 75% – 85% | 0.9 – 1.3 W/m²K | 1.8m W × 3.5m H per panel | Zero-Barrier Flush (*Soglia Ribassata*) | Villa Terraces, Resort Lounges, Panoramic Living Rooms |
| Lift & Slide Systems (*Alzanti Scorrevoli*) | 50% (2-Track) / 66% (3-Track) | 0.8 – 1.1 W/m²K | 3.0m W × 3.8m H per panel | Low Step Profile (15mm - 20mm) | Heavy Triple-Glazed Openings, Cold Alpine Environments |
| Bi-Fold Folding Doors (*Porte a Libro*) | 90% – 95% | 1.2 – 1.6 W/m²K | 1.0m W × 3.0m H per panel | Weathered Rebated Threshold | Compact Openings, Courtyard Access, Commercial Storefronts |
| Minimalist Slim-Frame Sliding Doors | 50% – 66% | 1.0 – 1.4 W/m²K | 2.2m W × 4.0m H per panel | Fully Recessed Hidden Subframe | Ultra-Modern Urban Apartments, Penthouse Balconies |
Precision thermal break profiles, advanced alloy treatment, and structural load compliance for Italy's 6 distinct climatic zones (A to F).
Italy's Ministerial Decree DM 26/06/2015 establishes strict maximum heat transmittance ($U_w$) limits ranging from 1.0 W/m²K in Zone F (Alpine regions like Aosta and Bolzano) to 1.6 W/m²K in Zone D (Rome, Florence). Our stacking doors utilize PA66GF25 polyamide thermal break strips coupled with warm-edge spacers to comfortably beat these benchmarks.
Coastal Italian areas along the Tyrrhenian, Adriatic, and Ionian seas require superior salt-spray corrosion resistance. All our extruded 6063-T6 aluminum profiles undergo pre-anodization and chemical pretreatment certified to Qualicoat Seaside specifications, preventing filiform corrosion even in harsh saline environments.
Urban developments in dense historical Italian cities demand heavy attenuation of vehicular and pedestrian noise. By integrating double or triple laminated glass units with acoustic PVB interlayers (e.g., 6mm + 1.52aPVB + 6mm), our stacking sliding doors achieve sound reduction ratings exceeding 42 dB.
From Alpine snow loads to Mediterranean coastal winds, explore how Wincraft configures stacking doors for regional architectural requirements.
Challenge: Heavy winter snow pressure, low temperatures, and wind loads from the Alps.
Engineered Solution: Triple-glazed thermal break sashes (Ug = 0.6 W/m²K) with heavy-duty bottom rollers supporting up to 350kg per sash. Includes snow-load reinforced multi-track sills and dual EPDM weather gaskets.
Challenge: Strict aesthetic guidelines preserving traditional stone architecture aesthetics while meeting energy codes.
Engineered Solution: Custom narrow-frame stacking s sashes with sub-matte RAL powder coating or realistic Italian Walnut wood-grain textures. Integrated pleated fly screens provide insect-free summer breezes.
Challenge: High solar heat gain, extreme UV exposure, and intense air salinity.
Engineered Solution: Solar-control double glazing (Low-E with argon fill, SHGC < 0.28) paired with marine-grade Qualicoat anodized frames and hidden drainage channels designed to clear torrential Mediterranean summer storms.
Challenge: Limited opening space, strict accessibility laws (*Barriere Architettoniche*), and ambient city traffic noise.
Engineered Solution: Flush recessed tracks (*Soglia a Zero*) providing barrier-free transition. Laminated sound-absorbing glass units combined with German Siegenia/Giesse hardware for effortless sliding movement.
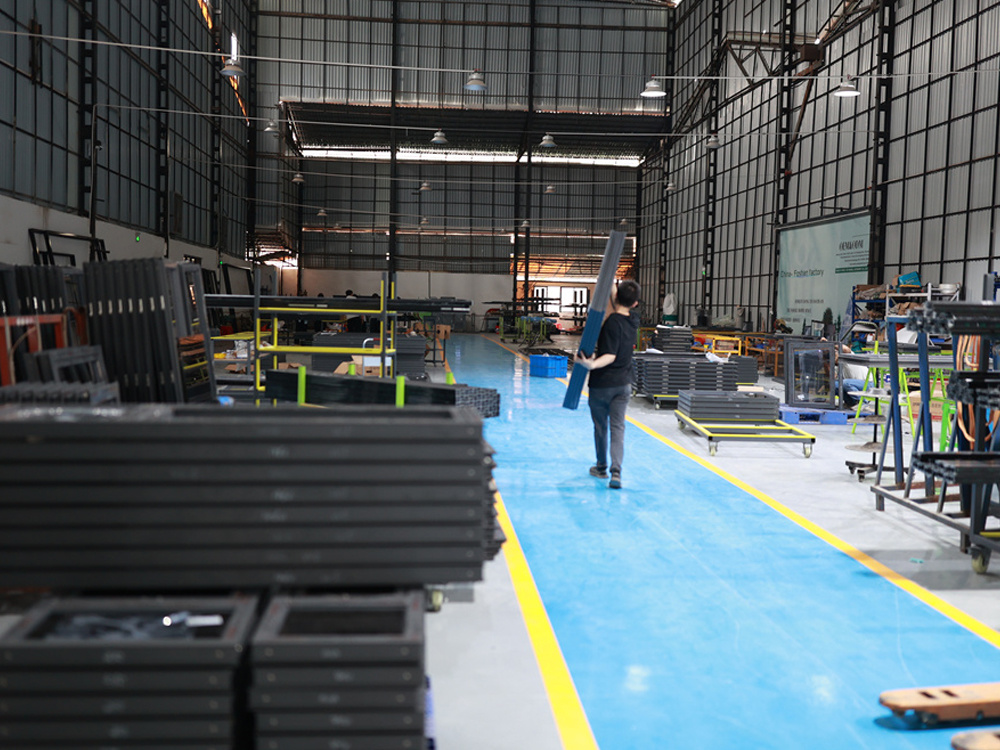
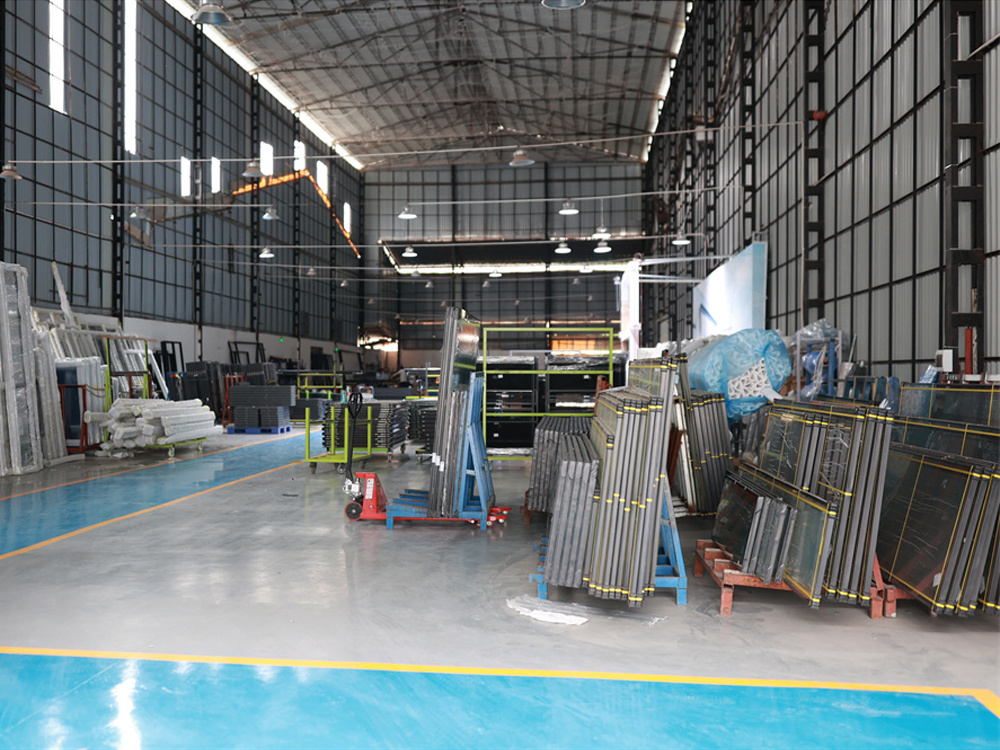
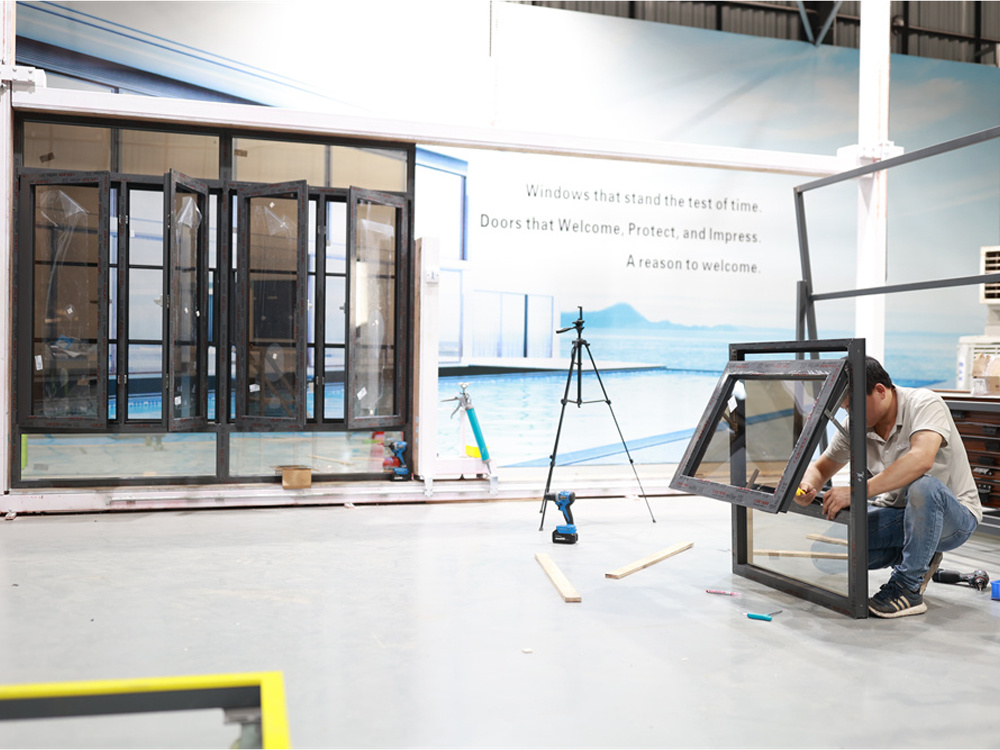
Changsha Wincraft Aluminum Window Tech Co., Ltd. operates a modern, intelligent manufacturing base engineered to support global B2B fenestration supply chains. From custom system R&D to direct export logistics, our single-team oversight ensures your project specifications are executed with pinpoint precision.

Clear, direct answers regarding compliance, shipping, custom finishes, and project collaboration.
Connect directly with our senior fenestration engineers to receive custom technical proposals, structural load calculations, and factory-direct wholesale pricing within 24 hours.