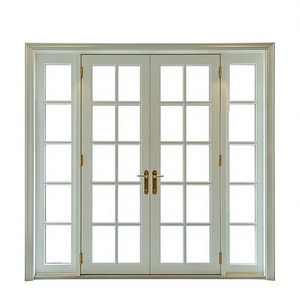
Factory-Direct Product Range
Featured Aluminum Crittall-Style & Heritage Door Systems
Precision-manufactured with thermally broken 6063-T6 aluminum extrusions, authentic heritage glazing bars, and high-performance insulated glass units tailored for British climate requirements.
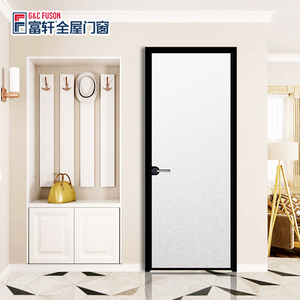
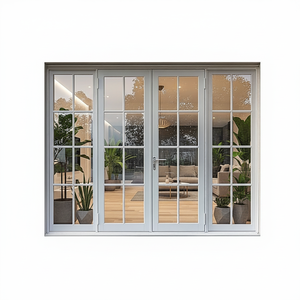
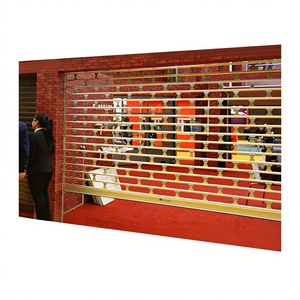
Technical Whitepaper & Material Engineering
Engineering Modern Aluminum Crittall-Style Fenestration for the British Market
An authoritative technical analysis of how thermal-break aluminum profiles replicate historic steel aesthetics while exceeding UK Building Regulations Part L, Part Q, and acoustic standard requirements.
The timeless aesthetic of iconic black metal glazing—commonly referred to across the United Kingdom as Crittall-style or heritage steel-look glazing—remains one of the most sought-after architectural elements in British luxury residential and commercial architecture. Originally pioneered in 19th-century Essex using hot-rolled steel sections, traditional steel doors face modern challenges in British climates: high material weight, susceptibility to thermal bridging, complex site maintenance, and expensive fabrication costs.
As a leading export-oriented OEM/ODM aluminum window and door manufacturer, Changsha Wincraft Aluminum Window Tech Co., Ltd. has re-engineered the classic industrial steel visual using high-tensile 6063-T6 extruded aluminum alloy integrated with advanced Technoform polyamide thermal breaks. This technological bridge allows UK architects, real estate developers, window importers, and main contractors to achieve the beloved slender sightlines of heritage steel while satisfying strict UK Building Regulations Part L (Conservation of Fuel and Power) and PAS 24 / Part Q (Security Standards).
Structural & Thermal Benchmark: Extruded Aluminum vs. Traditional Hot-Rolled Steel
When specifying fenestration systems for projects in London, Manchester, Birmingham, Edinburgh, or coastal UK regions, understanding the physical and thermal trade-offs between steel and aluminum is essential for achieving compliance and client satisfaction.
| Performance Parameter | Traditional Hot-Rolled Steel | Wincraft Thermal Break Aluminum (Crittall Style) | UK Building Code Impact (Part L / Part Q) |
|---|---|---|---|
| Frame U-Value (Uf) | 2.8 – 4.2 W/m²K (High thermal bridging risk) | 1.1 – 1.5 W/m²K (Technoform PA66 strips) | Exceeds Part L 2022 targets (≤ 1.4 W/m²K overall door U-value). |
| Typical Profile Sightline | 20mm – 30mm slim frame | 25mm – 38mm ultra-slim door sash | Replicates authentic industrial steel aesthetic seamlessly. |
| Corrosion Resistance | Requires galvanized priming & ongoing paint touch-ups | Qualicoat Class 2 Powder Coating (Marine Grade 50μm+) | BS EN ISO 12944 standard for humid & coastal British climates. |
| Structural Density / Weight | 7.85 g/cm³ (Heavy, requires costly wall structural steel) | 2.70 g/cm³ (Lightweight, easier installation) | Reduces dead load on timber frame extensions & high-rise fitouts. |
| Glazing Bar Integration | Welded steel T-bars or true divided lites | Applied Astragal bars (15-25mm) with internal duplex spacers | Maintains sealed double/triple unit integrity without thermal leaks. |
| Security & Hardware | Traditional single-point latch or bespoke mortise locks | Multi-point shootbolt locking + PAS 24 cylinders | Fully compliant with UK Approved Document Q for new residential builds. |
| Fabrication Lead Time | 16 – 24 weeks (Local UK specialist blacksmiths) | 4 – 5 weeks containerized export lead time | Significantly reduces project critical-path timelines for contractors. |
Anatomy of Wincraft's Heritage Aluminum Profile System
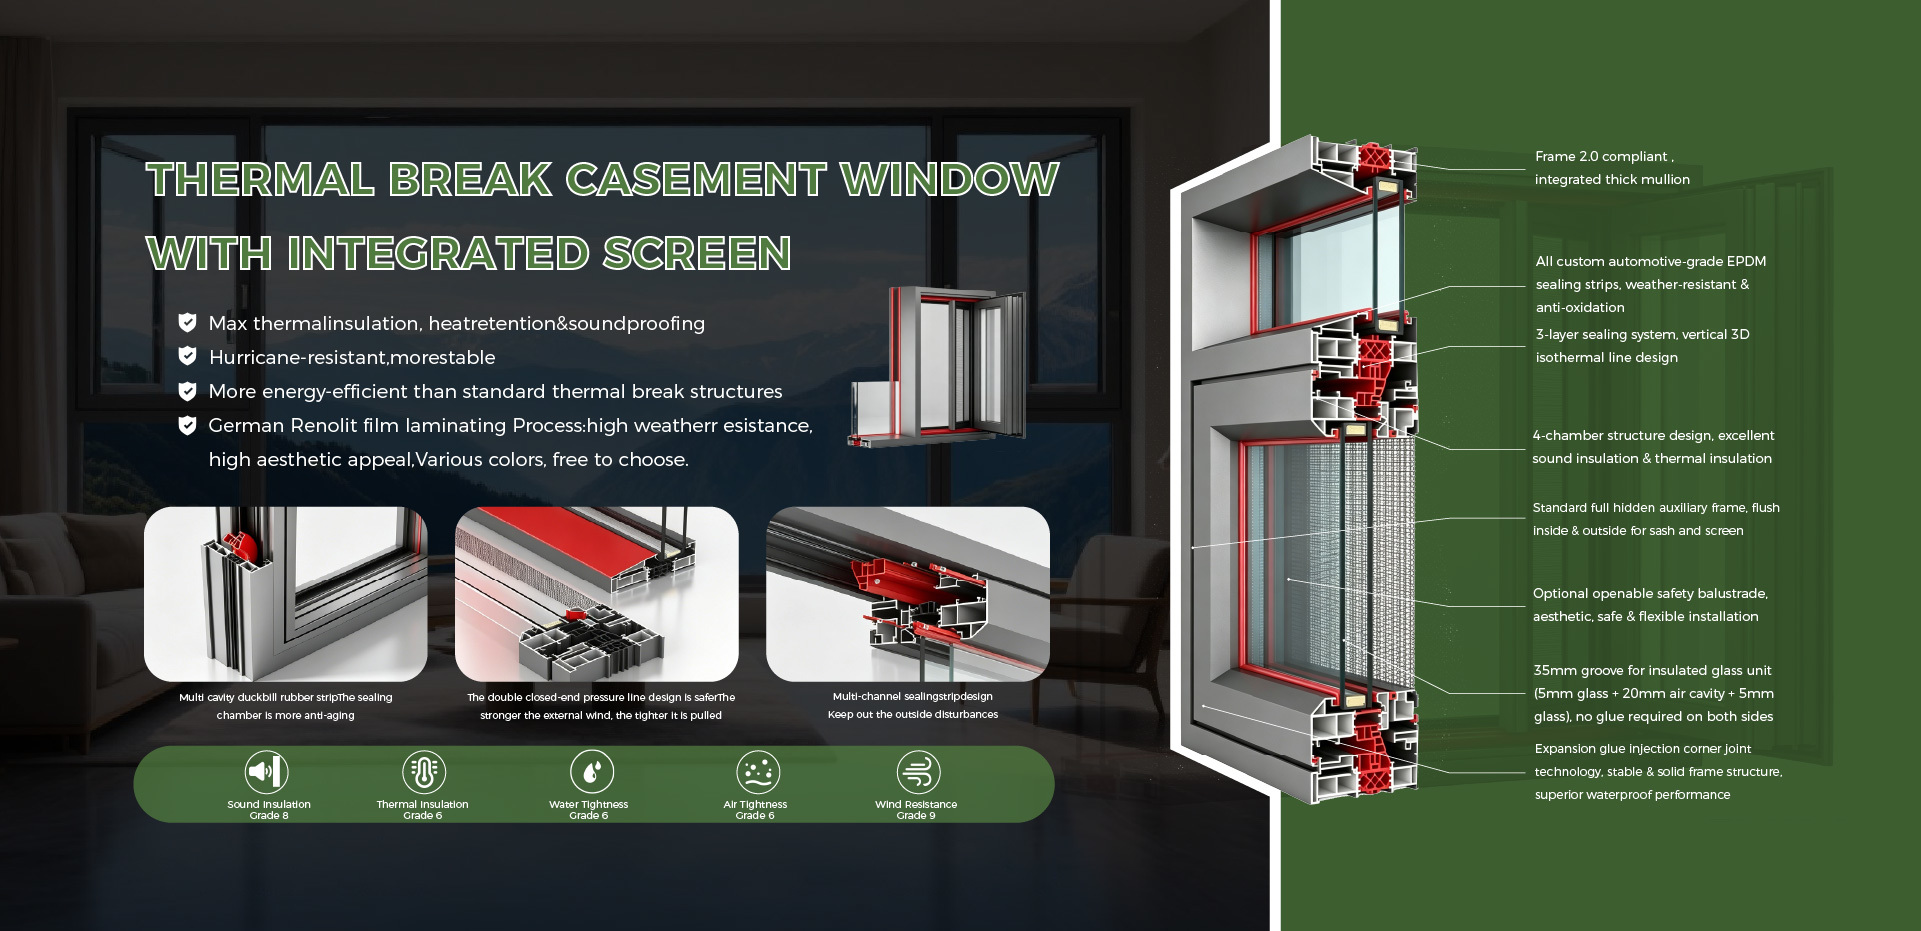
Our engineering team utilizes multi-chambered 6063-T6 aluminum profiles boasting a wall thickness of 1.6mm to 2.0mm. Key structural features designed specifically for the UK market include:
- Continuous Polyamide Thermal Barriers: 24mm to 34mm PA66GF25 thermal breaks that eliminate cold bridges between the outdoor rain-screen frame and internal living areas.
- Glazing Flexibility: Profiles engineered to accept 24mm, 28mm double-glazed or 36mm triple-glazed units containing Low-E Argon gas fills, achieving overall door U-values down to 1.2 W/m²K.
- Authentic Astragal Glazing Bars: CNC-machined surface-bonded aluminum glazing grids (18mm to 25mm profile depth) paired with internal spacer bars to create the illusion of individual paned lites while optimizing energy performance.
- Triple EPDM Weather Seals: High-density vulcanized rubber gaskets that ensure air permeability meets BS 6375-1 Class 4 standards under heavy UK gale conditions.
British Architectural Context
Localized Application Scenarios Across the United Kingdom
From historic London townhouse refurbishments to contemporary Scottish highlands retreats, explore how our aluminum Crittall-style doors elevate diverse UK architectural typologies.
Victorian & Georgian Townhouse Retrofits
Preserving historic streetscape proportions while modernizing rear elevation openings in London, Bath, Edinburgh, and Bristol conservation areas.
- Replaces drafty single-glazed timber/steel doors
- Slim sightlines mirror historic multi-lite grid patterns
- Dual-color finishing (Matt Black exterior / Off-White interior)
- Low-profile threshold for flush floor transitions
Modern Architectural Kitchen Extensions
Creating seamless indoor-outdoor connections between open-plan kitchen dining areas and outdoor garden patios across suburban UK homes.
- Available as French Doors, Bifolds, or Lift-and-Slide
- Thermally broken profiles prevent winter condensation
- Compatible with integrated motorized roller blinds
- PAS 24 security certified multi-point locking
Commercial Office & Hospitality Fitouts
Zoning executive boardrooms, restaurant dining spaces, boutique hotel suites, and retail showrooms without sacrificing natural daylighting.
- Internal single-glazed screens with high acoustic attenuation (up to 42dB Rw)
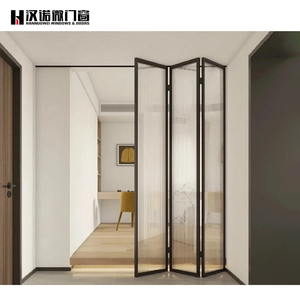
- Clear, frosted, fluted (reeded), or acoustic laminated glass
- Heavy-duty concealed floor pivots & overhead door closers
- Durable Qualicoat scratch-resistant powder coating
Market Intelligence & Future Trends
Evolving UK Trends in Heritage Glazing & Fenestration Design
Key drivers transforming how British property owners, interior designers, and commercial specifiers select door systems.
1. Tightening Energy Regulations (Part L 2022 & Future Homes 2025)
The UK government's mandate to reduce household carbon emissions has enforced stricter U-value thresholds (≤ 1.4 W/m²K). Non-thermally broken steel is no longer viable for new residential building control sign-off. High-performance aluminum with low-emissivity double/triple glass is now the standard baseline.
2. Rise of Fluted Glass & Acoustic Internal Partitioning
With remote and hybrid work models widespread across the UK, property buyers require acoustic separation between home offices and living rooms. Textured reeded (fluted) glass combined with black aluminum heritage frames provides visual privacy while allowing daylight transmission across deep floorplates.
3. Low-Carbon Recycled Aluminum & Circularity
UK architects prioritizing BREEAM and LEED green building certifications are specifying fenestration crafted from recycled extrusion billet. Aluminum's infinite recyclability without quality loss makes it the top material choice for environmentally conscious UK commercial developments.
Manufacturing Excellence
Why UK Importers & Contractors Partner with Wincraft
Changsha Wincraft Aluminum Window Tech Co., Ltd. brings two decades of precision engineering, state-of-the-art CNC machinery, and complete containerized export capabilities to your projects.
20+
Years Manufacturing Expertise
20,000㎡
Modern Production Base
80+
Export Destination Countries
24h
Shop Drawing Turnaround
Full OEM & ODM Customization directly from Factory Floor
We provide one-stop building solutions engineered specifically for wholesale distributors, property developers, and window installers across the UK. Whether you require private labeling, custom extruded frame profiles, bespoke RAL powder coating colors (including RAL 9005 Jet Black, RAL 7016 Anthracite Grey, and Bronze finishes), or specialized hardware integration (German Winkhaus, Siegenia, or GU hardware), our dedicated technical office owns your order from technical drawing approval to final site drop.
Every order undergoes rigorous factory testing—including air tightness, water pressure, structural deflection, and coating thickness verification—before being secured in reinforced wooden export crates engineered for safe FCL/LCL ocean freight to Felixstowe, Southampton, London Gateway, or Liverpool ports.
Frequently Asked Questions
UK Buyer Guidance & Procurement FAQ
Direct technical answers addressing UK building regulations, shipping procedures, hardware compatibility, and structural specifications.
Q1: Do your aluminum Crittall-style doors comply with UK Building Regulations Part L?
Yes. Our exterior heritage door ranges feature polyamide thermal breaks (PA66) and are configured with Low-E double or triple toughened glass units containing argon gas fill. They achieve overall door U-values between 1.2 W/m²K and 1.4 W/m²K, comfortably satisfying Approved Document L requirements for both renovation and new-build projects across England, Wales, and Scotland.
Q2: How do aluminum Crittall-style doors compare in cost to genuine steel doors in the UK?
Thermally broken aluminum steel-look doors are typically 30% to 50% more cost-effective than traditional hot-rolled steel fabrications. Furthermore, aluminum delivers vastly superior thermal efficiency (lowering heating bills), reduced weight (lowering structural lintel costs), and significantly shorter manufacturing lead times.
Q3: Are your door systems tested to PAS 24 and Part Q security standards?
We supply multi-point locking systems equipped with shootbolts, anti-snap 3-star security lock cylinders, and high-strength hinges. When specified with BS EN 12150 toughened safety glass or laminated anti-burglary glass, our assemblies meet the structural security expectations set out in Approved Document Q for UK home builders.
Q4: Can you manufacture custom grid bar layouts to match existing architectural drawings?
Absolutely. We offer fully customizable astragal glazing bar designs. Our engineering CAD department generates 2D elevational drawings and 3D renderings within 24 hours of receiving your dimensions, allowing you to specify exact horizontal transom heights, vertical mullion spacing, and glass line proportions.
Q5: What is the production lead time and shipping duration to UK ports?
Our standard manufacturing lead time is approximately 4 weeks from shop drawing sign-off. Ocean freight shipping from our port hubs to UK main ports (such as Felixstowe, Southampton, or London Gateway) typically takes 28 to 35 days. We handle export documentation, customs packing, and coordinate door-to-door delivery with your logistics team.
Q6: How do your finishes withstand coastal dampness in coastal UK locations?
We apply architectural Qualicoat Class 2 electrostatic powder coatings applied to acid-etched 6063-T6 aluminum. This finish provides high corrosion resistance against marine salt spray, high humidity, and UV exposure, backed by long-term structural integrity warranties.
Q7: What threshold options are available for barrier-free access?
We supply weather-tested rebated thresholds for exterior doors subject to wind-driven rain, as well as ultra-low profile (15mm) flush thresholds designed for seamless internal transitions compliant with UK Part M accessibility guidelines.
Q8: Do you support OEM private labeling for UK window and door brands?
Yes, we specialize in OEM/ODM B2B partnerships. We offer custom protective film packaging with your company logo, specialized frame corner tags, bespoke hardware branding, and dedicated container loading schedules for UK trade buyers and distributors.
Direct Factory Engineering Support
Request an Engineering Quote for Your UK Project
Send us your architectural drawings, tender specifications, or bill of quantities. Our engineering desk will provide detailed CAD drawings and factory-direct pricing within 24 hours.
Get a Quote