High-Performance Aluminum Doors & Windows for Sydney Fabricators & Builders
Engineered for high structural wind pressures, coastal corrosion protection, thermal compliance under NatHERS/BASIX, and compliance with Australian building codes.
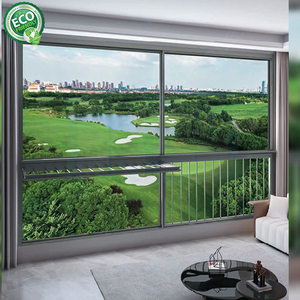
High Quality Fixed & Large Sliding Windows for Porch
Heavy-duty aluminum extrusions featuring double-glazed insulated tempered glass. Perfect for ground-level lower window openings and patio enclosures.
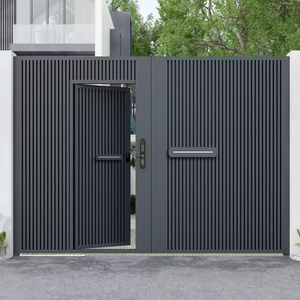
Modern European Style Automatic Swing & Sliding Villa Door
Architectural-grade automatic swing/sliding entry systems engineered with heavy aluminum profiles and multi-point security mechanisms.
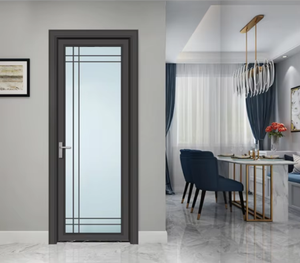
RG50 Thermal Insulation Double Tempered Glass Swing Door
Features premium thermal break polyamide strips and continuous EPDM weather gaskets for superior energy efficiency and acoustic performance.
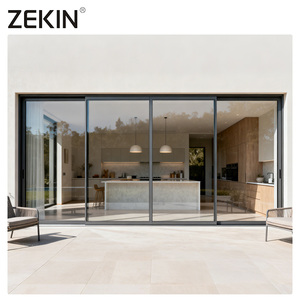
ZEKIN Double Glazed Low-E Soundproof Exterior Patio Sliding Door
Designed specifically for Australian compliance standards with deep sub-head and sub-sill drainage tracks, Low-E glass, and matte black powder coat.
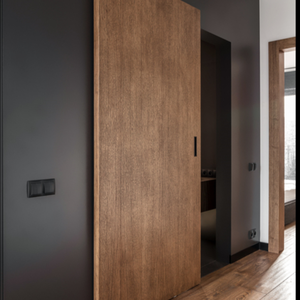
Slim Aluminum Interior Cavity Hidden Pocket Door Hardware
Ultra-narrow sightline frame designed to slide effortlessly into interior cavity walls. High-grade concealed rollers ensure smooth and silent glide.
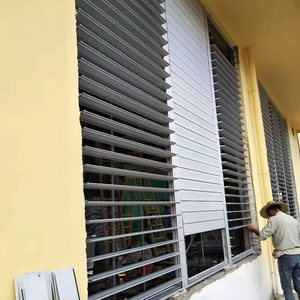
Outdoor Motorized Jalousie Aluminum Shade Louvers
Adjustable motorized window louvers providing natural solar heat control, privacy, and storm protection for Sydney residential and commercial builds.
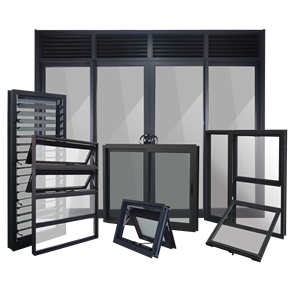
Architectural Custom Aluminum Windows and Doors Package
Integrated structural window and door systems designed for custom architectural builds, high-rise residential balconies, and commercial facades.
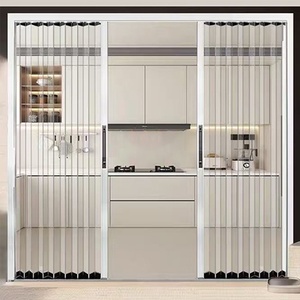
Modern Transparent Acrylic Panel Aluminum Folding Invisible Door
Innovative retractable bi-fold design utilizing impact-resistant acrylic panels framed in slim aluminum. Ideal for modern commercial partitions & verandas.
Navigating the Lower Window & Architectural Fenestration Market in Greater Sydney
The construction landscape across Greater Sydney and New South Wales is undergoing a profound structural evolution. Driven by stringent updates to the National Construction Code (NCC 2022), elevated BASIX (Building Sustainability Index) thermal targets, and an accelerating preference for seamless indoor-outdoor living, architectural fenestration plays a pivotal role in contemporary building performance. Within this context, "lower windows"—including low-sill ground-floor glazing, fixed spandrel vision panels, subterranean subterranean light wells, and low-level operable casements—present unique engineering and regulatory demands for builders, architects, and developers.
Source selection for aluminum window factories supplying Sydney requires more than basic price evaluation. Specifiers must balance AS2047 (Windows and External Glazed Doors in Buildings) structural wind load compliance, AS1288 (Glass in Buildings - Selection and Installation) human impact safety requirements, and marine-grade corrosion protection suitable for Sydney’s coastal exposure zones. Changsha Wincraft Aluminum Window Tech Co., Ltd. brings over two decades of direct factory engineering expertise, bridging the gap between high-volume manufacturing cost efficiencies and uncompromising Australian technical standards.
AS2047 Wind & Water Resistance
Engineered for high ultimate limit state (ULS) wind pressures up to 2500Pa+ and water penetration resistance ratings from 150Pa to 600Pa, essential for coastal Sydney storm events.
Thermal Break Insulation
Precision polyamide 66 thermal barrier strips reduce heat transfer (U-factor ≤ 2.8 W/m²K), easily achieving 7-Star NatHERS and BASIX energy targets across NSW climate zones.
Marine-Grade Anodizing & Finishes
Custom C5-M high-salinity corrosion resistance coating options, including 25-micron architectural anodizing and AkzoNobel fluoropolymer powder coatings designed for harbor sites.
Localized Engineering Scenarios across Greater Sydney Suburbs
Fenestration performance criteria vary significantly based on microclimates throughout the Sydney basin. Factory customization allows specifiers to optimize glazing and extrusions for micro-location demands:
- Coastal Waterfront Residences (Manly, Bondi, Cronulla, Palm Beach): Properties within 1km of the ocean face continuous salt-spray deposition and high wind pressure. Lower ground-floor sliding doors and fixed lower windows require heavy-wall 6063-T6 aluminum extrusion alloys, 316 stainless-steel hardware components, and concealed drainage sub-sills to prevent water ingress during severe East Coast Low weather systems.
- High-Density Urban Infill (Parramatta, Mascot, Green Square, Sydney CBD): Urban lower windows encounter heavy acoustic pollution from road traffic and transit lines. Utilizing laminated acoustic double glazing (Rw 38dB to Rw 44dB) paired with multi-point locking casement frames effectively dampens low-frequency rumble while maintaining thermal isolation.
- Bushfire-Prone Fringe Regions (Blue Mountains, Hills District, Ku-ring-gai): Outer suburban properties interfacing with bushland must comply with AS3959 (Construction of Buildings in Bushfire-Prone Areas). Wincraft manufactures custom window systems capable of meeting BAL-29, BAL-40, and BAL-FZ requirements through steel-reinforced frames, toughened outer glass panes, and continuous stainless-steel ember screening mesh.
- Low Sill Fall Prevention Mandates: NCC regulations stipulate that any window sill situated less than 860mm from the interior floor level on upper floors—or lower floors with drop-offs exceeding 2 meters—must incorporate physical restrictors limiting openings to under 125mm, or install certified child-safe screen barriers tested under AS5203.
Information Gain: The Strategic Advantage of Direct OEM/ODM Manufacturing
Traditional procurement through local Australian window distributors often introduces 200% to 300% middleman markups and rigid off-the-shelf sizing limitations. Partnering directly with Changsha Wincraft's 20,000m² manufacturing facility empowers Sydney developers and trade buyers to secure fully customized window packages—tailored to exact architectural shop drawings—at factory-direct pricing.
Comparative Performance Specs for Sydney Compliance
Review technical configurations across our core lower window and exterior door extrusion profiles.
| System Type | Profile Alloy & Depth | U-Value (W/m²K) | Wind Load (AS2047) | Acoustic Rating | Ideal Sydney Application |
|---|---|---|---|---|---|
| Thermal Break Casement | 6063-T6 / 65mm - 75mm | 1.8 – 2.4 | 2500Pa - 4000Pa ULS | Rw 38 – 42 dB | Harbor cliff villas & high-wind elevation builds |
| Heavy-Duty Patio Slider | 6063-T5 / 120mm Track | 2.2 – 3.0 | 1500Pa - 3000Pa ULS | Rw 32 – 36 dB | Ground floor indoor-outdoor living terraces |
| Narrow Cavity Pocket Door | Structural Slim Aluminum | N/A (Interior) | Internal Dividers | Rw 28 – 32 dB | Luxury residential suite & bathroom partitions |
| Motorized Louver Shutter | Extruded Airfoil Blade | Solar Shading SHGC <0.20 | 2000Pa ULS | Ventilation Control | Western Sydney facade solar heat abatement |
| Fixed Spandrel / Lower Window | 6063-T6 / 50mm - 100mm | 1.6 – 2.2 | 3000Pa - 4500Pa ULS | Rw 40 – 44 dB | Subterranean light wells & floor-to-ceiling vision glass |
Why Sydney Importers & Builders Partner with Wincraft
20,000㎡ Modern Production Hub
Our intelligent factory floor features automated CNC double-head cutting saws, corner crimping machinery, and precise thermal strip assembly lines delivering steady batch consistency.
24-Hour CAD Rendering Support
Upload architectural plans and receive complete engineering proposals, structural wind load calculations, and section shop drawings within one working day.
~4-Week Export Delivery Lead Time
Streamlined production scheduling ensures custom orders ship directly to Port Botany within 4 weeks of final drawing approval, keeping construction timelines on track.
Frequently Asked Questions: Purchasing Windows for Sydney Projects
Addressing compliance, shipping logistics, customization options, and certification queries for Australian importers.
Can Wincraft aluminum windows meet Australian AS2047 and AS1288 certification standards?
How are shipping and customs clearance managed for orders delivered to Port Botany (Sydney)?
What thermal break configurations are recommended for meeting NSW BASIX targets?
Do you accept OEM and custom profile extrusion orders for architectural developers?
What fall prevention mechanisms are available for low-sill upper story windows?
What is the standard production lead time and minimum order quantity (MOQ)?
Ready to Engineer Your Sydney Window Package?
Submit your floor plans, elevation schedules, or window quantities today. Our engineering team will review your specifications and issue a comprehensive factory-direct quote and CAD layout within 24 hours.