Featured CE Certified Aluminium Sliding & Folding Systems
Direct factory-engineered fenestration solutions tested for air permeability, water tightness, structural stability, and thermal efficiency.
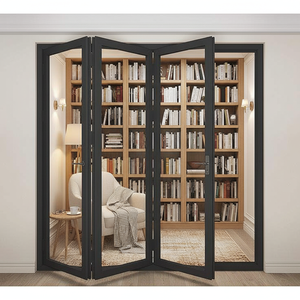
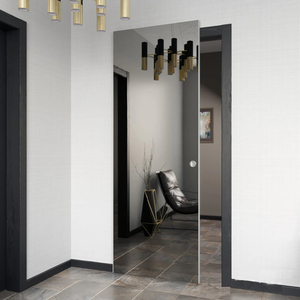
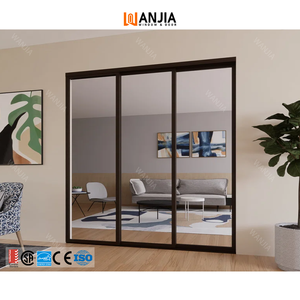
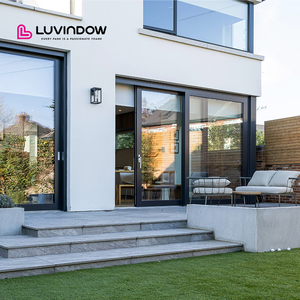
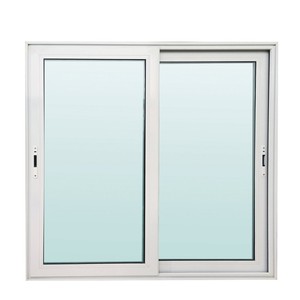
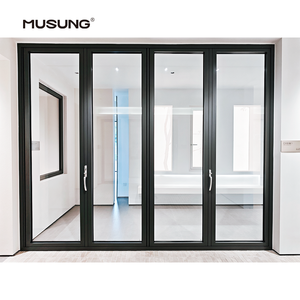
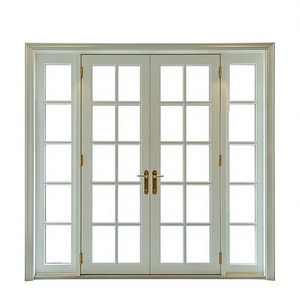
CE Certified Aluminium Sliding Folding Systems: Technical Criteria for New York Construction
Navigating the intersection of European harmonized standards (CE EN 14351-1) and stringent US building codes across New York City and New York State.
Selecting fenestration systems for the New York real estate market requires navigating strict regulatory hurdles, rigorous environmental exposure, and ambitious architectural demands. From the urban heat island effect and intense street-level acoustics of Manhattan to the coastal salt fogs of Long Island and the severe sub-zero winter freeze of Hudson Valley (ASHRAE Climate Zones 4A and 5A), specifying standard off-the-shelf windows often leads to premature thermal failure, seal degradation, and code non-compliance.
As a primary China-based manufacturer, Changsha Wincraft Aluminum Window Tech Co., Ltd. bridges the gap between global factory-direct cost efficiency and rigorous localized performance. Our custom-engineered CE Certified Aluminium Sliding Folding Windows are manufactured to meet harmonized standard EN 14351-1 while fully satisfying or exceeding the thermal, structural, and acoustic provisions set forth by the 2020 New York City Energy Conservation Code (NYCECC) and NYC Local Law 97.
Thermal Break Mechanics
Utilizes structural Polyamide (PA66GF25) thermal barriers to eliminate metallic thermal bridges. Achieves overall window U-factors down to U ≤ 0.22 BTU/h·ft²·°F, complying with NY climate zone 5 requirements.
CE EN 14351-1 Compliance
Independently certified for Air Permeability (EN 12207 Class 4), Water Tightness (EN 12208 Class 9A), and Resistance to Wind Load (EN 12210 Class C5/B5) to guarantee structural safety under coastal wind forces.
Acoustic Isolation (STC 42)
Engineered for urban noise mitigation using double or triple insulated glass units with acoustic PVB interlayers, suppressing street-level decibels by up to 42 dB in high-density corridors.
Metallurgical & Structural Extrusion Standards
The foundation of our sliding folding window series lies in primary 6063-T6 architectural grade aluminum extrusions. Unlike recycled low-grade scrap alloys that suffer from structural sagging, micro-fracturing, and surface oxidation, 6063-T6 offers an ultimate tensile strength of ≥ 241 MPa and yield strength of ≥ 214 MPa.
Profile wall thicknesses are extruded to heavy-duty engineering dimensions (1.8mm for window frames, up to 3.0mm for load-bearing bottom track guide channels). This ensures zero deflection even when supporting expansive full-height glass panels up to 3.5 meters (11.5 ft) tall under high design wind pressure (DP60 - DP80 ratings).
Localized Application Scenarios Across New York Projects
Tailored fenestration solutions designed for the unique structural, historic, and climatic constraints of the Tri-State region.
Manhattan High-Rise Penthouses & Rooftop Terraces
High-altitude urban environments experience intense wind suction forces and elevated ambient sound levels. Our top-hung sliding folding systems incorporate heavy-duty stainless steel quad-roller trolleys capable of supporting heavy triple-glazed panels. Combined with low-emissivity (Low-E) acoustic laminated glass, these units block urban noise along Midtown and Financial District developments while standing firm against severe elevated wind loads.
Brooklyn & Queens Historic Brownstone Rear Wall Extensions
A dominant trend in Brooklyn (Park Slope, Williamsburg, Brooklyn Heights) is replacing drafty masonry rear walls with full-span folding window walls opening into private garden courtyards. We configure ultra-slim frame profiles with custom architectural powder coatings (such as dark bronze or matte black AAMA 2604 finishes) that respect historic aesthetic guidelines while maximizing daylight ingress and passive thermal gains.
The Hamptons & Long Island Coastal Waterfront Estates
Coastal properties in Montauk, Southampton, and North Shore face brutal salt spray, moisture fog, and hurricane-force squalls. Wincraft equips coastal sliding folding windows with 70% Kynar 500 PVDF fluoropolymer coatings (AAMA 2605 compliant) tested to 3,000 hours of continuous salt spray (ASTM B117), alongside impact-resistant SentryGlas® laminated safety glass for complete hurricane resilience.
Hudson Valley & Upstate NY Low-Energy Residences
In colder upstate regions like Westchester, Beacon, and Albany, heating degree days demand stringent U-value controls. Our multi-chamber thermal break aluminum bi-fold windows feature warm-edge composite glass spacers, argon gas fill (90%+ concentration), and triple-pane construction, effortlessly exceeding NYCECC 2020 Zone 5 insulation targets and preventing interior condensation during freezing winter dips.
New York Fenestration Trends & Regulatory Drivers (2025–2030)
1. Strict Decarbonization & Local Law 97 Penalties
NYC’s Local Law 97 places aggressive carbon cap limits on commercial and residential buildings over 25,000 sq. ft. Building owners face severe annual financial penalties for excess emissions. Upgrading inefficient building envelopes with CE-certified thermal-break aluminum windows provides an immediate reduction in HVAC energy consumption, helping developers safeguard property valuations.
2. Indoor-Outdoor Biophilic Living Demands
Post-pandemic architectural trends prioritize seamless transitions between indoor living areas and exterior decks, balconies, or patios. Sliding folding accordion windows allow up to 95% of an opening to clear completely, transforming residential dining rooms, luxury kitchens, and commercial hospitality venues into open-air spaces during mild seasons.
3. Transition to Factory-Direct Direct Procurement
Tri-State general contractors, glazing sub-contractors, and real estate developers are shifting away from expensive local distributors who mark up products by 200% to 300%. Sourcing direct from verified, ISO-certified Chinese manufacturing factories like Wincraft drastically cuts capital expenditure while maintaining complete structural engineering sign-off.
Performance Specification & Materials Comparison
Detailed engineering parameters comparing Changsha Wincraft Aluminium Folding Systems against conventional window materials.
| Performance Parameter | Wincraft CE Aluminium Bi-Fold | Standard Vinyl (uPVC) Windows | Traditional Wood Folding Windows |
|---|---|---|---|
| Structural Alloy / Material | 6063-T6 High-Tensile Aluminum (1.8 - 3.0mm) | Hollow uPVC Vinyl (Steel Reinforced) | Engineered Softwood / Hardwood Core |
| Thermal Insulation (U-Factor) | U ≤ 0.22 BTU/h·ft²·°F (PA66GF25 Break) | U ≤ 0.28 BTU/h·ft²·°F | U ≤ 0.26 BTU/h·ft²·°F |
| CE Standard & Certification | EN 14351-1 / CE / ISO9001 | Varies / Often non-certified import | Non-standardized custom assembly |
| Max Panel Height Capability | Up to 3,500 mm (11.5 ft) | Restricted to ≤ 2,200 mm (7.2 ft) | Restricted to ≤ 2,600 mm (8.5 ft) |
| Coastal Salt Spray Finish | AAMA 2605 Fluoropolymer (PVDF 3000h) | Susceptible to yellowing & UV warping | Requires repainting every 2-3 years |
| Acoustic Isolation (STC) | STC 38 – STC 42 (Acoustic Glass) | STC 28 – STC 32 | STC 30 – STC 34 |
Why Direct Sourcing from Changsha Wincraft Gives You a Competitive Edge
Changsha Wincraft Aluminum Window Tech Co., Ltd. is a recognized manufacturer and global exporter of high-end aluminum doors, windows, sunrooms, and garden pavilions. Operating from our state-of-the-art 20,000 square meter manufacturing base, we combine automated CNC extrusion milling, dual-corner crimping technology, and fully integrated insulating glass production under rigorous ISO9001 quality control protocols.
We specialize in supporting OEM and ODM projects for importers, contractors, architectural firms, and wholesale distributors in over 80 countries. Our dedicated engineering desk provides complete shop drawings, structural wind load calculations, and 24-hour CAD/3D rendering turnarounds. From initial design concept to export crating and delivery to the Port of New York and New Jersey, our client-focused team takes end-to-end accountability for your order.
How New York Contractors Import Direct from Our Factory
A transparent, reliable 5-step procurement model built to eliminate friction and meet tight construction schedules.
Spec Submission
Send us your project architectural elevations, schedule, or rough site measurements.
24h CAD & Quote
Receive detailed shop drawings, glass build-ups, structural thermal analysis, and itemized B2B pricing.
Precision Manufacture
Automated profile cutting, polyamide insertion, corner crimping, and double glazing assembly within ~4 weeks.
Factory QC Inspection
100% pre-assembly inspection, water leakage testing, and operational checks before export crating.
Logistics & NY Delivery
Full export documentation, ocean container shipping to Port of NY/NJ, and direct jobsite unloading logistics.
Frequently Asked Questions for New York B2B Buyers
Clear answers regarding codes, compliance, lead times, and factory-direct ordering.
How do CE EN 14351-1 standards map to New York state and local building codes?
CE EN 14351-1 is the European harmonized standard testing air permeability, water tightness, structural wind load, and thermal transmittance. In New York, the NYCECC 2020 references NFRC and AAMA guidelines. Wincraft provides cross-validated engineering test reports for U-factor, SHGC, and structural design pressures (DP ratings) so your local architects, facade consultants, and code officials can verify compliance during project submittals.
Can your sliding folding windows meet New York Climate Zone 4 and 5 energy efficiency requirements?
Yes. By utilizing structural Polyamide PA66GF25 thermal breaks, double or triple Low-E tempered glass, argon gas filling, and warm-edge spacer technology, our window systems achieve overall U-factors as low as 0.18 to 0.22 BTU/h·ft²·°F. This easily complies with the prescriptive thermal requirements for both NYC (Zone 4A) and Upstate NY (Zone 5A).
What surface finishes do you recommend for Long Island and Hamptons coastal projects?
For oceanfront or coastal environments subject to severe salt fog, we strongly recommend our AAMA 2605 compliant 70% PVDF fluoropolymer powder coatings or marine-grade anodized finishes (20+ micron thickness). These coatings pass 3,000-hour continuous salt spray testing (ASTM B117) and resist pitting, chalking, and UV discoloration.
What is your typical production turnaround and ocean delivery time to New York ports?
Our standard production lead time is approximately 4 weeks from shop drawing sign-off and deposit receipt. Ocean freight shipping from our facility to the Port of New York and New Jersey takes approximately 25 to 35 days depending on the shipping line. We provide complete container tracking and customs documentation support.
Do you support OEM/ODM private labeling for US window distributors?
Yes. Wincraft offers complete OEM and ODM cooperation models. We can extrude custom profile sections, apply custom branding and packaging, manufacture specialized hardware configurations, and supply private-label fenestration series for established North American distributors and suppliers.
How are high-rise penthouses handled regarding wind load (DP) ratings?
For elevated installations in Manhattan or Brooklyn high-rises, our structural engineers calculate the required Design Pressure (DP) based on building height and exposure zone. We then configure structural steel frame reinforcements, heavy wall aluminum extrusions (up to 3.0mm thickness), and laminated glass combinations rated up to DP80.
Can we request shop drawings and 3D renderings before placing a deposit?
Absolutely. Our architectural engineering team delivers initial CAD shop drawings, elevation details, cross-sectional specs, and 3D renderings within 24 hours of receiving your project architectural drawings or opening schedules.
How do you prevent water penetration through the bottom track of folding windows?
We offer stepped drain tracks with integrated non-return weep holes, multi-stage EPDM weather-stripping flaps, and subterranean sill drain connectors that effectively evacuate wind-driven rain under severe storm conditions (tested to EN 12208 Class 9A / ASTM E331 standards).