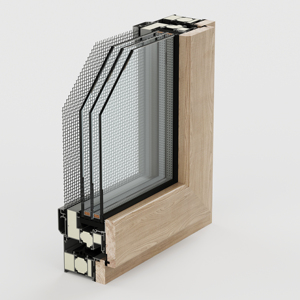
Featured Factory Fenestration & Skylight Systems
Precision-engineered aluminum doors, thermal-break smart windows, and high-span skylights engineered for direct global procurement and custom architectural specifications.
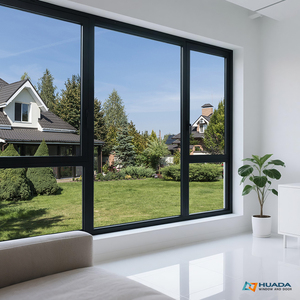
NFRC Certified Modern Soundproof Low-E Glass Windows
View System Details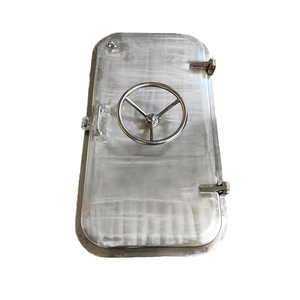
CCS Certified Weatherproof Aluminum Steel Hatch Door
View System Details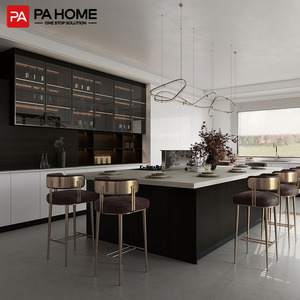
PA Modern Design Black & White Aluminum Glass Cabinets
View System Details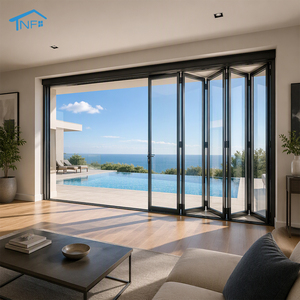
NF Patio Double Glass Exterior Accordion Folding Door
View System Details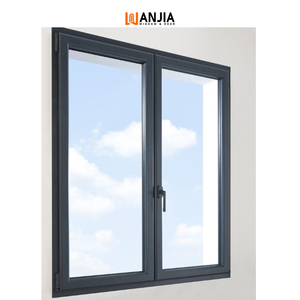
Super Insulation Soundproof Passive House Glazed Windows
View System Details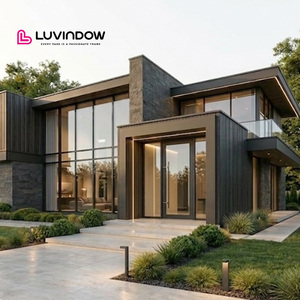
Modern Aluminum Frame Full Glass Villa Front Entry Door
View System Details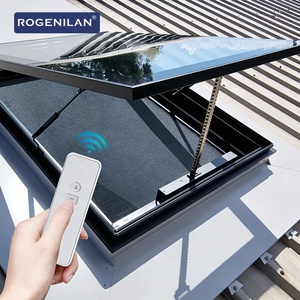
Automatic Thermal Break Aluminum Skylight Rooflights
View System DetailsExecutive Architectural Summary: The Greater Los Angeles Skylight Market
The Southern California architectural landscape is undergoing an unprecedented shift toward light-maximizing, energy-stringent building envelopes. From luxury hillside residential estates in Beverly Hills and Bel Air to modern commercial adaptive reuse developments in Downtown Los Angeles (DTLA), top-tier developers, structural engineers, and general contractors are demanding advanced fenestration solutions. Specifically, roof skylight windows have evolved from simple overhead glazing elements into complex thermal, structural, and acoustic barriers engineered to meet California’s aggressive Title 24 Building Energy Efficiency Standards.
Information Gain Benchmark: Unlike standard skylight importers, direct manufacturing partners provide 6063-T6 structural aluminum framing, thermal breaks utilizing PA66 nylon reinforcement, spectrally selective Low-E coatings (SHGC ≤ 0.22), and fully integrated motorization calibrated specifically for Los Angeles microclimates—balancing harsh interior solar gains with natural cross-ventilation.
Navigating the Greater Los Angeles market requires deep localized expertise. Roof skylights installed across LA County must survive extreme diurnal temperature swings, coastal salt-air corrosion along the Santa Monica and Malibu littoral zones, intense UV radiation in inland valleys like Pasadena and Encino, and strict Wildfire Urban Interface (WUI) ignition-resistant building codes in hillside wildfire hazard zones.
Engineering Specifications for Los Angeles Skylight Procurement
Technical compliance and structural performance parameters essential for passing LADBS (Los Angeles Department of Building and Safety) Plan Check.
Title 24 & Thermal Performance
California Energy Code Title 24, Part 6 mandates strict performance coefficients for skylights. Our OEM factory configurations utilize double and triple-pane insulated glass units (IGU) equipped with warm-edge Swisspacer technologies and triple-silver Low-E coatings (such as Solarban 70 or Low-E 366). Achieving a Solar Heat Gain Coefficient (SHGC) below 0.23 and a overall U-Factor under 0.28, our rooflight assemblies significantly reduce HVAC loads during heatwaves in the San Fernando Valley.
WUI & Laminated Safety Glass
Roof skylights in Los Angeles designated Wildfire Urban Interface (WUI) zones must conform to California Building Code Chapter 7A. We manufacture heavy-duty skylight hatches with tempered exterior glass combined with high-impact PVB or SGP (SentryGlas) laminated interior safety glass. In the event of extreme heat or falling debris from wildfire embers, the laminated structural interlayer maintains structural integrity, preventing dangerous glass shatter into living spaces.
Smart Actuation & Home Automation
Modern luxury homes in Venice, Brentwood, and Manhattan Beach prioritize automated natural climate control. Our skylight rooflights integrate heavy-duty 24V DC chain or linear electric actuators capable of seamless synchronization with smart automation systems (Lutron, Control4, Crestron). Integrated wind, rain, and solar sensors automatically close motorized skylights at the first drop of rain or open them to purge hot air via stack effect ventilation.
Roof Skylight Engineering Matrix vs. Standard Industry Imports
Compare the engineering baseline of direct factory-manufactured architectural rooflights against commercial standard off-the-shelf skylight alternatives sold in retail yards across North America.
| Engineering Feature | Wincraft Factory Custom Skylights | Standard Retail Imports | LA Architectural Benefit |
|---|---|---|---|
| Structural Aluminum Frame | 6063-T6 Extruded Aluminum Alloy (2.0mm–3.0mm wall thickness) | Thin-gauge aluminum or unreinforced PVC (1.2mm) | Resists seismic drift and extreme wind loads (ASCE 7-16 standards). |
| Thermal Barrier | Polyamide PA66 Thermal Break Strip (24mm–34mm) | Non-thermal break or basic foam filling | Eliminates thermal bridging, drastically reducing AC condensation issues. |
| Glazing Spec | Double/Triple Tempered + SGP Laminated Low-E366 + Argon Gas | Standard Clear Double Glazed (air-filled) | Complies with Title 24 SHGC ≤ 0.23 requirement; high sound insulation (STC 38+). |
| Surface Finish | Kynar 500 / Fluorocarbon PVDF Coating (AAMA 2605 certified) | Basic powder coating or untreated anodizing | Guarantees 20+ years of color fastness under high UV and coastal salt spray. |
| Weather Seals | Continuous EPDM Gasket System with Vulcanized Corner Joints | Standard neoprene or strip sealant | 100% watertight under driven rain test (ASTM E331 performance). |
Localized Architectural Application Scenarios in Greater Los Angeles
Tailoring skylight profile designs, thermal breaking, and glass specifications to match specific regional microclimates and structural typologies across Southern California.
1. Beverly Hills & Bel Air Custom Hillside Villas
Scenario: Ultra-luxury hillside residential compounds requiring expansive, multi-meter horizontal skylights and walk-on glass roofs over subterranean indoor pools or wine cellars.
Factory Engineering Solution: Heavy-duty structural aluminum support mullions paired with multi-layer SGP laminated structural glass (12mm Tempered + 1.52 SGP + 12mm Tempered). Customized with hidden motor actuators concealed within the frame rebate for invisible, ultra-clean aesthetic lines preferred by LA luxury architects.
2. Malibu & Santa Monica Coastal Estates
Scenario: Oceanfront single-family homes exposed to salt fog, marine atmospheric corrosion (C5-M environment), and strong Pacific wind pressures.
Factory Engineering Solution: Extruded profiles treated with a 3-coat marine-grade PVDF fluorocarbon coating (AAMA 2605 compliant). Stainless steel 316 hardware accessories and marine-grade seals prevent oxidation and hardware binding caused by ambient salt air.
3. Downtown LA (DTLA) Commercial Adaptive Reuse
Scenario: Historic loft conversions, boutique hotel rooftop skylights, and commercial atrium day-lighting over sensitive urban environments.
Factory Engineering Solution: Operable automatic thermal break skylight rooflights configured with acoustic laminated glazing (STC rating 42dB+). Reduces outdoor urban traffic noise from freeway corridors while fulfilling daylighting mandates without violating structural load limits.
Los Angeles Architectural Skylight Trends (2025–2030)
As sustainability mandates tighten across Southern California, three key trends are dominating fenestration specifications among tier-1 general contractors and architectural firms:
- Decarbonization & Passive Daylighting: Buildings in California account for a massive share of electricity consumption. Large operability skylights are designed to exhaust solar heat buildup passively via thermal stack effect, reducing air-conditioning loads during peak summer grid demand.
- Electrochromic & Smart Tinting Integration: Integration of dynamic smart tinting glass (SPD/Electrochromic) within factory skylight frames. Allows homeowners in sunny Pasadena or Calabasas to adjust glass light transmittance from 60% down to 1% dynamically via mobile phone apps or smart home hubs.
- Ultra-Slim Sightline Minimalist Framing: Eliminating bulky visual aluminum profiles from the interior perspective. Architectural designs prioritize "frameless interior view" skylights where structural glass sits flush with dry-walled ceiling reveals.
Wincraft Factory Capabilities & OEM/ODM Enterprise Superiority
Changsha Wincraft Aluminum Window Tech Co., Ltd. is an integrated global building materials manufacturer combining R&D, precision extrusion machining, system assembly, and international logistics. Serving commercial contractors, fenestration importers, and real estate developers across 80+ countries, our manufacturing methodology ensures high quality, competitive direct factory pricing, and strict compliance with international building standards.
24-Hour CAD & BIM Renderings
Our in-house structural engineering department communicates directly with architects and general contractors in North America. Submit your structural opening shop drawings, and receive complete structural calculation proposals, elevation CAD drawings, and 3D renderings within 24 hours.
Precision German CNC Machining
Utilizing fully automated German CNC cutting and milling centers, our aluminum extrusion profiles feature machining tolerances within ±0.2mm. Every corner joint is corner-crimped with injection glue sealant, ensuring absolute frame rigidity and zero water penetration under extreme storm pressure.
End-to-End Export Logistics
Direct ocean freight shipping to the Port of Los Angeles (LAX / Long Beach). We handle reinforced steel-pallet export packaging, custom wood crating, customs documentation, and offer full DDP (Delivered Duty Paid) logistics directly to project job sites across Southern California.
Frequently Asked Questions (Los Angeles B2B Procurement)
Clear, technical answers for general contractors, glazing sub-contractors, and architectural buyers importing factory-direct skylights.
How do Wincraft skylights comply with California Title 24 Energy Efficiency requirements?
Our skylights incorporate PA66 glass-fiber reinforced polyamide thermal break profiles combined with high-performance double or triple insulated glass units (IGU). By specifying spectrally selective triple-silver Low-E coatings and argon gas fill, our factory achieves certified Solar Heat Gain Coefficients (SHGC) as low as 0.18 to 0.22 and U-Factors down to 0.24, comfortably exceeding Title 24 prescriptive and performance standards.
What is the standard production and delivery lead time for custom skylight orders to Los Angeles?
Standard custom manufacturing takes approximately 3 to 4 weeks following final shop drawing approval and specification sign-off. Ocean shipping from our factory to the Port of Los Angeles / Long Beach typically takes 16 to 22 days. Total turnaround from order placement to job-site delivery is usually within 6 to 7 weeks.
Can you manufacture non-standard pitch, oversized, or irregular geometric roof skylights?
Yes. As a direct OEM/ODM manufacturer, we specialize in custom engineering. We regularly produce pyramid skylights, octagonal skylights, barrel-vault rooflights, and multi-panel modular ridge skylights with custom pitch angles ranging from 5° to 60° tailored to match your roof framing details.
How is thermal stress breakage prevented under the intense Southern California sun?
In high-solar irradiance zones like Los Angeles, partial shading on skylight glass can induce thermal stress breaks in standard annealed glass. We mandate fully tempered exterior glass combined with heat-soak testing (HST) and polished edge grinding for all solar-control glazed units, eliminating thermal stress failure risks.
What warranty protection is provided for commercial developers and custom home builders?
We provide a comprehensive 10-year warranty on aluminum structural extrusions and PVDF surface finishes, a 10-year warranty against insulated glass seal failure (fogging), and a 3-year warranty on motorized electrical actuators and smart controls.
Ready to Engineer Roof Skylight Systems for Your Los Angeles Project?
Contact our structural engineering team today to receive immediate CAD drawings, Title 24 compliance verification, and competitive factory-direct wholesale pricing.
Contact Us