Engineering Excellence
Heavy-Duty & Slim Frame Aluminum Sliding Door Systems
Changsha Wincraft Aluminum Window Tech Co., Ltd. manufactures export-grade aluminum sliding door systems designed for modern villas, high-rise apartments, luxury resorts, and commercial complexes worldwide. Engineered with thermal break profiles, continuous EPDM sealing, and heavy-duty rollers, our sliding doors provide superior wind resistance, thermal efficiency, and whisper-quiet operation.
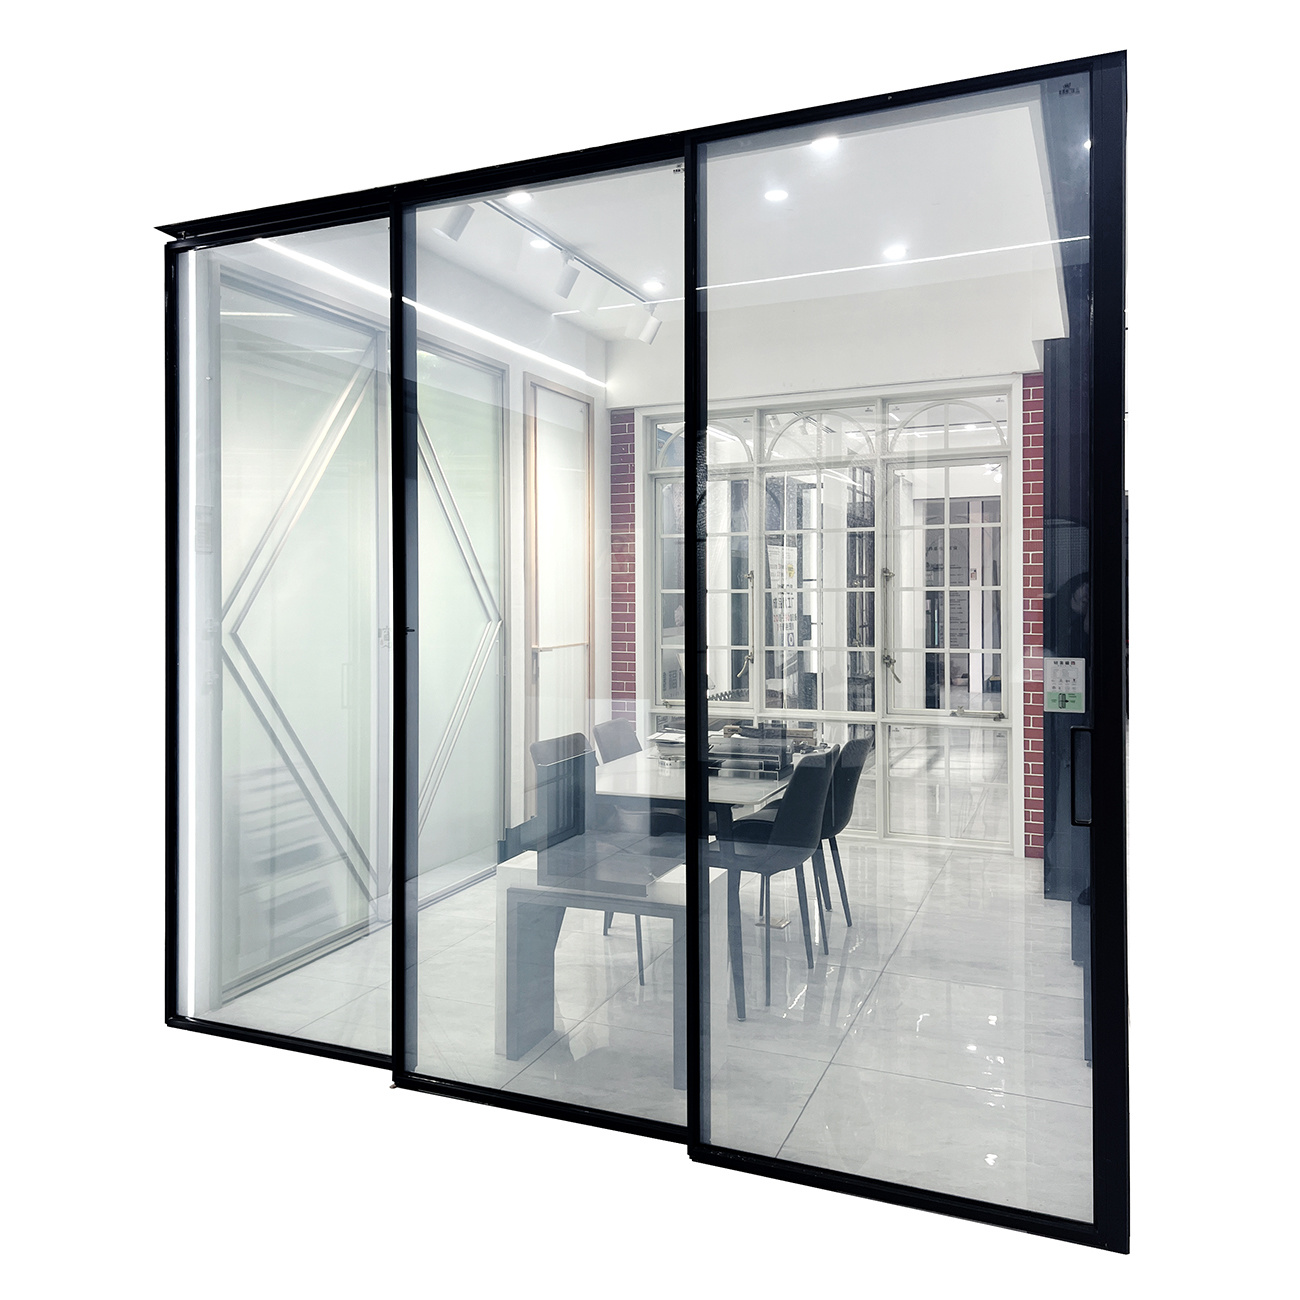
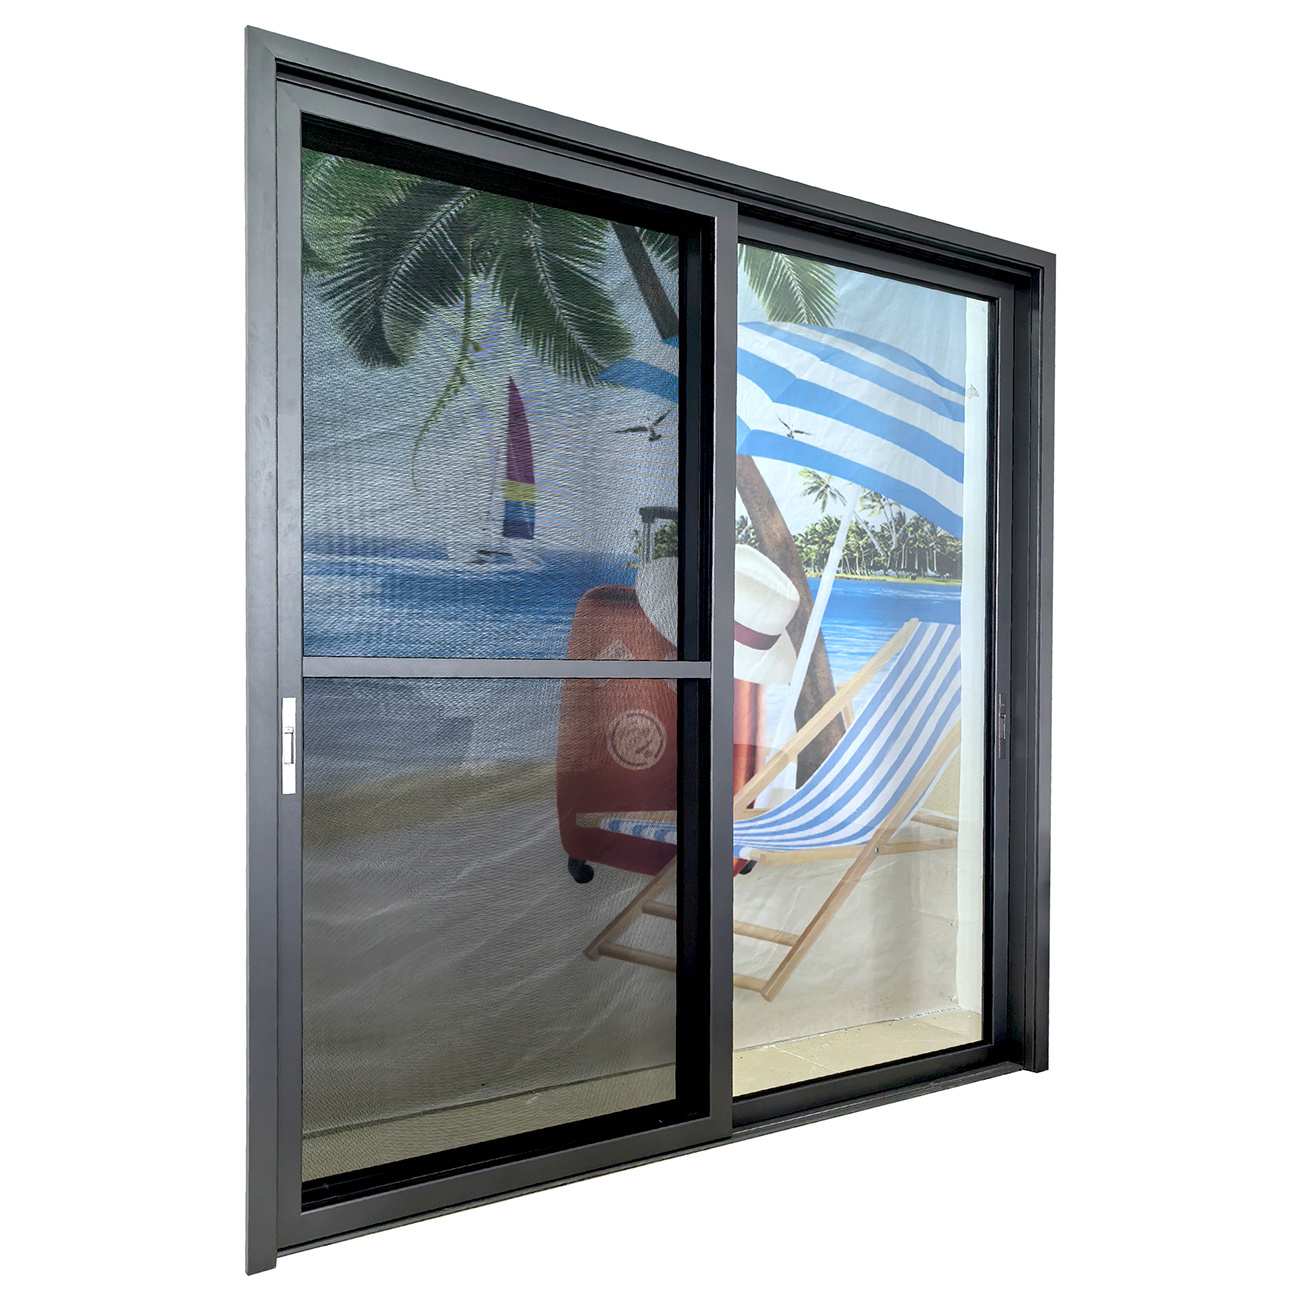
Minimalist Slim-Frame Sliding Door
Ultra-narrow interlocking profile design maximizing natural sunlight and unobstructed views for high-end residential projects.
Profile: 6063-T5 Thermal Break Aluminum
Glass: 6mm+12Ar+6mm Low-E Tempered
Hardware: German Siegenia / HOPO
Heavy-Duty Lift & Slide Patio Door
Engineered for large-span openings up to 3.5 meters high per panel, combining effortless lifting mechanisms with extreme airtightness.
Profile Wall: 2.0mm - 3.0mm Heavy Duty
Max Load: 400kg per sash
Sealing: Multi-layer EPDM Gaskets
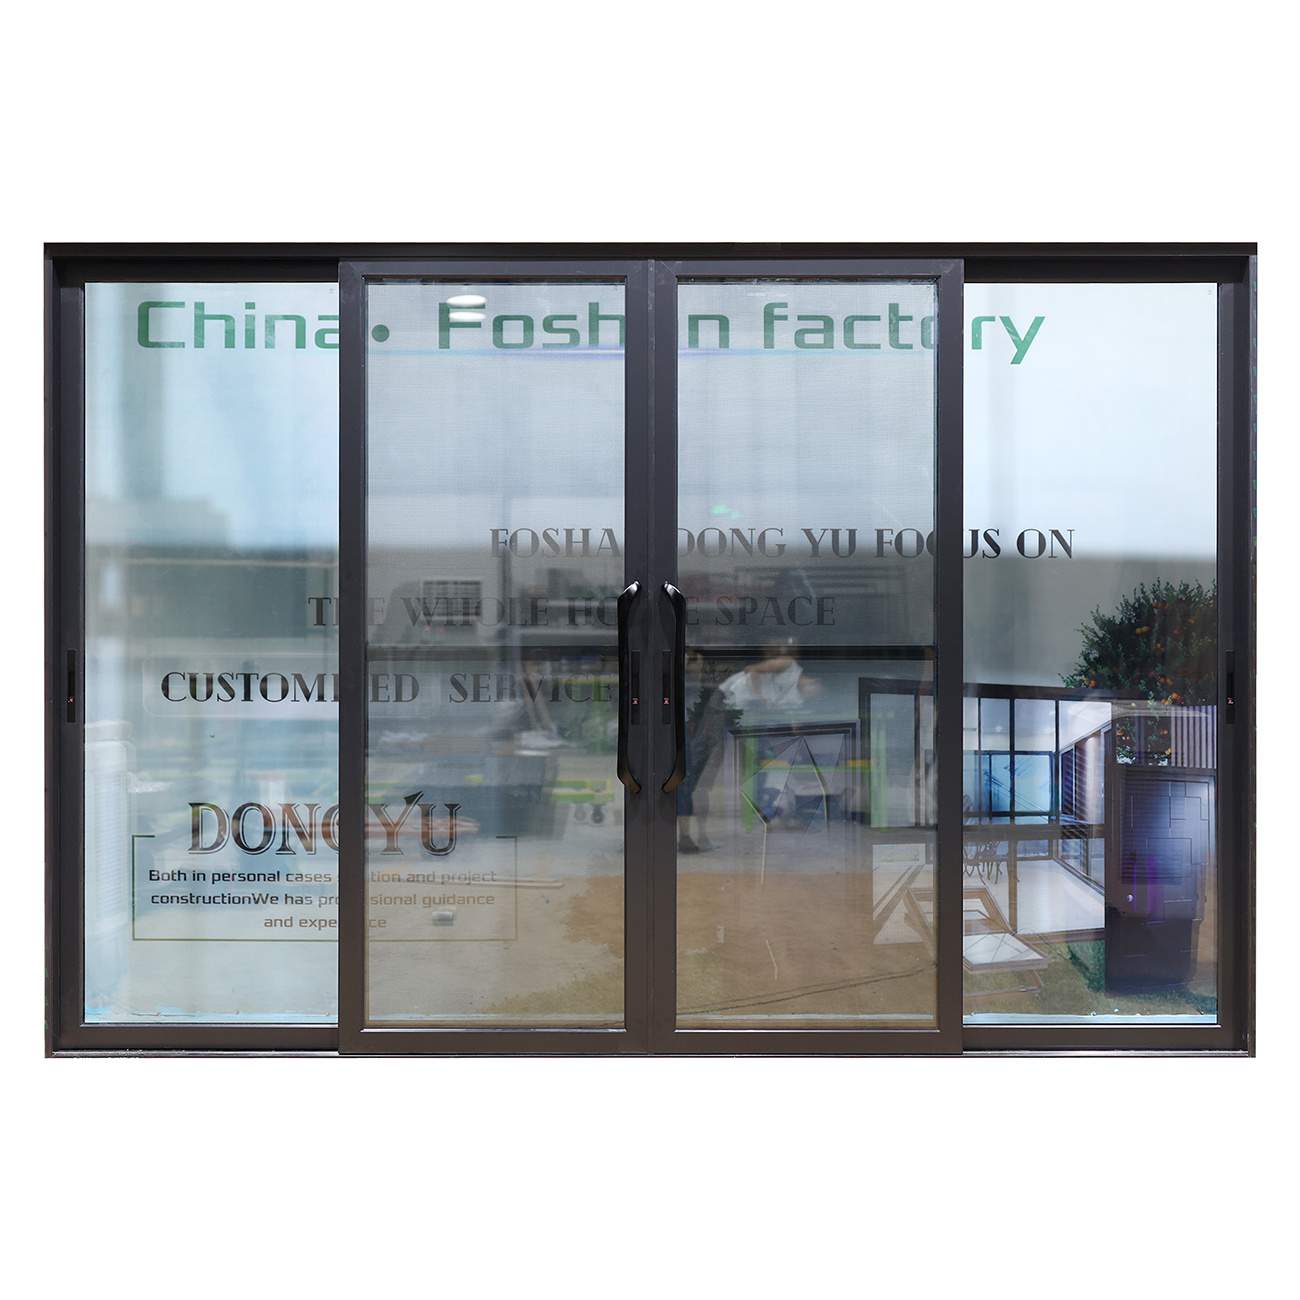
Triple-Track Flush Threshold Sliding Door
Features recessed bottom tracks for barrier-free indoor-outdoor transitions, complete with integrated stainless steel flyscreen mesh.
Threshold: Flush / Recessed Drainage
Screen: 304 Stainless Mesh Included
Finish: AkzoNobel Powder Coating
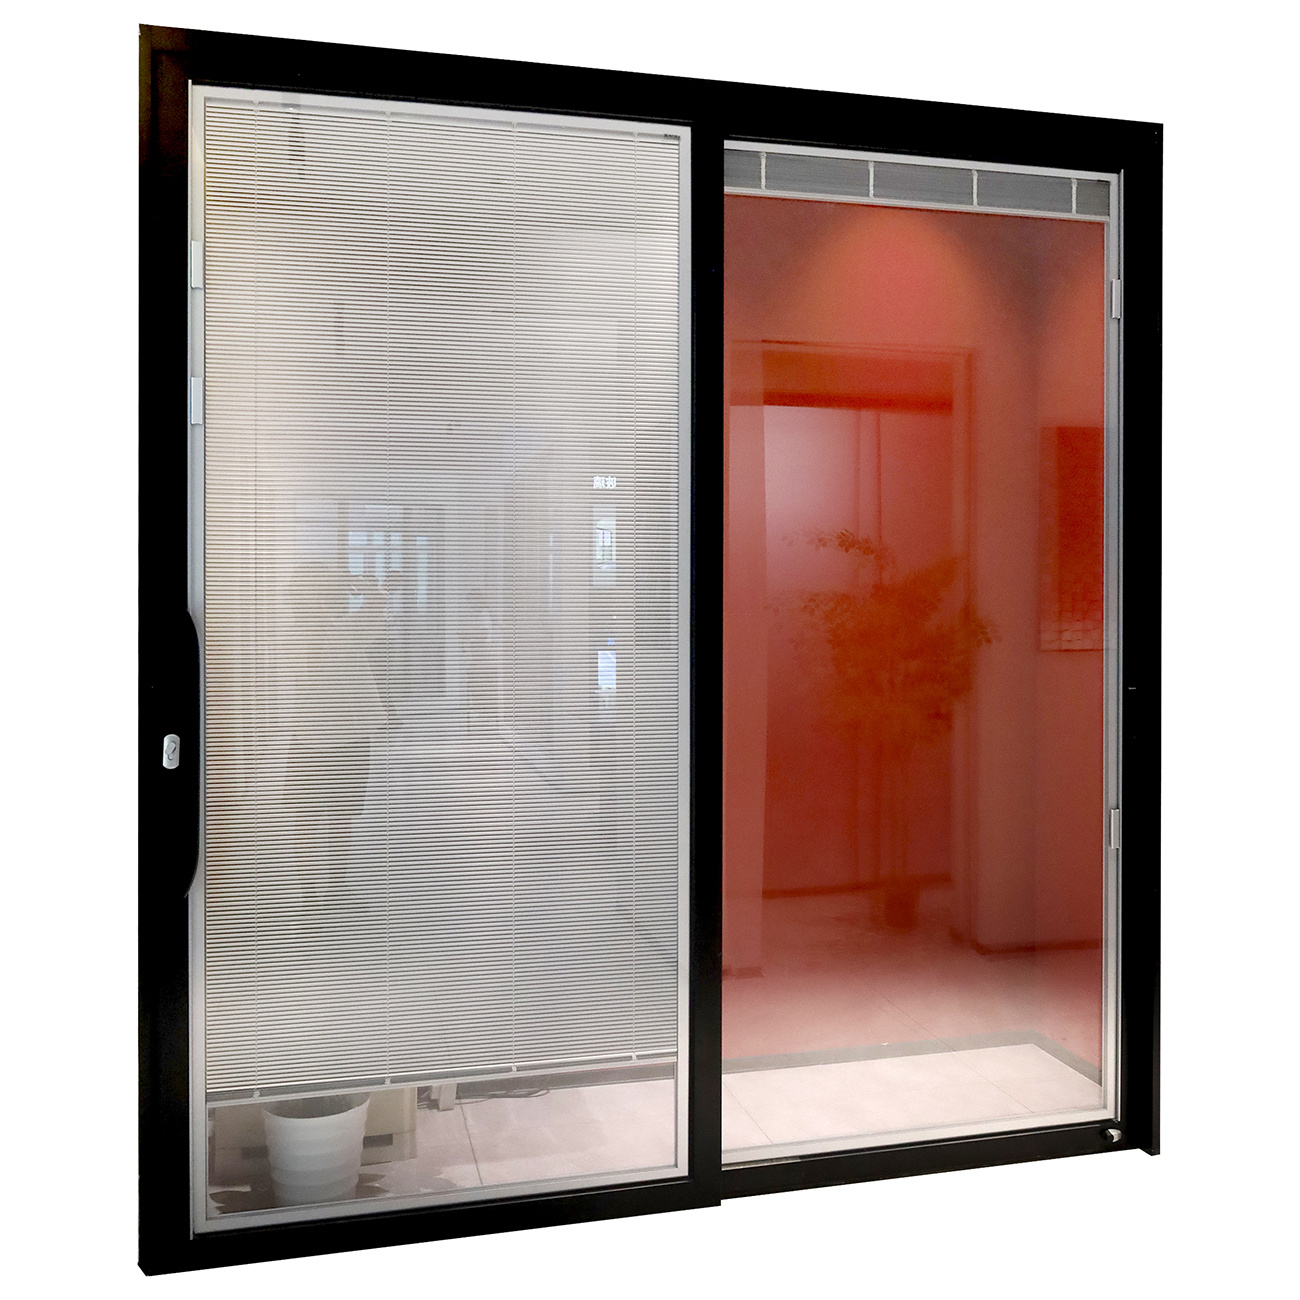
Soundproof Villa Exterior Sliding Door
Multi-chamber thermal insulation design configured with acoustic laminated double glazing to effectively reduce urban noise level up to 40dB.
Acoustic Rating: STC 38 - 42 dB
Glazing Build: 6mm+1.52PVB+6mm+12A+6mm
Locking: Multi-Point Security Locks
Commercial Storefront Sliding System
Durable aluminum fenestration designed for heavy traffic entryways, hotel terraces, and commercial retail storefront spaces.
Application: Hotels, Restaurants, Retail
Surface Treatment: Fluorocarbon PVDF
Warranty: 10 Years Profile & Finish
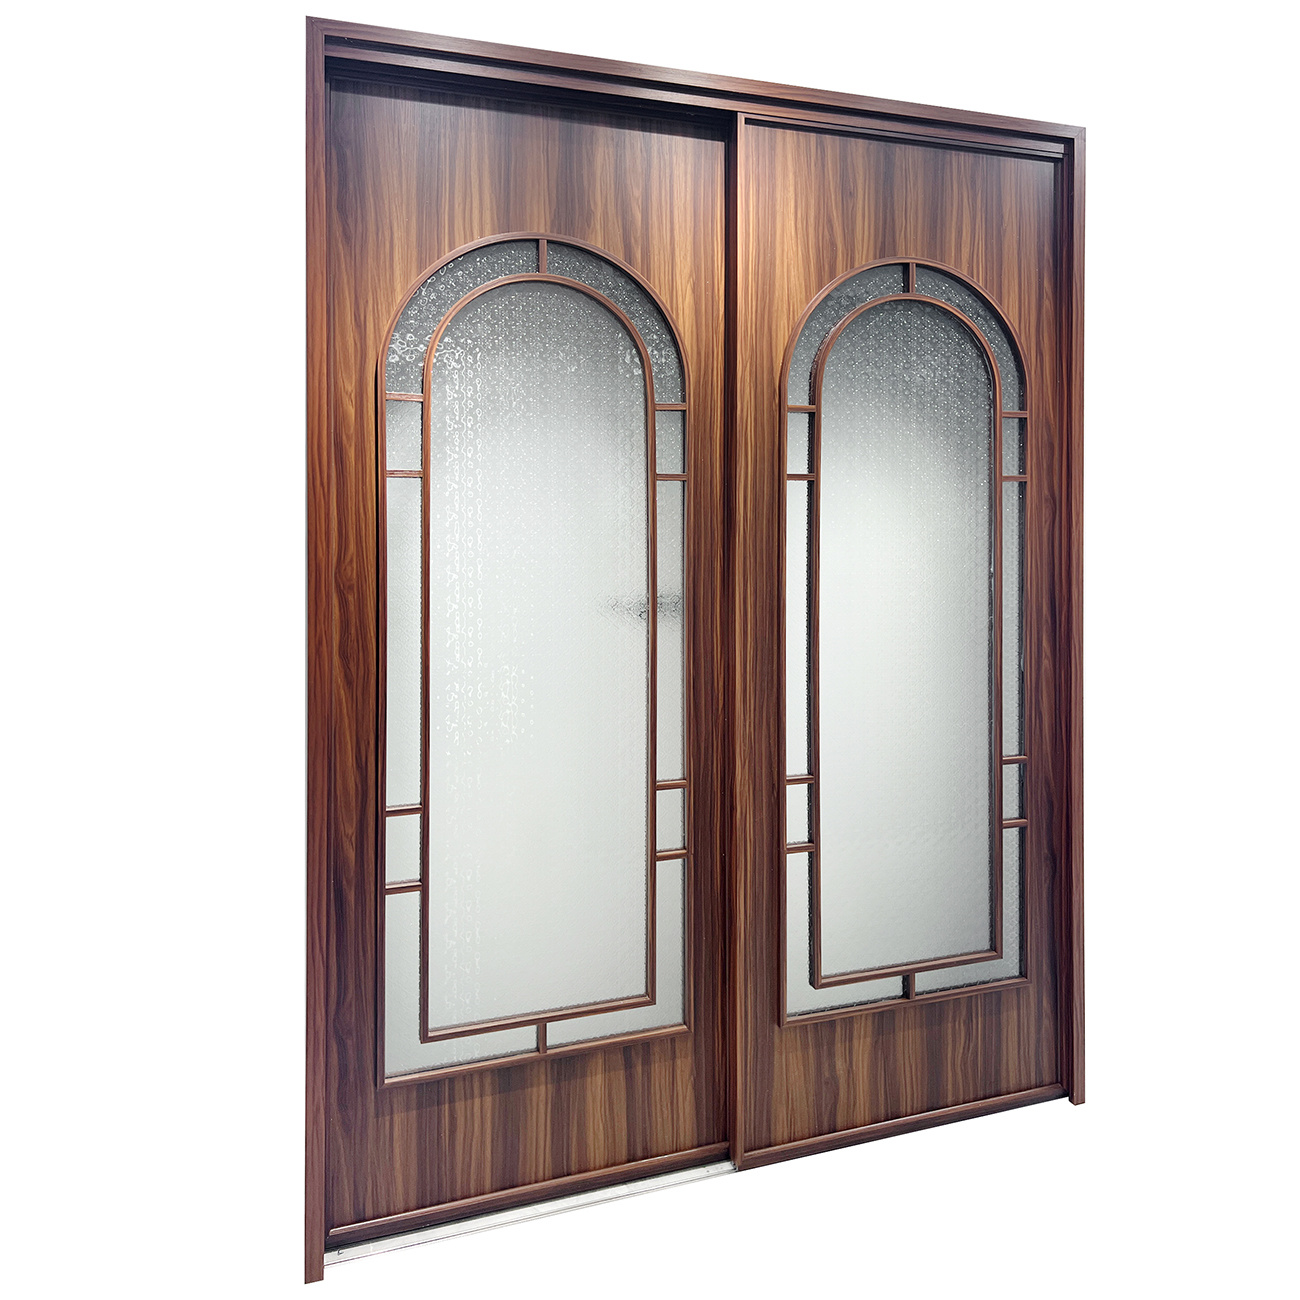
Interior Architectural Glass Sliding Partition
Sleek indoor glass partition sliding system offering smooth ceiling-hung tracking without bottom threshold hazards.
Tracking: Top-Hung / Soft-Closing
Glass Type: Tempered Frosted / Clear
Color: Matt Black / Anodized Bronze
Technical Performance & Specification Reference
When sourcing aluminum sliding doors for international construction projects, system performance must align with design wind pressures, energy codes, and environmental exposures. Our engineering team at Changsha Wincraft Aluminum Window Tech Co., Ltd. customizes profile structures, glass assemblies, and hardware specs according to your project blueprints.
| Technical Parameter |
Standard Configuration |
Customized / Upgraded Options |
| Aluminum Profile Alloy |
6063-T5 high-precision architectural aluminum alloy |
6063-T6 / T66 reinforced structural aluminum profiles |
| Profile Wall Thickness |
1.6mm - 2.0mm standard fenestration wall thickness |
2.2mm - 3.0mm heavy-duty structural load profile |
| Thermal Insulation |
Polyamide PA66-GF25 thermal break strip (24mm - 34mm) |
Aerogel-filled multi-chamber thermal break profiles |
| Glass Specification |
5mm+12Ar+5mm double toughened safety glass with Low-E |
Triple glazed (5+9A+5+9A+5), SentryGlas® Laminated, Solar Control |
| Hardware & Rollers |
Heavy-duty stainless steel rollers, multi-point lock box |
German Siegenia / GU / HOPO heavy-duty lift-slide system |
| Surface Finish |
Qualicoat certified powder coating (RAL custom colors) |
PVDF Fluorocarbon (25-year anti-fading), Anodized, Wood Grain |
| Structural Performance |
Wind pressure resistance up to 4.5 kPa (ASTM E330 compliant) |
Custom engineered to hurricane / cyclone wind pressure load |
* All products undergo factory water-tightness, air-tightness, and dimensional accuracy tests prior to export packaging. Email your CAD drawings to [email protected] for structural feasibility evaluation.
Need Custom Shop Drawings or OEM Quotation?
Our senior fenestration engineers will provide detailed proposal renderings and direct factory pricing within 24 hours.
Contact Us