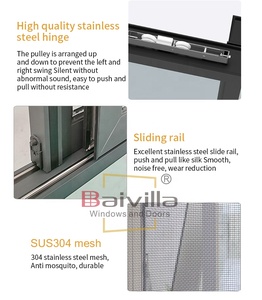
Thermal Break Aluminum Window Energy Efficient Slimline Frame Double Glazed Window
Ultra-slim architectural profile with high-efficiency PA66 thermal barrier, customized RAL powder coating, and dual-track sliding mechanism.
View DetailsPrecision-manufactured in China under ISO9001 and NFRC compliance standards. Our systems are engineered for structural resilience, energy efficiency, and minimalist architectural aesthetics.
Ultra-slim architectural profile with high-efficiency PA66 thermal barrier, customized RAL powder coating, and dual-track sliding mechanism.
View Details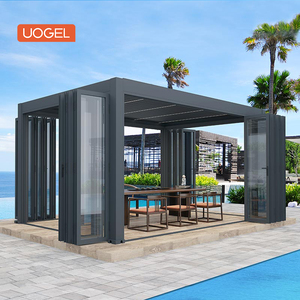
Heavy-duty exterior bi-fold door system complying with US building codes. Features heavy-load stainless steel bottom rollers and accordion folding panels.
View Details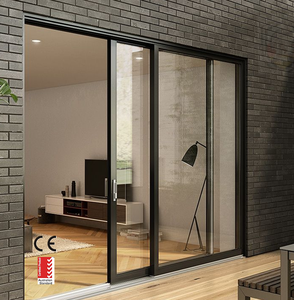
Commercial-grade multi-track thermal sliding door integrated with high-strength stainless steel mesh insect screening for high-end residential projects.
View Details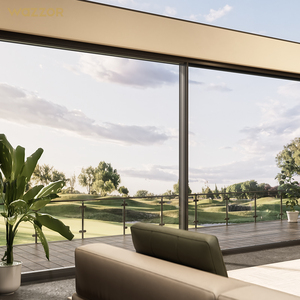
NFRC certified patio door engineered with whisper-quiet dampening rollers, extra-thick wall extrusion, and high sound isolation glazing.
View Details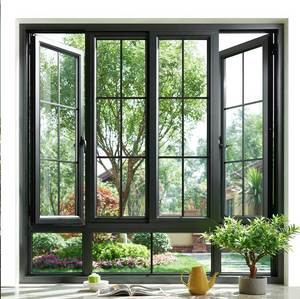
Modern matte black thermal-break casement window designed for urban apartments, featuring multi-point locking mechanisms and superior wind resistance.
View Details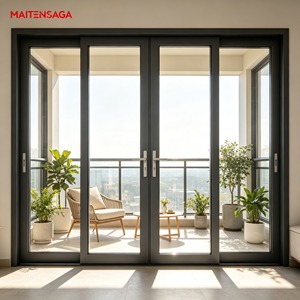
Architectural grade custom fenestration package tailored for luxury villas, integrating low-E insulated glass units with concealed European hardware.
View Details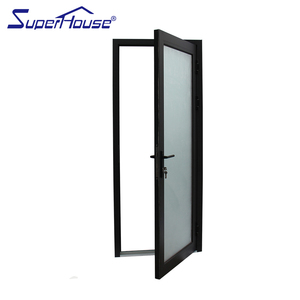
Impact-resistant commercial entry door system tested against extreme weather conditions, heavy foot traffic, and structural wind pressure.
View Details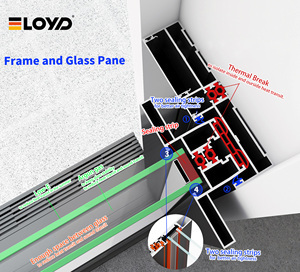
Minimalist sightline sliding glass door system engineered for hotel suites and high-end residential patios, maximizing natural light daylighting.
View DetailsWhen global real estate developers, facade engineers, and commercial contractors evaluate a China best aluminium sliding doors manufacturer & factory, structural metallurgy and precision extrusion physics represent the fundamental benchmarks of long-term reliability. Modern architectural fenestration has evolved beyond elementary spatial partition into dynamic, high-load building envelope elements capable of resisting severe cyclone wind loads, thermal stress differentials, and water ingress.
At Changsha Wincraft Aluminum Window Tech Co., Ltd., our engineering protocol begins with raw material composition. Standard market products often rely on recycled scrap aluminum, which introduces iron inclusions and structural micro-fractures during heavy extrusions. In contrast, high-end Chinese manufacturing facilities utilize primary 6063-T5 and 6063-T6 architectural aluminum billets. The T6 temper treatment increases tensile strength up to 205 MPa (30,000 psi) and yield strength to 170 MPa, allowing for ultra-slim interlock stiles (as narrow as 16mm) that support glass panel weights exceeding 400 kilograms per leaf.
Nominal wall thickness ranging from 2.0mm to 3.0mm, compliant with ASTM B221 and GB5237 high-precision tolerances for heavy structural loads.
Polyamide 66 reinforced with 25% glass fiber, creating a thermal barrier that curtails structural conductive heat transfer by up to 65%.
Continuous vulcanized EPDM gaskets engineered for ozone resistance, UV stability, and severe dynamic water tightness under high pressures.
Technical Insight for B2B Procurement: The thermal performance of an aluminum sliding door relies heavily on the depth and geometry of the thermal break cavity. Advanced Chinese manufacturers utilize multi-chambered polyamide strips with internal air-cell barriers rather than simple flat plastic bridges. This achieves overall window assembly U-factors as low as 1.1 W/m²K (Uw value), fulfilling strict passive house energy codes in North America and Western Europe.
The global demand for high-end aluminum sliding doors and fenestration packages is undergoing a paradigm shift. Commercial developers and residential importers must align their supply chain procurement strategies with four key emerging industry trends:
Modern architectural design prioritizes daylighting and unobstructed panoramic views. This shift has accelerated the replacement of traditional wide-stile sliding doors with ultra-narrow systems. Achieving interlocking vertical stiles under 20mm requires sophisticated internal structural steel rebar reinforcements, heavy-duty stainless steel track assemblies, and structural silicone structural glazing (SSG) techniques where the glass becomes a load-bearing component of the sash frame.
Accessibility standards (such as ADA compliance in North America) and high-end residential trends require continuous, barrier-free transitions between interior living rooms and exterior outdoor patios. Advanced factories in China have pioneered modular sub-surface drainage channels integrated beneath flush floor tracks. Water is directed into subterranean drainage paths, eliminating trip hazards while maintaining water tightness up to 750 Pa under driven wind-rain testing.
Large-format glass sliding panels weighing between 300kg and 600kg cannot be manually operated without significant effort. The market is rapidly adopting motorized Lift-and-Slide mechanisms equipped with brushless DC drives, soft-close sensors, and smart home automation integration (Zigbee/KNX/Wi-Fi). When activated, the mechanism lifts the entire door sash off its weather seals, allowing multi-hundred-pound panels to slide effortlessly across stainless steel tracks with minimal operating force (<15 N).
With global green building standards like LEED, BREEAM, and DGNB mandating strict carbon audits, international buyers are scrutinizing factory supply chains. Top-tier China manufacturers are shifting to low-carbon recycled aluminum, water-based fluorocarbon powder coatings, and zero-VOC anodizing processes to provide complete EPD documentation for international project tenders.
To assist architects and project procurement managers in verifying engineering feasibility, the matrix below details the structural and thermal capabilities across our core product range:
| System Category | Profile Depth | Thermal Transmittance (Uw) | Acoustic Rating (STC) | Wind Load Resistance | Water Tightness |
|---|---|---|---|---|---|
| Heavy-Duty Thermal Sliding Door | 120mm - 190mm | 1.2 - 1.6 W/m²K | 38 - 44 dB | 5000 Pa (Class E5) | 750 Pa (Class 9A) |
| Ultra-Slimline Sliding Glass Door | 100mm - 140mm | 1.4 - 1.8 W/m²K | 35 - 40 dB | 3500 Pa (Class C4) | 450 Pa (Class 7A) |
| Thermal Break Casement Window | 65mm - 85mm | 1.0 - 1.4 W/m²K | 40 - 45 dB | 6000 Pa (Class E6) | 900 Pa (Class 9A) |
| Exterior Accordion Folding Door | 75mm - 90mm | 1.5 - 1.9 W/m²K | 36 - 41 dB | 3000 Pa (Class C3) | 400 Pa (Class 6A) |
| Architectural Aluminum Sunroom | 120mm - 200mm | 1.1 - 1.5 W/m²K | 42 - 48 dB | 4500 Pa (Snow Load 2.5kN/㎡) | 900 Pa (Class 9A) |
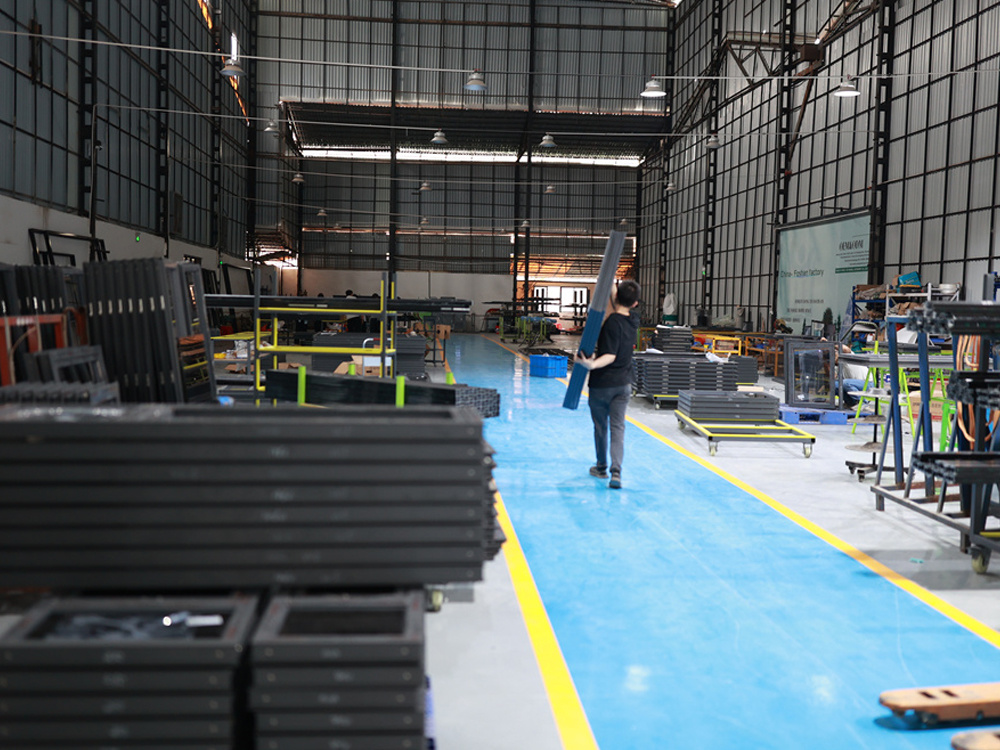
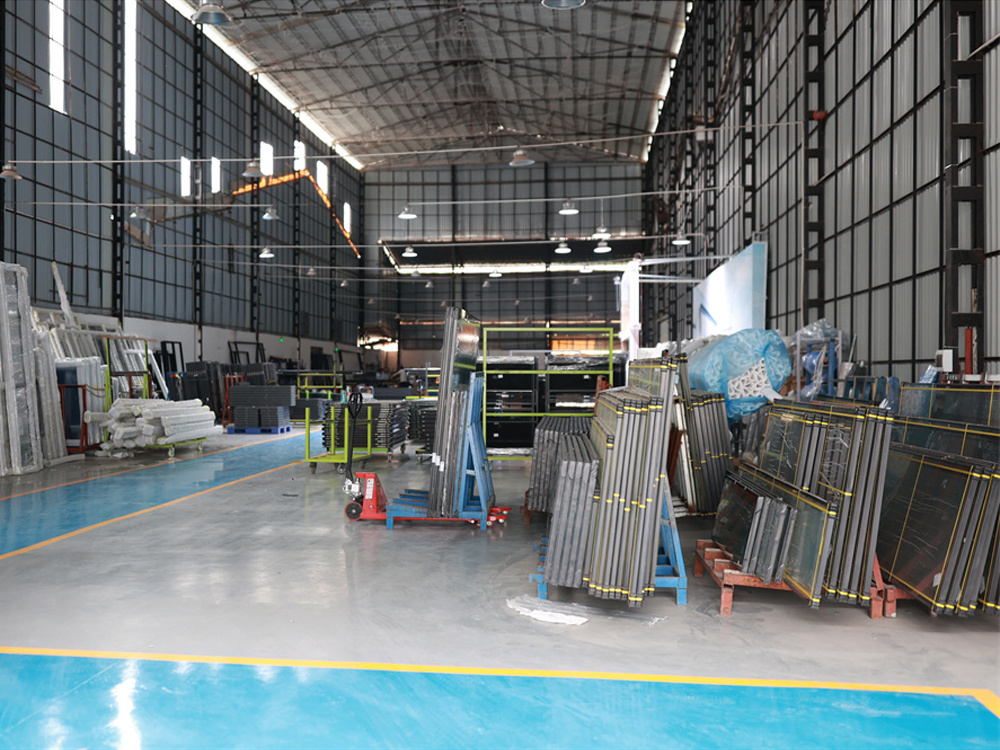
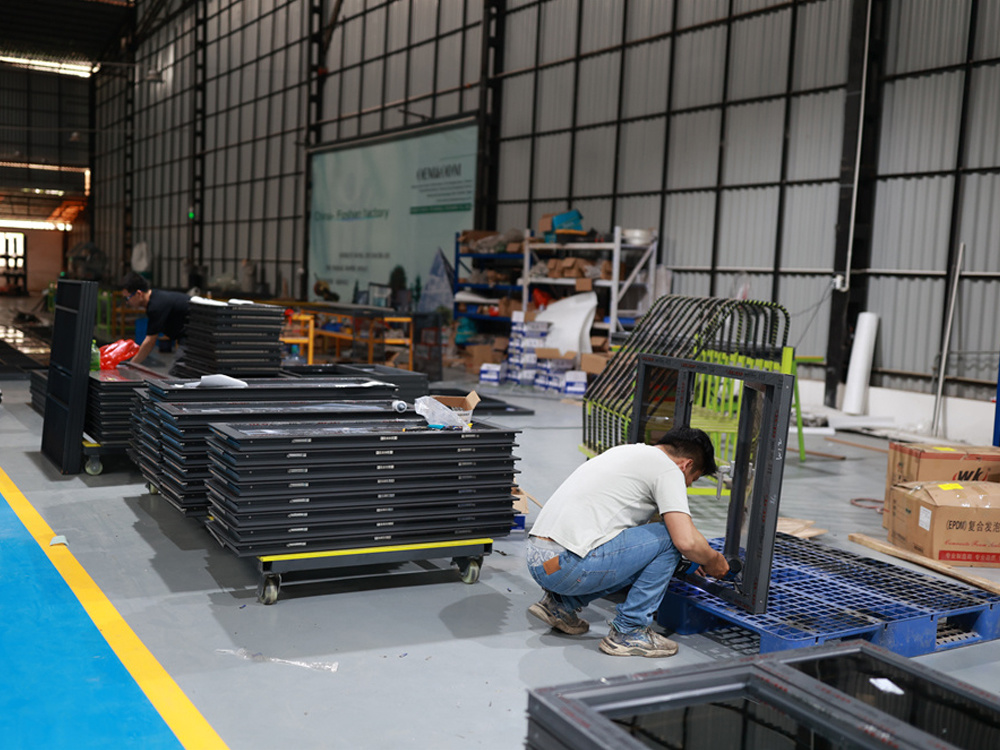
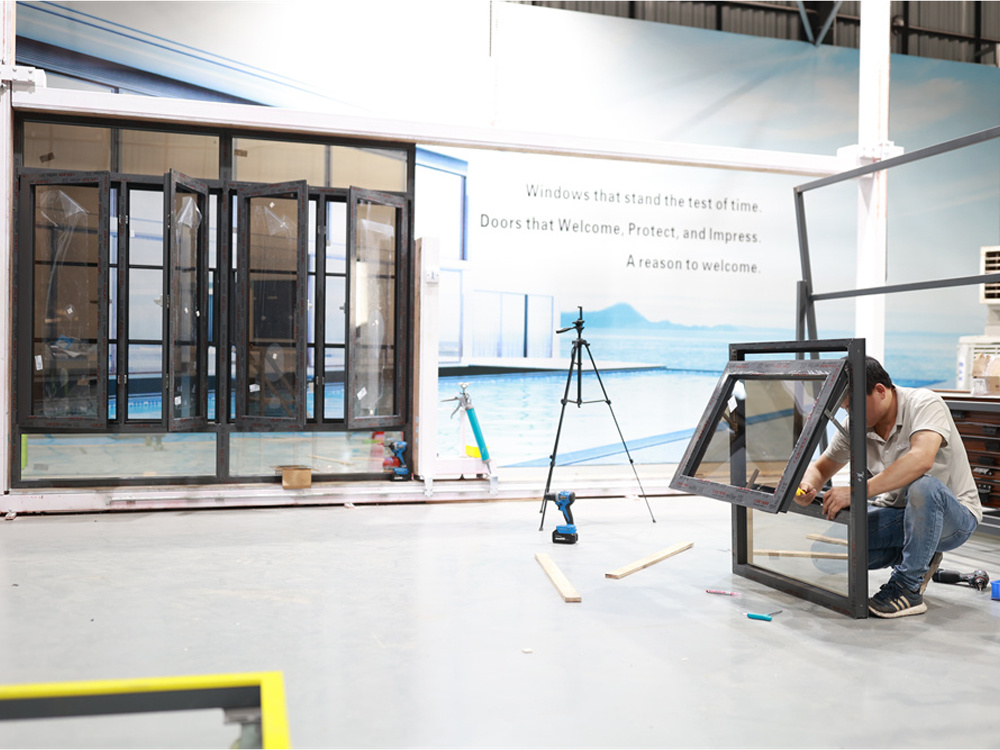
Located in Changsha, Hunan Province, Changsha Wincraft Aluminum Window Tech Co., Ltd. stands as a premier manufacturer and exporter of custom aluminum doors, windows, sunrooms, and pavilions. Operating out of a modern 20,000 square meter production facility, our factory serves real estate importers, general contractors, and architectural firms across more than 80 countries worldwide.
Unlike standard trading operations, Wincraft integrates the full value chain under one quality control system: profile extrusion customization, precision CNC machining, corner-crimping assembly, automated insulating glass sealing, and final packaging for international freight. Our team provides complete OEM/ODM support, delivering custom shop drawings and 3D architectural renderings within 24 hours of initial blueprint submission.

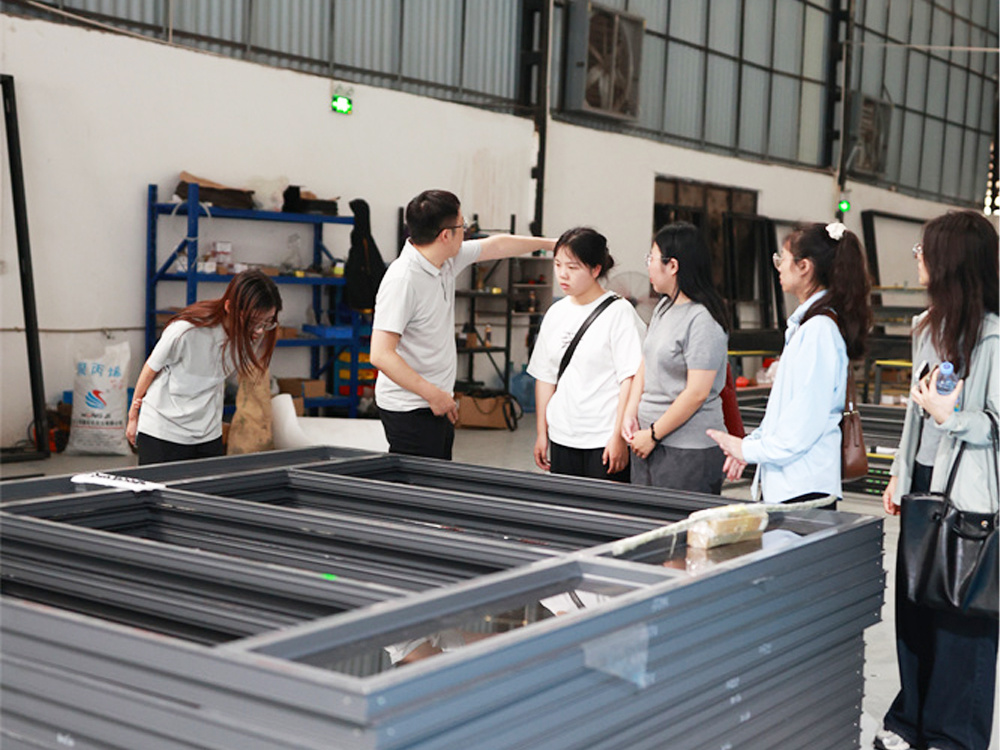
Clear answers covering engineering compliance, custom lead times, ocean freight packaging, and international certification standards.
Partner directly with China's leading fenestration factory. Send us your project blueprints or specification requirements, and our engineering team will deliver detailed shop drawings and factory-direct pricing within 24 hours.