Featured Export Fenestration & Kitchen Door Solutions
Explore our precision-engineered architectural aluminium framed glass door and window systems manufactured in accordance with strict international building codes (ISO9001, CE, NFRC, AS2047). Designed for high-end residential, commercial, and hospitality projects worldwide.
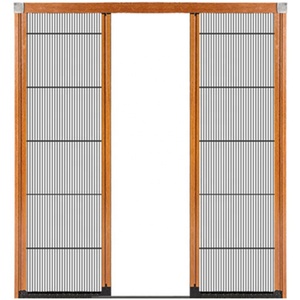
Factory Direct Selling Aluminium Alloy Retractable Sliding Door Fly Screen Anti Mosquito Net
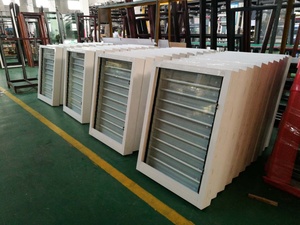
Aluminum Glass Louver Windows With Mosquito Net Shutter Window by Hand Jalousie Window
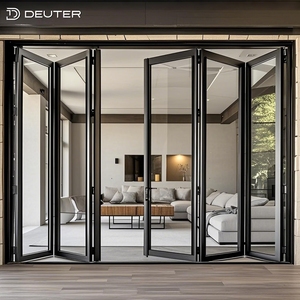
Panoramic Heavy-duty Exterior Aluminum Patio Glass Bifold Folding Door Thermal Break System
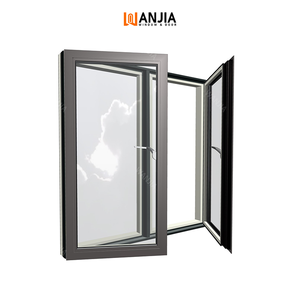
NFRC Energy Star Certification Aluminium Black Casement Windows House Window Design Double Glazed
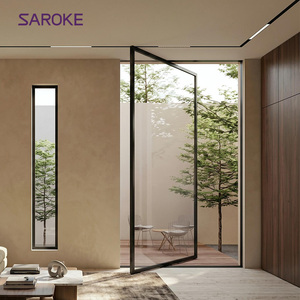
Black China Foshan Large Horizontal Exterior Modern Luxury Smart Aluminium Glass Pivot Doors
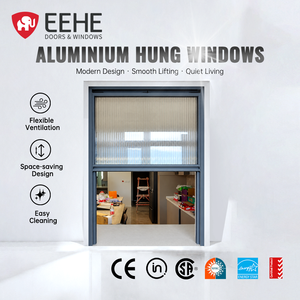
EEHE Vertical Aluminum Sliding Window CE Certified Thermal Break Single Hung Soundproof
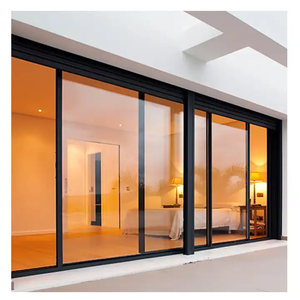
Aluminum Profile Clear Double Glass Tempered Glass Sliding Doors with Flyscreen
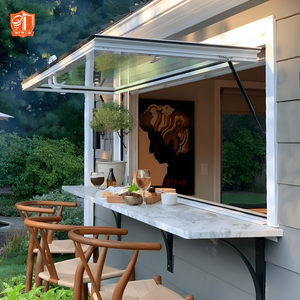
Modern Design Aluminum Frame Swing Louver Kitchen Pass Through Window Gas Strut Servery Window
Executive Summary: The Evolution of Aluminium Framed Glass Kitchen Doors
In modern architectural design, the boundary between the kitchen and living spaces has undergone a radical transformation. The shift from isolated cooking enclosures to open-plan concepts demands intelligent fenestration solutions that balance visual continuity with functional containment. Aluminium framed glass kitchen doors have emerged as the primary architectural element bridging this divide, offering superior structural rigidity, ultra-narrow sightlines, exceptional acoustic dampening, and absolute control over cooking fumes and grease dispersal.
As global building standards prioritize energy efficiency and spatial optimization, Chinese exporters have evolved from commodity suppliers to high-precision engineering partners. This whitepaper analyzes the mechanical, structural, and aesthetic considerations governing aluminium kitchen door selection, procurement trends for 2025–2030, factory verification frameworks, and essential technical specifications for architectural importers, project contractors, and wholesale distributors.
Architectural Typologies & Mechanical Classifications
Selecting the optimal kitchen door or glass partition system requires evaluating spatial clearance, traffic patterns, ventilation needs, and acoustic insulation requirements. Below is an engineering breakdown of the four primary architectural glass door categories manufactured for global export:
1. Ultra-Narrow Slim Frame Sliding Partitions
Designed for seamless visual flow, slim-frame sliding systems feature visible profile face widths as narrow as 16mm to 25mm. Engineered with concealed top-hung or bottom-bearing stainless steel roller tracks, these systems support pocket sliding configurations (disappearing into wall cavities), multi-track telescopic sliding, or ceiling-mounted sliding barn doors. They maximize natural light transmission while blocking culinary odors when closed.
2. Heavy-Duty Bi-Folding Glass Kitchen Walls
Bi-fold aluminum door systems utilize articulated hinge assemblies and heavy-duty load-bearing carriages to fold multiple glass sashes completely against adjacent walls. This system creates a 100% unobstructed clear opening, transforming closed kitchen spaces into expansive entertainment areas. Fitted with polyamides thermal breaks and dual-gasket seals, they provide robust sound attenuation (up to 38 dB) and airtight odor containment.
3. Gas-Strut Pass-Through Servery Windows
A major trend in modern residential and commercial kitchen design, gas-strut pass-through windows tilt outward up to 90 degrees using counterbalanced pneumatic gas struts. Mounted above kitchen countertops, they convert indoor kitchens into outdoor servery bars instantly. Extruded with heavy-wall 6063-T5 aluminium profiles, integrated perimeter weather-stripping, and multi-point lock mechanisms, they ensure complete weatherproofing against heavy rain and wind load when shut.
4. Smart Pivot & Interior Swing Glass Doors
Utilizing floor-concealed hydraulic self-closing pivot hinges, smart pivot doors eliminate visible frame jambs and floor tracks. Capable of supporting heavy double-glazed or fluted tempered glass sashes up to 150 kg per leaf, these doors offer 90-degree hold-open functions and 360-degree rotation. Ideal for luxury residential kitchens requiring a bold architectural statement with smooth, hands-free operation.
Engineering Comparison Matrix: Kitchen Glazing Systems
| System Classification | Profile Face Width | Standard Glass Spec | Acoustic Reduction (dB) | Odor Containment Efficiency | Primary Application Area |
|---|---|---|---|---|---|
| Slim-Frame Sliding Door | 16mm - 28mm | 8mm / 10mm Single Tempered / Fluted | 28 - 32 dB | 92% (Perimeter Brush/EPDM) | Interior Kitchen-Dining Partitions |
| Thermal Break Bi-Fold Door | 45mm - 68mm | 5mm+12Ar+5mm Double Glazed Low-E | 35 - 40 dB | 99% (Continuous EPDM Dual Gaskets) | Exterior Patio / Open Kitchen Dividers |
| Gas-Strut Servery Window | 50mm - 70mm | 6mm+12Ar+6mm Tempered Insulated | 32 - 36 dB | 100% (Multi-Point Locking Compression) | Countertop Kitchen Pass-Through Bars |
| Hydraulic Glass Pivot Door | 20mm - 40mm | 10mm / 12mm Toughened Safety Glass | 26 - 30 dB | 88% (Magnetic Flush Base Seals) | Luxury Villa Kitchen Entrances |
Material Science & Extrusion Manufacturing Standards
The structural performance and operational lifespan of aluminium kitchen doors depend heavily on metallurgy, surface treatment chemistry, and hardware engineering. Top Chinese manufacturers employ stringent quality control procedures across three core manufacturing stages:
1. Architectural Alloy Standards
We utilize prime-grade 6063-T5 and 6063-T6 aluminum extrusions featuring a minimum wall thickness of 1.4mm for windows and 2.0mm to 3.0mm for heavy-duty door frames. This alloy offers optimal tensile strength (≥ 205 MPa) and yield strength (≥ 180 MPa), ensuring profile straightness and resistance to sagging over decades of daily operation.
2. Surface Finishing & Corrosion Protection
To withstand kitchen humidity, steam, and airborne oils, door frames undergo advanced surface finishing compliant with Qualicoat and AAMA 2604/2605 standards. Options include electrostatic fluorocarbon (PVDF) spraying, matte black anodizing, ultra-durable powder coating, and micro-grained wood texture thermal transfer printing.
3. Advanced Safety Glazing
Glazing options meet EN 12150 (European toughened glass) and ANSI Z97.1 standards. Importers can select from reeded/fluted decorative glass for visual privacy, low-iron ultra-clear tempered glass, laminated acoustic glass, or smart electrochromic switchable glass that toggles between transparent and opaque via remote control.
Future Sourcing & Architectural Design Trends (2025–2030)
As global architectural preferences lean toward minimal visual noise and intelligent building automation, procurement managers and developers must align their sourcing strategies with key emerging trends in kitchen glazing systems:
- 1. Concealed Trackless Bottom Rails: Traditional floor tracks collect food debris and create tripping hazards. Next-generation sliding doors utilize top-suspended tracks with magnetic floor guides or auto-drop flush bottom seals, creating smooth, barrier-free transitions ideal for accessible home designs.
- 2. Integrated Smart Home Automation: Kitchen sliding doors and pass-through windows are increasingly integrated with smart home ecosystems. Motorized drive units with obstacle-detection sensors, smartphone app control, and voice-command activation allow automated ventilation during heavy cooking sessions.
- 3. Circular Carbon Extrusions & Green Certifications: Leading exporters are adopting recycled aluminum billets (certified low-embodied carbon extrusions) and eco-friendly thermal barrier strips (PA66 GF25). These products support LEED and BREEAM certifications for sustainable commercial and residential building projects.
- 4. Hybrid Decorative Glazing Combinations: Combining fluted (Moru) glass panels with black anodized aluminium grids allows light diffusion while hiding kitchen counters from living room views. Dynamic privacy glass (PDLC) is rapidly becoming standard in high-end luxury penthouse specifications.
Why Partner with Changsha Wincraft Aluminum Window Tech Co., Ltd.?
As a premier Chinese manufacturer and global exporter of custom aluminum doors, windows, sunrooms, and pavilions, Changsha Wincraft Aluminum Window Tech Co., Ltd. delivers single-source manufacturing reliability for international B2B buyers. We bridge the gap between complex architectural blueprints and flawless job-site execution.
Full OEM & ODM Capabilities
We provide complete OEM/ODM support, including private-label branding, customized aluminum extrusion profiles, custom powder-coating colors, bespoke hardware development, and specialized protective export packaging tailored to your brand's market standard.
24-Hour Engineering Turnaround
Our direct-to-factory engineering team eliminates communication delays. Send us your architectural floor plans or concept sketches, and we will deliver complete design proposals, 3D renderings, and precise CAD shop drawings within 24 working hours.
Standardized 4-Week Production
Operating from a modern 20,000㎡ manufacturing facility equipped with automated CNC cutting, double-head miter sawing, and corner-crimping machinery, standard customized orders ship within 4 weeks, with phased batch delivery for mega-scale construction projects.
Quality Verification & Sourcing Workflow
To minimize international procurement risks and guarantee project success, Wincraft enforces a rigorous 6-stage Quality Management System (QMS) for every export shipment:
Phase 1: Drawing & Specification Sign-off
Production begins only after explicit approval of millwork drawings, profile cross-sections, hardware schedules, glass performance values, and finish samples. Structural wind-load and opening tolerance calculations are verified prior to cutting.
Phase 2: Precision Fabrication & CNC Machining
Aluminium extrusions are machined on multi-axis CNC centers for exact hinge mortising, lock-body slotting, and concealed drainage slot punching. Structural miter joints receive corner keys injected with dual-component structural adhesive for absolute rigidity.
Phase 3: Pre-Assembly & Factory Testing
Every door sash and frame system undergoes trial assembly on factory test rigs. Inspection includes roller glide smoothness, hardware latching force, seal compression uniformity, and diagonal squareness within a strict ±1.0mm tolerance limit.
Phase 4: Export Packing & Global Logistics
Products are sealed in protective blue scratch-resistant films, wrapped in corner guards, insulated with shock-absorbing foam, and packed into fully enclosed fumigated plywood crates. We manage container loading, customs filings, and door-to-door freight worldwide.
Frequently Asked Questions (FAQ) for Global Buyers
Here are clear technical answers to common questions raised by architects, general contractors, importers, and building material distributors during procurement planning:
Accelerate Your Project with Custom Engineered Kitchen Glazing Systems
Partner directly with Changsha Wincraft — China's trusted factory exporter. Receive factory-direct pricing, custom OEM/ODM profile design, and comprehensive CAD shop drawings within 24 hours.
Inquire Now