Featured Vertical & Architectural Sliding Window Systems
Explore our factory-direct, high-performance architectural fenestration solutions engineered for rigorous structural wind loads, thermal efficiency, and modern aesthetic integration.
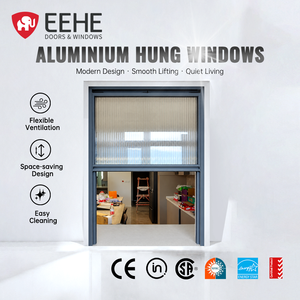
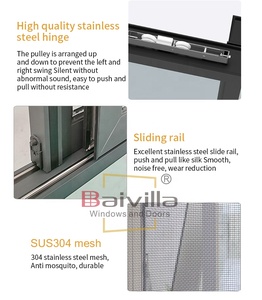
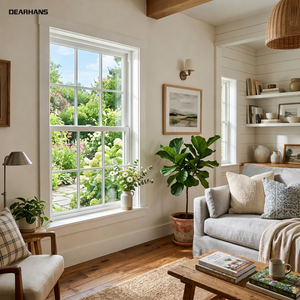
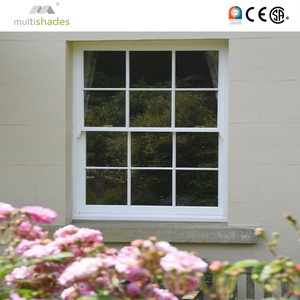
1. Technical Architecture of Aluminum Vertical Sliding Windows
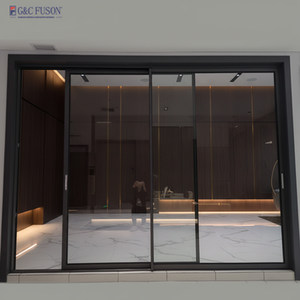
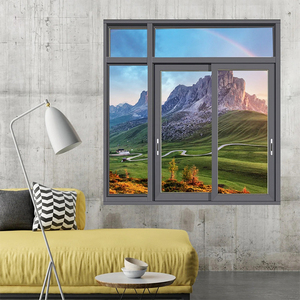
Aluminum vertical sliding windows (commonly classified as single-hung and double-hung systems) represent a pivotal architectural convergence of classical aesthetic proportion and modern thermal physics. As leading Chinese suppliers and global exporters, our engineering teams address the dual challenges of structural rigidity under high wind pressures and zero-tolerance air infiltration.
6063-T6 Structural Profile Metallurgy
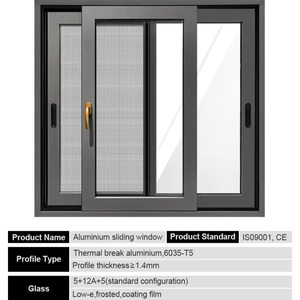
Our vertical sliding windows utilize high-precision 6063-T6 architectural grade aluminum extrusions with nominal wall thicknesses ranging from 1.4mm to 2.2mm. T6 heat-treated temper guarantees tensile strength exceeding 205 MPa, delivering superior structural load management for high-rise commercial facades and coastal installations subject to severe deflection forces.
Advanced Thermal Break Barriers
To eliminate thermal bridging, profile sashes incorporate structural polyamide (PA66-GF25) thermal strips reinforced with 25% glass fiber. This delivers low thermal transmittance values (U-values down to 1.2 - 1.6 W/m²K), meeting stringent energy conservation standards across North America, Europe, and Australia (NFRC and AS2047 compliant).
Constant-Force & Spiral Balance Mechanics
Vertical operation relies on precision-calibrated stainless steel constant-force spring balances or adjustable spiral balances. Tested for over 50,000 duty cycles without force decay, these counterweights ensure effortless, feather-touch sash movement and accurate hold at any elevation without sash drift.
Comparative Performance Matrix: Vertical Sliding & Lift Systems
| System Configuration | Thermal Transmittance (U-Value) | Air Infiltration (ASTM E283) | Water Resistance (ASTM E331) | Acoustic Insulation (STC Rating) | Ideal Project Application |
|---|---|---|---|---|---|
| Single-Hung Thermal Break | 1.4 - 1.8 W/m²K | < 0.10 cfm/ft² | 450 Pa - 600 Pa | STC 35 - 38 dB | Residential Villas, Suburban Multi-Family Housing |
| Double-Hung Tilt-In Sash | 1.3 - 1.7 W/m²K | < 0.08 cfm/ft² | 500 Pa - 700 Pa | STC 36 - 40 dB | Heritage Renovations, High-Rise Apartments |
| Motorized Electric Vertical Lift | 1.2 - 1.5 W/m²K | < 0.05 cfm/ft² | 700 Pa - 900 Pa | STC 38 - 43 dB | Luxury Hospitality, Commercial Pass-Through Bars |
| Louver-Integrated Vertical Sash | 1.6 - 2.0 W/m²K | < 0.12 cfm/ft² | 400 Pa - 550 Pa | STC 32 - 36 dB | Tropical Resort Villas, High-Humidity Climates |
2. Future Procurement Trends in Architectural Fenestration (2025–2030)
The global architectural window market is undergoing a rapid transition driven by modern decarbonization mandates, automated smart home integration, and extreme weather resilience demands. B2B importers, general contractors, and real estate developers must align their supply chains with these upcoming technological shifts.
Decarbonization & Low Embodied Carbon Profile Sourcing
International building codes increasingly require Environmental Product Declarations (EPDs). Sourcing aluminum windows manufactured using hydro-powered low-carbon primary ingot aluminum, alongside recyclable PA66-GF25 thermal breaks, is becoming essential for LEED v4.1 and BREEAM certifications.
Smart Actuation & Automated Micro-Ventilation
Motorized vertical sliding windows equipped with brushless DC tubular drives and integrated rain/wind sensor arrays are dominating premium hospitality projects. Intelligent automated sashes automatically close during storm events and interface directly with modern KNX or Zigbee Building Management Systems (BMS).
Ultra-Narrow Sightlines & Flush Threshold Engineering
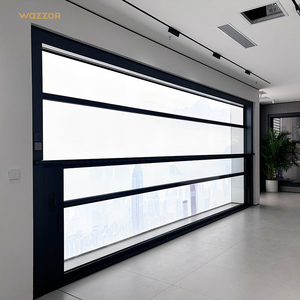
Modern architectural preferences favour minimalist aesthetics. Next-generation vertical sliding systems feature interlocking mullions as narrow as 32mm, maximizing daylight harvest while concealing balance mechanics entirely within the outer head and jamb extrusions.
3. Product Development & Technical Evolution of Vertical Sash Systems
Historically, timber and early vinyl single-hung windows suffered from sash binding, draft infiltration, and mechanical balance failures. Modern engineering from top Chinese factories has transformed aluminum vertical sliding windows into sophisticated, high-performance architectural envelope solutions.
Multi-Layer Continuous EPDM Gasketry
Instead of cheap mohair pile weather-stripping which degrades under solar UV exposure, modern vertical sashes employ continuous ethylene propylene diene monomer (EPDM) dual-durometer gasket loops combined with internal drainage baffles. This prevents water ingress even during typhoon-grade pressure events.
Concealed Tilt-In Maintenance Hinges
Safety regulations in commercial high-rises necessitate interior access for glass maintenance. Advanced double-hung mechanisms feature concealed latch locks allowing upper and lower sashes to tilt inward at 90 degrees for effortless cleaning from inside the building envelope.
Integrated Stainless Steel Insect Screens
High-tensile 304 or 316 marine-grade stainless steel mesh screens (0.8mm wire diameter) are seamlessly integrated into outer track channels. This provides robust security, burglar resistance, and insect protection without compromising optical transparency.
4. Enterprise Strengths & Direct Factory Capabilities
Changsha Wincraft Aluminum Window Tech Co., Ltd. is a premier manufacturer and exporter specializing in custom aluminum doors, windows, sunrooms, and pavilions. We provide seamless, end-to-end building solutions for B2B importers, architects, and structural contractors in over 80 countries worldwide.
20,000+ ㎡ Intelligent Factory Base
Equipped with modern CNC double-head cutting saws, automated corner-crimping centers, and digital glass assembly lines, our facility maintains rigorous manufacturing precision to tolerances within ±0.5mm across all extrusions.
Full OEM/ODM & Customization Support
We convert complex architectural drawings into shop-ready manufacturing plans. From custom RAL powder coating and anodizing to bespoke extrusion dies and private labeling, we deliver turnkey solutions tailored to local building codes.
Rapid 24h Renderings & 4-Week Lead Times
Our dedicated engineering desk provides complete shop drawings and 3D renderings within 24 hours of receiving your structural elevations. Standard customized orders complete production in approximately 4 weeks, backed by seaworthy export packaging.
5. B2B Procurement FAQ: Aluminum Vertical Sliding Windows
Key technical and commercial inquiries answered by our senior fenestration engineers to streamline your global procurement workflow.
Do you accept OEM and ODM orders for custom architectural window projects?
Yes. We specialize in complete OEM and ODM cooperation for global clients. This includes custom extrusion profile development, private-label branding, specialized powder coating (AkzoNobel, PPG), tailored packaging, and custom hardware integration based on your CAD drawings or performance specifications.
What is your standard production lead time for container orders?
Standard customized production orders are completed within 4 weeks following shop drawing sign-off and deposit confirmation. For large-scale commercial or high-rise residential projects, we establish milestone batch delivery schedules aligned directly with your job site installation timeline.
Can your engineering team provide structural design proposals and shop drawings?
Absolute precision is our standard. Our internal structural engineering team evaluates your elevation drawings, local wind load conditions, and energy codes to deliver comprehensive 2D CAD shop drawings and 3D architectural renderings within 24 hours prior to manufacturing authorization.
How do you ensure structural integrity and glass safety during sea freight?
All export shipments undergo a multi-tier protective packing process: individual units are shrink-wrapped in protective film, fitted with impact-resistant corner protectors, encapsulated in moisture-proof foam, and encased within fully enclosed fumigated wooden crates or steel-framed export A-frames.
What international testing standards do your vertical sliding windows meet?
Our products are engineered to conform with AAMA/WDMA/CSA 101/I.S.2/A440 (North America), AS2047 (Australia), and CE EN 14351-1 (Europe). We offer certified air permeability, water tightness, structural wind load, and NFRC thermal performance ratings based on your target destination market.