Factory-Direct Commercial & Residential Fenestration Solutions
Explore engineered aluminium sliding patio doors, heavy-duty stacker systems, casement windows, and architectural pivot doors. Built to strict AS2047, CE, ASTM, and ISO9001 structural specifications for global developers, importers, and contractors.
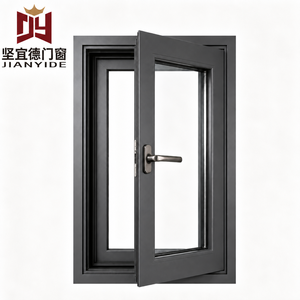
CE Certified Aluminum Casement Windows For Bedroom Use European Style
European thermal break aluminium casement window system optimized for acoustic isolation and strict building energy conservation standards.
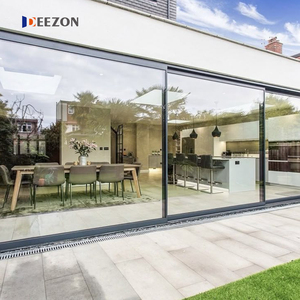
AS2047 Double Glazed Aluminium Stacker Sliding Doors Commercial Exterior
Australian standard AS2047 compliant multi-track stacker sliding patio doors featuring heavy-duty rollers and insulated glass units.
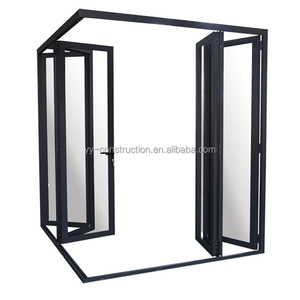
48 Inches Exterior Doors / Lowes Sliding Glass Patio Doors / Folding Door
Customizable exterior folding and sliding glass patio door systems tailored for seamless indoor-outdoor architectural integration.
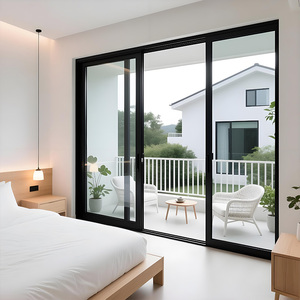
Energy Saving Windproof Aluminum Sliding Glass Doors Commercial & Residential
High wind-load structural sliding patio doors designed for high-rise apartments, coastal villas, and commercial retail storefronts.
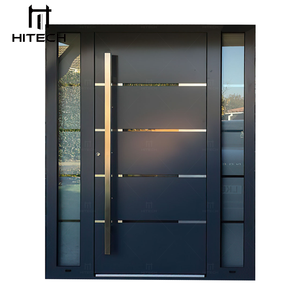
Hitech Main Entry Pivot Door Modern Front Exterior Aluminum Door
Modern architectural aluminium main entrance pivot doors engineered with high-security multi-point locking and thermal break frames.
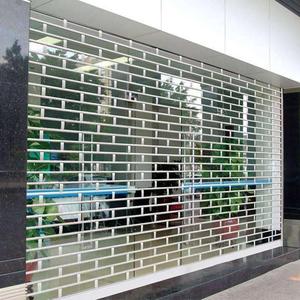
Modern Aluminum Frame Crystal Folding Door Custom Telescopic PC Sliding Door
Transparent poly-carbonate and aluminium telescopic folding door systems providing wide clear spans for commercial shopping malls.
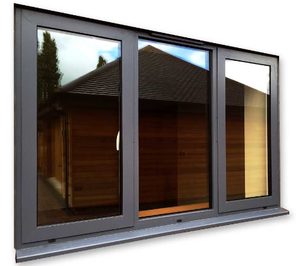
Luxury Australia Standard French Aluminum Casement Swing Window
Premium Australian-standard French casement swing windows featuring concealed friction stays and storm-proof EPDM weather seals.
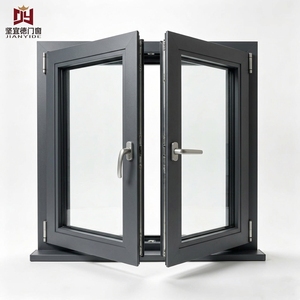
Thermal Break Aluminum Casement Window With Double Glazed Tempered Glass
Custom OEM high-insulation thermal break casement window systems designed specifically for luxury residential villa developments.
1. Architectural Material Engineering & Product Development Trends
The global fenestration sector is undergoing a massive paradigm shift. High-rise commercial developments and luxury residential estates no longer accept standard aluminum frames. As a leading China wholesale aluminium sliding patio doors factory and supplier, Changsha Wincraft Aluminum Window Tech Co., Ltd. integrates advanced structural mechanics with thermal break innovation to meet contemporary decarbonization mandates and strict architectural specifications.
1.1 Ultra-Narrow Sightlines & Structural Profile Optimization
Modern architectural aesthetics demand maximal glass surface area, minimal frame visibility, and uncompromised structural integrity. Modern aluminium sliding patio doors utilize high-tensile 6063-T5 and 6063-T6 architectural aluminum extrusions with wall thicknesses ranging from 1.6mm to 3.0mm. Through finite element analysis (FEA), internal reinforcement ribs are engineered within the profile chambers to withstand extreme lateral wind loads without deflection. Narrow interlock stiles (as thin as 20mm to 25mm) maximize natural light transmission while supporting heavy double- and triple-glazed assemblies.
1.2 Advanced Polyamide Thermal Break Technologies (PA66-GF25)
Non-thermal break aluminum profiles conduct thermal energy rapidly, leading to condensation, high HVAC energy usage, and poor indoor air comfort. Modern wholesale aluminum sliding patio doors utilize precision-engineered Polyamide PA66-GF25 (25% fiberglass reinforced) insulation strips. These thermal barriers physically separate the exterior and interior aluminum extrusion profiles, drastically lowering the overall thermal transmittance (U-factor).
1.3 Glazing Engineering & Acoustic Insulation
The glazing configuration accounts for up to 85% of an aluminium sliding patio door's surface area. Advanced manufacturing integrates double-tempered or laminated safety glass with warm-edge composite spacers and argon gas filling (90%+ concentration). For high-noise urban settings or airport-adjacent developments, acoustic PVB/SGP interlayers are deployed to achieve sound transmission class (STC) ratings up to 42 dB.
| Performance Standard | Testing Parameter / Specification | Wincraft Factory Benchmark | Target International Code |
|---|---|---|---|
| Airtightness (Air Infiltration) | EN 12207 / ASTM E283 | Class 4 (Q1 ≤ 0.15 m³/m·h) | AS2047 / CE EN 14351-1 |
| Watertightness (Water Penetration) | EN 12208 / ASTM E331 | Class 9A (Delta P ≥ 600 Pa) | AAMA 101 / CSA A440 |
| Wind Load Resistance | EN 12210 / ASTM E330 | Class C5 / P3 ≥ 5000 Pa | High Velocity Hurricane Zone (HVHZ) |
| Thermal Transmittance (U-Value) | ISO 10077-2 / NFRC 100 | 1.2 - 1.6 W/m²K (Low-E + Argon) | Energy Star / Australian WERS |
| Acoustic Isolation (STC/Rw) | ISO 717-1 / ASTM E413 | Rw = 38 - 44 dB (Laminated) | Acoustic Building Regulations |
2. Global Procurement Trends & Strategic Sourcing (2025–2030)
Procurement directors, architectural specifiers, and real estate developers are restructuring their global supply chains. Sourcing directly from certified Chinese manufacturers provides significant cost efficiencies while preserving strict structural compliance. Key procurement trends shaping the industry include:
2.1 Rigorous Code Harmonization & Dual Certification
International buyers no longer rely on self-declarations. Leading suppliers must present verified third-party laboratory test reports. For instance, Australian residential developments require compliance with AS2047 (Windows and External Glazed Doors in Buildings) and AS1288 (Glass in Buildings). European contracts require CE marking under EN 14351-1, while North American buyers require NFRC thermal ratings and AAMA structural testing. Sourcing from a factory with pre-engineered, compliant profile systems dramatically accelerates municipal building permit approvals.
2.2 Full OEM/ODM Customization & Rapid Digital Prototyping
Off-the-shelf sizes are inadequate for modern architectural vision. Global buyers require bespoke dimensions, custom extrusion molds, flush drainage thresholds, and specialized powder-coated finishes (such as AkzoNobel or Interpon fluorocarbon PVDF coatings for marine environments). Modern factories utilize 3D BIM integration and provide detailed CAD shop drawings within 24 hours, allowing architects to verify structural anchor points, flashing details, and wall interfaces prior to mass production.
2.3 Supply Chain Risk Management & Export Logistics
Navigating international ocean freight requires robust protective packaging protocols. Premium suppliers employ customized steel or wooden export crates, protective plastic wrapping, anti-collision corner guards, and desiccant bags to prevent moisture oxidation during container transit. Furthermore, working with factories offering 4-week standard manufacturing turnaround times enables project managers to maintain strict site construction schedules.
3. Enterprise Strengths: Changsha Wincraft Aluminum Window Tech Co., Ltd.
Changsha Wincraft Aluminum Window Tech Co., Ltd. is a specialized manufacturer and exporter of custom aluminum doors, windows, sunrooms, and garden pavilions. Operating from a modern 20,000 square meter production facility equipped with automated double-head cutting saws, CNC machining centers, and corner-crimping machinery, Wincraft offers complete OEM and ODM support for global B2B clients.
Why B2B Importers & Contractors Choose Wincraft:
- Factory-Direct Pricing: Direct manufacturing eliminates broker markups, securing a competitive advantage for developers and distributors.
- Engineering & CAD Support: In-house structural engineers evaluate wind-load specs and generate 24-hour CAD shop drawings and 3D renderings.
- End-to-End Quality Management: Raw profile inspection, EPDM seal elasticity verification, hardware cycle testing, and air/water pressure chamber audits before shipping.
- Global Export Reach: Successful deliveries across 80+ countries with complete customs documentation, Certificate of Origin, and door-to-door delivery logistics.