Featured Architectural Doors, Skylights & Sub-Grade Systems
Precision-manufactured aluminum door and window profiles engineered for structural resilience, water tightness, and high thermal insulation across commercial, residential, and subterranean applications.
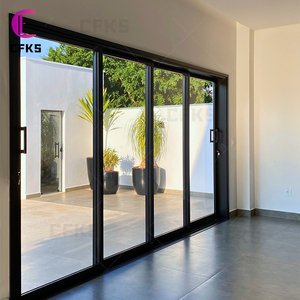
New Design Aluminium PD Sliding Patio Doors Kit System Modern Double Glass PT Door
Hybrid slide-and-swing mechanism maximizing clear opening widths for basement bulkheads and patio transitions. Heavy-duty aluminum alloy 6063-T5 with double tempered glazing.
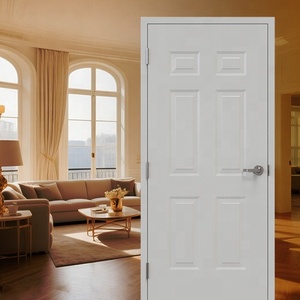
Intertek 90 Mins Fireproof Commercial Underground & Sub-Level Access Door
Certified fire-resistant access enclosure featuring intumescent seal perimeter strips and fire-rated glass panels. Vital safety protection for cellar egress and mechanical rooms.
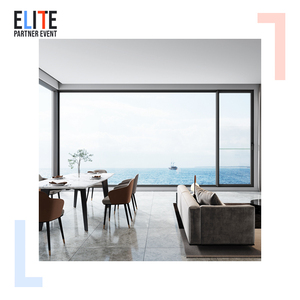
Motorized High-Strength Aluminum Sliding Skylight & Cellar Roof Window
Automated heavy-duty horizontal sliding skylight hatch equipped with rain sensors, integrated electric actuators, and thermal-break insulated Low-E glass assemblies.
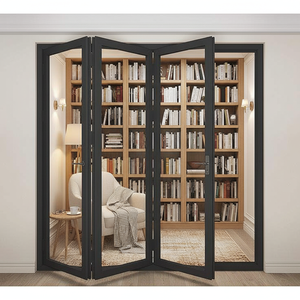
Heavy-Duty Aluminum Folding Exterior Door with Stainless Mesh Net
Space-saving multi-panel bi-fold system designed for basement entryways and walk-out cellars. Integrated high-durability mosquito screen and multi-point locking system.
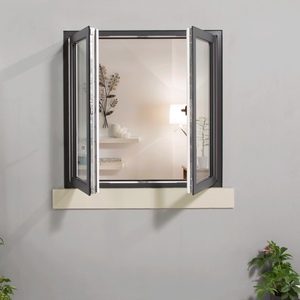
Architectural Aluminum Clad Wood Casement System for Wine Cellars
Combines exterior weather-resistant aluminum shell protection with interior natural timber aesthetics. Ideal for humidity-controlled wine cellars and sub-level lounges.
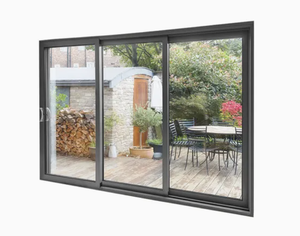
Black Anodized Soundproof Double Glazed Exterior Cellar Sliding Door
Acoustically insulated heavy-gauge aluminum sliding profile engineered for underground studio rooms, subterranean living quarters, and warehouse loading accesses.
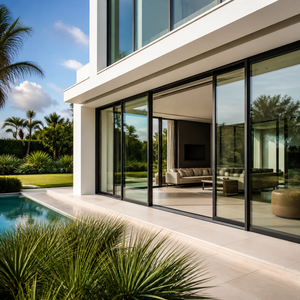
Hurricane-Resistant Airtight Slim Frame Sub-Grade Patio Sliding Door
NFRC, CE & AS2047 certified 4-track heavy storm sliding system. Designed with reinforced structural mullions to withstand extreme hydrostatic and wind pressures.
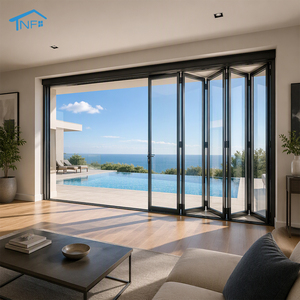
Exterior Heavy-Duty Aluminum Double Glass Bi-Fold Cellar Entry Door
Thermally broken folding entryway system providing seamless access to exterior basement stairwells. Precision engineered stainless steel bottom tracks for effortless glide.
The Structural & Material Evolution of Underground Fenestration
Evaluating why marine-grade extruded aluminum alloys are rapidly superseding traditional carbon steel and timber for subterranean bulkheads, basement egress points, and climate-controlled wine cellars.
Corrosion & Soil Moisture Resistance
Cellar doors installed at or below ground level encounter persistent capillary moisture, acid soil exposure, and extreme condensation. Marine-grade 6063-T5 aluminum extruded profiles pre-treated with 25μm fluorocarbon PVDF powder coating prevent surface oxidation, rust scaling, and structural degradation for over 30 years without re-painting.
Thermal Isolation & Humidity Control
Uninsulated cellar doors act as massive thermal bridges, triggering mold growth, energy loss, and internal temperature fluctuations. Modern Chinese OEM factories incorporate Polyamide (PA66GF25) thermal breaks into cellar door frames, achieving U-values under 1.4 W/m²K and guaranteeing stable climate control for residential basements and wine cellars.
Hydrostatic Sealing & Security
Sub-grade access hatches require robust security against forced entry alongside impenetrable weather protection against surface rain runoff. Double-compression continuous EPDM rubber perimeter gaskets combined with multi-point stainless steel deadbolt locking assemblies guarantee wind-driven rain isolation up to 1000 Pa design pressure.
Aluminum vs. Traditional Steel & Wood Cellar Access Systems
A comparative evaluation of physical properties, lifespan, and maintenance overhead for commercial and residential basement access applications.
| Performance Parameter | Extruded Aluminum (6063-T5/T6) | Galvanized Steel / Sheet Metal | Solid Hardwood / Timber |
|---|---|---|---|
| Corrosion & Rust Resistance | Excellent (Non-Ferrous) | Moderate (Prone to edge rust) | Poor (Rot & fungal decay) |
| Structural Strength-to-Weight Ratio | High (Lightweight operation) | High (Very heavy hatch lids) | Low to Medium |
| Thermal Bridge Mitigation | PA66 Thermal Break Available | Extremely Poor (Cold bridge) | Moderate Insulation |
| Watertight Sealing Capability | Multi-Channel EPDM Gaskets | Single Neoprene Strip | Swells with high moisture |
| 30-Year Total Cost of Ownership | Lowest (Zero maintenance) | High (Frequent rust-proofing) | Highest (Regular re-sealing) |
| Customization & Glazing Options | Wide range (Low-E, Fire Glass, Gas Struts) | Limited flush metal designs | Architectural but costly |
Future Sourcing & Procurement Trends (2025–2030)
Key strategic shifts for international importers, building contractors, developers, and fenestration distributors purchasing directly from Chinese manufacturing hubs.
1. Shift Toward Fully Integrated Modular Kits
Global buyers are transitioning from raw profile purchasing to complete Knock-Down (KD) or pre-assembled pre-hung cellar door systems. Importers demand fully engineered packages containing frame extrusions, CNC-machined hinge plates, gas strut lifters, drainage channels, and pre-cut EPDM seals to drastically lower jobsite labor costs by up to 65%.
2. Smart Hydraulic & Motorized Automation
Modern subterranean architecture increasingly favors automated, flush floor-grade glass hatches and cellar doors. Buyers are requesting low-voltage electric linear actuators, remote control integration, smart home automation compatibility (RS485/Zigbee), and obstacle-sensing safety margins as standard factory-installed options.
3. Stringent Environmental & Energy Codes
Building energy performance regulations across North America (NFRC/ENERGY STAR 7.0), Europe (CE/EN 14351-1), and Australia (AS2047/WERS) require strict air tightness and low overall thermal transmittance. Sourcing managers actively prioritize Chinese manufacturers with verified lab test reports for thermal break structures and low-emissivity glass assemblies.
Manufacturing Technology & Innovation Trends
How leading Chinese fenestration factories leverage advanced CNC robotics, surface treatment technologies, and multi-chamber system design.
5-Axis CNC Precision Machining & Seamless Welded Corners
Traditional mechanical corner cleats often leave micro-gaps vulnerable to water penetration under subterranean hydrostatic pressure. Advanced Chinese factories utilize automated 5-axis CNC milling combined with seamless corner welding or injected glue-injection corner crimping, ensuring absolute structural rigidity and leak-proof joint integrity.
Fluorocarbon PVDF & Eco-Friendly Anodizing Technologies
To combat aggressive underground salt moisture and urban chemical runoff, factories employ multi-layer PVDF fluorocarbon coatings capable of passing 3000-hour neutral salt spray (AAMA 2605 standard) tests. In addition, chrome-free pre-treatment lines align with global ESG directives and RoHS environmental compliance.
Changsha Wincraft Aluminum Window Tech Co., Ltd.
Your trusted direct manufacturing partner in China for custom aluminum doors, windows, cellar access hatches, sunrooms, and architectural pergolas.
Factory-Direct Direct Supply
No middlemen or trading agencies. Work straight with our production engineers to eliminate communication errors, ensure drawing accuracy, and lock in competitive wholesale pricing.
24-Hour CAD/BIM Renderings
Send us your project architectural drawings or custom door dimension schedule. Our dedicated design team delivers detailed CAD proposals and 3D renderings within 24 business hours.
Rapid ~4-Week Lead Time
Standard custom OEM/ODM orders are precision-manufactured, inspected, and export-packed in approximately 4 weeks. Large commercial projects are scheduled in site-matched delivery batches.
Full Export & QC Support
Rigorous pre-shipment dimensional check, hardware testing, and hydrostatic seal verification. Comprehensive export documentation, custom wooden crating, and global logistics support.
Frequently Asked Questions by Global Importers & Contractors
Clear, technical answers to common questions regarding OEM customization, structural specifications, shipping logistics, and compliance standards.
Do you support full OEM & ODM customization for aluminum cellar doors and access systems?
Yes. Changsha Wincraft fully supports OEM and ODM collaboration. We customize extruded profile dimensions, frame depths, glass specifications (double/triple glazing, fire-rated, laminated, low-E), hardware brands (KSS, Sobinco, Hoppe, Siegenia), powder coating colors (RAL palette), private labeling, and custom export packaging according to your market's precise requirements.
How do aluminum cellar doors prevent water leakages during heavy subterranean rains?
Our cellar doors and hatch systems utilize multi-stage water protection: a sloped drainage threshold profile, continuous double or triple EPDM compression seals, concealed internal water diversion channels, and raised perimeter frames. Optional gas-strut operated flush glass hatches incorporate dual-lip seal technology to withstand hydrostatic water pressure.
What is the standard production lead time for bulk wholesale orders?
Standard custom orders enter full production upon shop drawing sign-off and deposit receipt, taking approximately 4 weeks to complete. For large multi-unit residential developments or commercial building contracts, production is sequenced into scheduled container shipments matching your construction timeline.
Can your aluminum doors and window systems meet local building codes in my country?
Our engineering team reviews your local building performance criteria (such as AS2047 in Australia, CE EN14351 in Europe, or NFRC energy codes in North America). We configure structural aluminum wall thicknesses (ranging from 1.6mm to 3.0mm), select appropriate laminated safety glass, and implement proper hardware to ensure complete regulatory compliance before fabrication begins.
Can you provide detailed shop drawings and 3D renderings before production?
Absolutely. Before manufacturing starts, our in-house engineering team works directly with your architects, technical buyers, or project managers to produce complete 2D CAD shop drawings, cross-sectional details, structural installation guides, and 3D renderings within 24 hours for final verification and approval.
How are heavy aluminum cellar doors packaged for ocean freight protection?
All finished units undergo strict final quality inspection before being wrapped in multi-layer protective PE film, corner-protected with high-density EVA foam, encased in heavy corrugated cardboard, and secured inside fumigation-free plywood crates or steel-framed pallets to guarantee zero surface scratch or structural distortion during transit.