Factory Direct Architectural Fenestration

Custom OEM Aluminium Skylight Windows Factory & Exporters

Precision-engineered roof glazing, motorized thermal-break skylights, and custom architectural daylighting systems certified for international B2B building projects.

Architectural Product Portfolio

High-Performance Custom Fenestration & Skylight Systems

Explore our export-grade engineered window and door systems. Manufactured using 6063-T5/T6 structural aluminium alloy, multi-cavity thermal breaks, and advanced Low-E insulated glass configurations tailored to global architectural specifications.

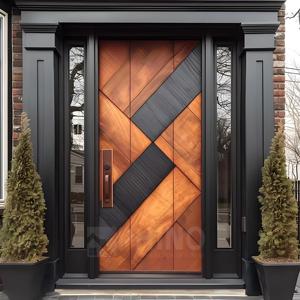
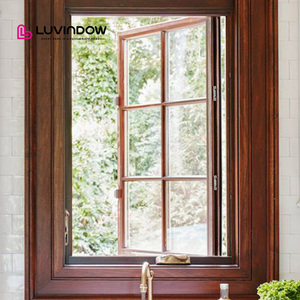
Thermal Clad Premium Solid Wood Aluminum Clad Windows

Premium Solid Wood Aluminium Clad Windows

Multi-chamber frame architecture integrated with triple-glazed acoustic insulation for extreme thermal performance.

  • Triple Glazed Low-E Glass (U-Value ≤ 0.8 W/m²K)
  • Solid Oak/Pine interior with 6063-T6 exterior cladding
  • Acoustic rating STC up to 45 dB
View System Specifications
Get Catalog
Industry Whitepaper Analysis

Future Procurement Trends in Architectural Daylight Systems & Roof Fenestration

A technical forecast for real estate developers, commercial architects, facade contractors, and bulk fenestration importers navigating the evolution of high-performance building envelopes.

1. Decarbonization & Low-Carbon Aluminum Sourcing

Global building energy codes (such as EU Energy Performance of Buildings Directive and US Title 24) are placing stringent limits on embodied carbon. B2B buyers are pivoting toward skylight factories that utilize recycled billet content and hydro-powered aluminum smelting for 6063-T6 extrusions, accompanied by Environmental Product Declarations (EPD).

Sourcing Mandate: Prioritizing suppliers providing EPD documentation and low-carbon extruded alloy profiles.

2. Ultra-Low U-Value Thermal Envelope Mandates

Standard single and baseline double glazing are rapidly being phased out in northern latitudes and high-solar regions alike. Modern OEM skylight specifications now demand warm-edge spacers, triple Low-E insulated glass units (IGUs) filled with 90%+ Argon gas, and multi-cavity PA66-GF25 polyamide thermal break strips achieving frame U-values below 1.0 W/m²K.

Performance Benchmark: Target overall Skylight Uw rating ≤ 1.1 W/m²K for cold/tropical climates.

3. BMS Interoperability & Smart Motorization

Commercial skylight fenestration is shifting from static rooflights to intelligent, motor-actuated dynamic systems. Modern procurement specs require 24V DC / 230V AC chain actuators integrated into Building Management Systems (BMS) via KNX, Modbus, or wireless protocols to trigger auto-closure upon rain, wind speed spike, or indoor CO2 accumulation.

Automation Trend: Motorized roof windows with integrated weather-station feedback systems.
Manufacturing Benchmark

Wincraft Enterprise Operational Capabilities

Quantifiable performance metrics engineered across two decades of high-end fenestration manufacturing and direct B2B global export.

20+
Years Manufacturing Precision
20,000 m²
Intelligent Production Facility
80+
Export Countries & Regions
24h
CAD & 3D Rendering Turnaround
Engineering & Materials Innovation

Technological Evolution in Aluminium Skylight Design

How advanced material science, multi-stage sealing geometry, and structural engineering are redefining durability, leak protection, and wind load performance in modern skylights.

Multi-Tier Internal Drainage & Condensation Channels

Traditional skylight failures stem primarily from water pooling and interior condensation drip. Next-generation OEM skylights incorporate dual-plane internal water diversion channels extruded directly into the aluminum profile. Combined with continuous vulcanized EPDM gasketing and secondary butyl sealants, these systems direct moisture harmlessly out through concealed pressure-equalized weep holes, guaranteeing zero water ingress under 1000 Pa dynamic rain testing.

Structural Glazing & Impact Resistance (Hurricane / Snow Load)

For large-span commercial atrium skylights and residential slope roof windows, structural integrity is paramount. Advanced designs utilize structural silicone bonding (IGS) with outer panes composed of heat-strengthened laminated glass (SGP interlayer) and inner toughened safety panes. This ensures structural resistance to positive/negative wind loads exceeding ±4000 Pa and concentrated snow loads in harsh winter environments.

Skylight System Type Structural Frame Profile Thermal Transmittance (Uw) Acoustic Rating (STC) Max Single Panel Span Primary B2B Application
Motorized Venting Skylight Thermal Break 6063-T6 Aluminium 1.1 - 1.4 W/m²K 38 - 42 dB 1500 x 2000 mm Residential Vented Roofs, Commercial Smoke Evacuation
Fixed Structural Rooflight Reinforced Multi-Chamber Alloy 0.9 - 1.2 W/m²K 40 - 45 dB 2500 x 4000 mm Atriums, Commercial Centers, Hotel Lobbies
Aluminium-Clad Timber Skylight Solid Wood Interior + Alloy Armor 0.7 - 1.0 W/m²K 42 - 48 dB 1200 x 1800 mm Luxury Villas, Passive House Developments
Walk-On Roof Glass Assembly Heavy-Duty Steel-Reinforced Alloy 1.3 - 1.6 W/m²K 45+ dB 1500 x 1500 mm Roof Terraces, Deck Daylighting, Courtyards
Why Partner With Us

Changsha Wincraft: Your Trusted OEM/ODM Skylight Factory

Changsha Wincraft Aluminium Window Tech Co., Ltd. integrates specialized R&D, precision extrusion machining, surface treating, and international export logistics to empower global importers and construction partners.

Full OEM / ODM Customization

We develop custom extrusion dies, custom anodized/powder-coated finishes (AAMA 2604/2605 compliant), private label branding, and customized protective export packaging tailored to your regional market demands.

Rapid Engineering Response

Our dedicated engineering desk reviews architectural drawings, structural wind load requirements, and thermal targets to provide comprehensive 24-hour CAD shop drawings and 3D realistic renderings.

Strict Quality Control & Timely Lead Times

Every fenestration assembly undergoes rigorous water-tightness testing, air-filtration checks, and hardware cycle testing prior to container loading. Standard production lead time is maintained within approximately 4 weeks.

Get Catalog
Got Questions?

Frequently Asked Procurement & Engineering Questions (FAQ)

Key information for importers, architects, and structural engineers purchasing custom aluminium skylights and fenestration products from China.

Do you accept complete OEM and ODM customization orders for aluminium skylights and windows?
Yes, full OEM and ODM cooperation is our primary business model. We support structural system co-development, custom aluminium profile extrusion die creation, private-label branding, specialized hardware integration, custom powder coating colors (RAL/NCS), and tailored packaging designed for distributors, project developers, and wholesalers globally.
What is the standard production lead time for customized skylights and windows?
Our standard manufacturing lead time is approximately 4 weeks following final shop drawing sign-off and deposit confirmation. For large-scale multi-unit commercial developments or villa projects, we establish staggered batch production schedules aligned directly with your site installation timeline.
Can your engineering team provide shop drawings and design proposals before production?
Absolutely. Our internal engineering department communicates directly with architects, general contractors, and buyers. Upon receiving your project drawings or dimensional elevation schedules, we deliver detailed 24-hour structural design proposals and 3D renderings, followed by full technical CAD shop drawings for formal client sign-off.
How do you ensure leak-proof performance and wind-load safety during severe weather?
Our skylight frames incorporate multi-chamber PA66-GF25 thermal barrier profiles, multi-stage vulcanized EPDM gaskets, structural silicone bonding, and internal stepped drainage paths. Systems are engineered and factory-tested to resist positive dynamic wind loads up to ±4000 Pa and water penetration under severe pressure tests (exceeding 600-1000 Pa).
What international certification and building codes do your fenestration products comply with?
Our products can be configured to comply with AS2047 (Australia), CE / EN 14351-1 (Europe), NFRC / AAMA (North America), and WH (Warnock Hersey) fire-resistance standards. Share your specific local building code, thermal U-factor, and structural loading requirements with our engineers during the initial inquiry phase for exact system verification.
How are glass skylights packaged to guarantee zero breakage during sea freight transport?
All finished window panels and glass units are protected with anti-scratch protective film, corner guards, plastic shrink wrap, and packed inside fully enclosed heavy-duty fumigated wooden crates or steel-reinforced A-frame crates. We include moisture absorbents inside containers to prevent condensation degradation during oceanic transit.
Accelerate Your Next Architectural Project With Factory-Direct Excellence

Connect with our senior facade engineers today to request technical CAD files, physical profile samples, custom extrusion quotes, or complete product catalogs.