Custom Architectural Doors & Window Systems
Engineered for extreme structural loads, superior thermal decoupling, and seamless indoor-outdoor transitions. Explore our export-grade fenestration products built to international building codes.
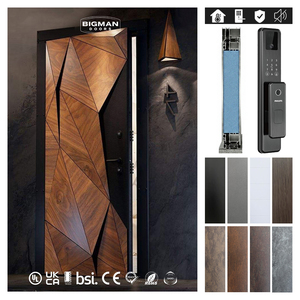
Luxury Modern 3D Triangle Design Aluminum Security Door All Weather Wooden Textured for Apartment Villa Exterior Front Entry
Reinforced 6063-T6 aluminum framework with weather-resistant architectural wood-grain finish and anti-pry multi-point security hardware.
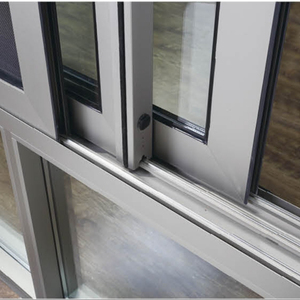
Fuson New Office Building Sliding Window 2 Or 3 Panels Tempered Glass Windows Sliding Aluminum Profile Glazed Window
Heavy-duty commercial sliding window system featuring double-glazed toughened safety glass and high-durability tracks for low operating force.
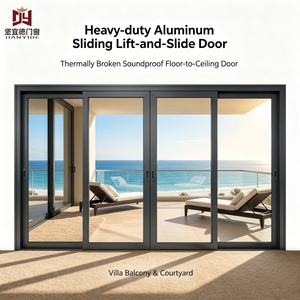
Sliding Compression Door Airtight Aluminum Compression Sliding Door Heavy Duty Lift and Slide System for Sunroom Commercial Use
Airtight compression sealing mechanism designed for maximum water tighteness, typhoon wind-load resistance, and large-span sunrooms.
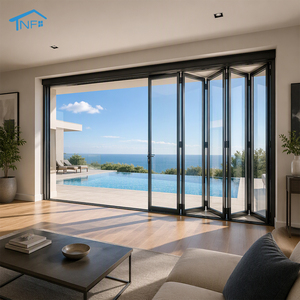
NF Patio Double Glass Exterior Accordion Folding Door Wholesale Front Residential Entry Doors Aluminium Bifold Doors
Ultra-smooth top-hung folding door configuration creating wide unobstructed openings with insulated Low-E double glazing units.
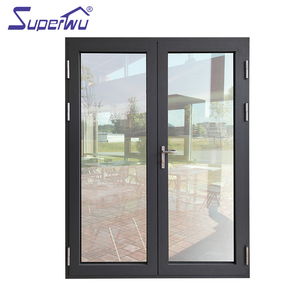
Aluminum Doors And windows Suppliers Energy Saving Modern Designs Mobile Home Used French Doors
Sleek, thermal-break French door design combining classic double-swing functionality with modern architectural energy saving profiles.
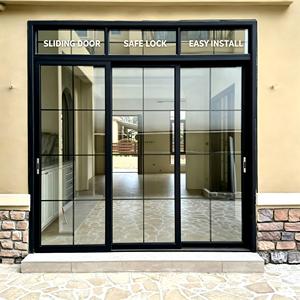
Aluminium Sliding Door French Style Double Glazed Low-E Waterproof UV Resistant Mosquito Screen Patio Villa Residential ODM
ODM customizable residential patio sliding door featuring UV-resistant tinting, integrated high-density stainless steel flyscreen, and Low-E thermal barrier.
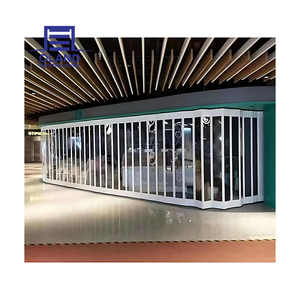
Indoor Shopping Mall Luxe Invisible Sliding Bi Folding Acrylic Crystal Transparent Doors Aluminum Pc Folding Door for Rooms
Ultra-clear polycarbonate/acrylic foldable security partition wall designed for retail shopfronts, luxury indoor malls, and interior space separation.
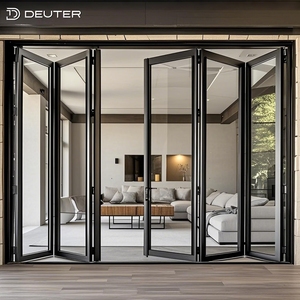
Panoramic Heavy-duty Exterior Aluminum Patio Glass Bifold Folding Door Thermal Break Wide Opening Villa Indoor Partition System
Heavy-duty structural folding system with slim visual sightlines, structural thermal insulation breaks, and high-capacity stainless steel rollers.
Architectural Specifications of Custom Aluminium Sliding Doors & Windows
In modern commercial and high-end residential architecture, fenestration components are no longer mere visual elements; they act as primary building envelope filters for environmental energy, acoustic waves, and structural dynamic forces. As an OEM manufacturer, our production standards strictly adhere to worldwide regulatory benchmarks including AAMA/WDMA/CSA 101/I.S.2/A440 and EN 14351-1.
Alloy Extrusion Integrity
We utilize prime 6063-T5 and 6063-T6 architectural grade aluminum extrusions with wall thicknesses ranging from 1.4mm to 3.0mm depending on wind load calculations. The high yield strength prevents frame distortion even under severe cyclic load testing.
PA66 Thermal Break Polyamide
Equipped with Technoform PA66-GF25 (25% glass fiber reinforced) thermal barrier strips, our profiles effectively decouple interior and exterior metal frames, reducing whole-window U-factors down to 1.1–1.6 W/m²K (0.20–0.28 BTU/h·ft²·°F).
Acoustic & Weatherproofing Seals
Featuring continuous triple-pass EPDM (Ethylene Propylene Diene Monomer) gasket seals combined with multi-point locking mechanisms. Achieves Sound Transmission Class (STC) ratings up to 42 dB and air infiltration resistance under 0.10 cfm/ft².
| System Configuration | Thermal Transmittance (U-Value) | Wind Load Resistance | Water Tightness Rating | Glazing Specification |
|---|---|---|---|---|
| Heavy-Duty Lift & Slide Door | 1.2 - 1.5 W/m²K | Class C5 (5000 Pa / 104 psf) | 750 Pa (15.6 psf) | 6mm + 12Ar + 6mm Low-E Tempered |
| Panoramic Slim-Frame Sliding Window | 1.4 - 1.8 W/m²K | Class C4 (4000 Pa / 83 psf) | 600 Pa (12.5 psf) | 5mm + 16Ar + 5mm Solar Control Low-E |
| Thermal Break Accordion Bifold Door | 1.3 - 1.7 W/m²K | Class C3 (3000 Pa / 62 psf) | 450 Pa (9.4 psf) | 6mm + 14Ar + 6mm Double Glazed Toughened |
| Airtight Compression Sliding Door | 1.0 - 1.3 W/m²K | Class C5 (5500 Pa / 114 psf) | 900 Pa (18.7 psf) | 5mm Low-E + 12Ar + 5mm + 12Ar + 5mm Triple Glazed |
Future Procurement Trends in Aluminium Doors & Windows (2025–2035)
Global commercial and residential construction markets are experiencing a profound technological transformation driven by carbon-neutrality mandates, urban densification, and evolving architectural aesthetics. Strategic procurement officers must align specifications with these long-term industry vectors.
1. Zero-Sill Flush Threshold Architectures
Modern high-end residential real estate increasingly demands universal barrier-free access without compromising water ingress defense. Advanced threshold engineering now incorporates concealed perimeter sub-drainage channels with magnetic pop-up weather seals, allowing completely flush floor integration between indoor living areas and exterior outdoor patios.
2. Smart Motorization & Smart Glass Integration
Sliding doors with integrated windows are evolving into active building components. B2B buyers are ordering higher proportions of concealed motor drive systems compatible with KNX/RS485 automation protocols. Concurrently, Electrochromic (PDLC) dynamic smart tint glass is substituting traditional blinds for instant privacy and active solar heat gain control.
3. Ultra-Slim Sightlines with Extreme Glass Loads
Architects are pushing for minimal frame visibility (down to 20mm interlocking stiles) while scaling panel heights up to 4.5 meters. This trend shifts structural responsibility directly onto structural silicone glazing adhesives (e.g., Dow Corning 983) and high-load stainless steel roller carriages capable of supporting single panels weighing up to 500 kg.
Technological Innovations in Aluminium Sliding & Window Systems
Understanding the core technological trajectory of modern fenestration systems allows architectural specifiers and wholesalers to optimize inventory and long-term project investments.
Compression Sliding vs. Traditional Rollers
Traditional inline sliding doors rely solely on brush seals, which inherent leak small amounts of air under positive pressure. Next-generation Compression Sliding Systems drop the door panel horizontally onto continuous compression gaskets during locking, delivering air-tightness levels comparable to casement windows while maintaining effortless sliding operation.
Structural Acrylic & Polycarbonate Glazing
For commercial interior partitions, retail mall fronts, and high-impact areas, hybrid acrylic-aluminum bifold walls offer non-shattering optical transparency at 50% reduced dead weight. These systems allow dynamic spatial reconfiguration without requiring heavy structural overhead steel lintels.
Advanced Surface Finishes & Corrosion Resistance
Coastal developments and high-UV equatorial regions require superior surface treatments. Modern OEM production utilizes Fluorocarbon PVDF liquid spraying (3-coat system) and high-durability AkzoNobel powder coatings, passing 3,000-hour neutral salt spray (ASTM B117) tests without blistering or chalking.
Enterprise Strengths & OEM/ODM Manufacturing Capabilities
Changsha Wincraft Aluminum Window Tech Co., Ltd. (Wincraft) is a world-class integrated manufacturer and exporter specializing in custom aluminum doors, windows, sunrooms, and garden pavilions for global importers, real estate developers, contractors, and architectural firms across 80+ countries.
Full OEM & ODM Customization
From private labeling, specialized profile extrusion die development, custom powder coating colors (RAL matching), to customized hardware integration (Siegenia, Hoppe, Kin Long), we turn your architectural intent into market-ready products.
24-Hour Design & Shop Drawings
Eliminate project delays. Our dedicated structural engineering team produces detailed 2D/3D shop drawings, section profiles, structural calculation sheets, and photorealistic renderings within 24 hours of receiving bid documents.
Streamlined ~4-Week Lead Time
Our 20,000m² automated manufacturing facility features CNC double-head cutting saws, automatic thermal strip crimping lines, and corner crimping robots, guaranteeing rapid ~4-week lead times for custom orders and batch container scheduling.
Our Standardized Export Engineering Workflow
Requirements Review
Architectural drawings, structural wind load requirements, and thermal values are audited by our engineering team.
Proposal & CAD
Renderings, system section proposals, and precise cost estimates delivered within 24 hours.
Shop Drawing Sign-Off
Full production CAD drawings including glass schedules, hardware lists, and anchor details are finalized for manufacturing.
Precision Fabrication
Extrusion cutting, corner crimping, thermal strip assembly, and double-glazed IGU assembly executed under strict QA standards.
Quality Inspection & Export Packing
Water spray testing, dimensional checking, and multi-layer wooden crate export packaging for damage-free ocean freight delivery.
Procurement & Technical FAQ for Importers & Contractors
Direct answers to critical questions asked by commercial buyers, architectural specifiers, and procurement managers before issuing purchase orders.
Do you accept OEM and ODM orders for custom aluminium sliding doors with windows?
What is the standard production lead time for customized door and window orders?
Can your engineering team provide shop drawings and design proposals before production?
How do you ensure structural compliance with local building codes in different export countries?
What packaging and protection methods are used to prevent shipping damage during ocean transportation?
What types of glass configurations are available for thermal and acoustic optimization?
Ready to Engineer Your Next Project's Fenestration System?
Connect directly with our senior structural engineering team. Send us your architectural drawings, elevation plans, or bill of quantities (BOQ) for a full technical evaluation and commercial quotation within 24 hours.