Executive Summary: Next-Generation Architectural Fenestration Engineering
Modern architectural design increasingly demands seamless integration between interior living environments and exterior landscapes without compromising structural integrity, thermal efficiency, or acoustic isolation. As high-end residential villas, luxury resorts, and urban multi-family developments push the boundaries of glass surface area, the engineering load placed on patio door systems has reached unprecedented thresholds. Custom OEM aluminum-clad sliding patio door systems represent the technological pinnacle of dual-material hybridization—fusing the structural rigidity, weatherability, and low maintenance of exterior high-grade extruded aluminum alloys with the interior thermal comfort and organic aesthetic of solid timber or thermally broken composite profiles.
This technical whitepaper examines the critical manufacturing standards, material science innovations, structural deflection resistance metrics, and procurement frameworks necessary for global B2B buyers, architectural specifiers, and facade engineers to select and import high-yield fenestration solutions. Engineered with precision thermal breaks—such as fiberglass-reinforced polyamide (PA66 GF25) strips—and sealed using tri-extruded EPDM gaskets, modern sliding patio doors engineered by Changsha Wincraft Aluminum Window Tech Co., Ltd. provide unmatched performance against extreme wind pressure, atmospheric moisture ingress, and thermal bridging.
Engineered Aluminum Doors, Windows & Solar Enclosures
Explore our core OEM/ODM product series, engineered to global compliance standards including AS2047, CE, and NFRC.
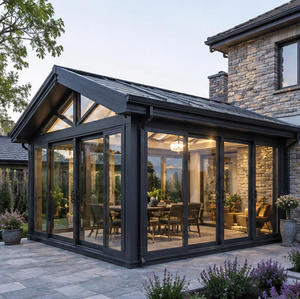
Luxury Modern Garden Sunroom Insulated Roof Custom Aluminum Frame Sliding Doors
Structural aluminum alloy frame sunrooms with integrated sliding patio doors engineered for villas, luxury hotels, and extended outdoor living.
- Heavy-duty 6063-T5 aluminum alloy profile
- Double-laminated insulated roof glass
- Custom powder coating & PVDF finishes
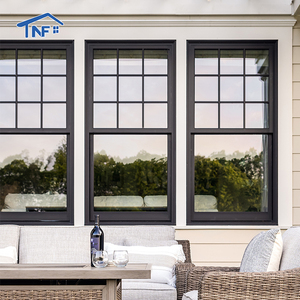
High Quality Top Thermal Break Aluminum Profile Double Glass Sliding Windows
Precision-engineered thermal break sliding window units featuring architectural decorative grilles and high acoustic damping performance.
- PA66 GF25 Polyamide insulation strip
- 5mm + 12Ar + 5mm Low-E double glazing
- Multi-point track locking mechanism
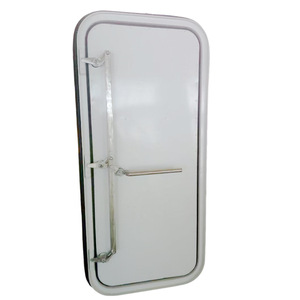
Factory New Aluminum Cabin Doors Yachts Windows Marine Manhole Hatch Covers
Ultra-corrosion-resistant marine grade aluminum fenestration and hatch assemblies designed for yacht cabins and coastal severe salt environments.
- Marine-grade anodized aluminum alloy
- Watertight rubber gasket sealing
- Custom dimension marine fabrication
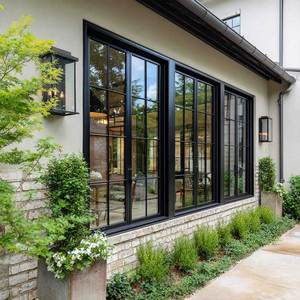
Sunnysky Double-Glazed Sound-Proofing Barrier Aluminum Casement Window
Architectural casement window systems optimized for high noise urban environments, offering exceptional air-tightness and water tightness.
- STC Rating up to 42 dB sound attenuation
- European standard multi-point gearboxes
- Seamless corner crimping technology
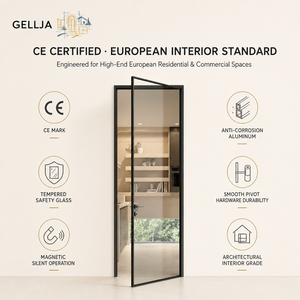
Modern French Design Narrow Frame Aluminum Glass Vertical Hinged Door
Ultra-slim sightline French and patio door systems designed for minimalist modern interior transitions and exterior patio access.
- Ultra-narrow 20mm visible sightline frame
- Tempered safety glass integration
- Concealed heavy-duty pivot/hinge hardware
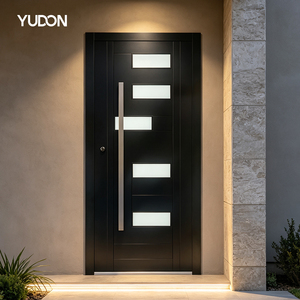
YUDON Cast Aluminum Pivot Door with Glass Frame Minimalist Style Matte Black
Grand scale entrance cast aluminum pivot doors featuring integrated glass light frames, engineered for high-end luxury residential projects.
- Heavy cast aluminum face panels
- Hydraulic floor spring closure mechanism
- Waterproof and wind-resistant seal system
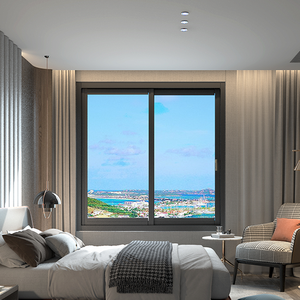
Australian AS2047 Standard Double Glazed Aluminium Sliding Windows
Strictly tested sliding window systems fully compliant with Australian Standards AS2047, AS1288, and AS2208 for residential build certification.
- Fully certified to AS2047 / AS1288
- Built-in stainless steel flyscreen track
- High water penetration resistance sill design
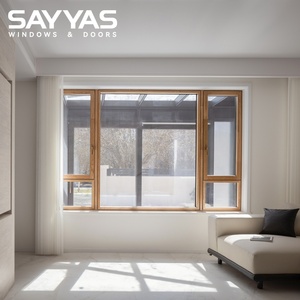
Minimalist Aluminum Clad Wood Panorama View Casement Window System
Premium hybrid windows combining solid larch or oak timber interiors with exterior seamless extruded aluminum cladding for ultimate thermal insulation.
- German classic timber processing standards
- Triple glazing argon gas filled units
- Passive House thermal rating performance
Industry Trends Shaping High-End Sliding Patio Door Manufacturing
Key advancements in thermal break geometry, structural alloy formulation, surface finishes, and smart automation.
1. PA66 GF25 Polyamide Thermal Break Integration
Modern aluminum patio door profiles are moving away from solid aluminum cross-sections toward deep multi-cavity thermal break systems. By inserting 25% glass fiber reinforced polyamide (PA66 GF25) strips between inner and outer extruded aluminum profiles, thermal conductivity is reduced from 200 W/m·K (raw aluminum) down to under 0.3 W/m·K. This structural barrier completely eliminates internal frame condensation while dramatically lowering overall building HVAC loads.
2. Minimalist Narrow-Sightline & Concealed Frame Engineering
Architectural preferences are shifting heavily toward maximal daylighting and unobstructed panoramic views. Factory engineering now focuses on sightline reduction down to 20mm-35mm interlock profiles without sacrificing structural deflection resistance (L/175 or L/250). This is accomplished using high-tensile 6063-T6 or 6061-T6 aluminum alloys combined with heavy-duty structural silicone bonding direct to double or triple-pane glass units.
3. Smart Home Automation & Magnetic Levitation Drives
Heavy sliding panels weighing between 300kg to 600kg require sophisticated operational hardware. The integration of automated brushless DC motors, magnetic levitation sliding tracks, and smart sensor safety edges allows effortless remote control via smartphone apps or building management systems (BMS), catering to high-end smart luxury residences and commercial hospitality installations.
B2B Technical Specification & Performance Matrix
To assist architectural consultants and facade engineers in drafting specification documents, the table below provides standardized engineering thresholds across our primary aluminum-clad sliding door categories:
| Performance Standard Parameter | Standard Thermal Break Sliding Door | Heavy-Duty Lift & Slide Patio Door | Ultra-Slim Aluminum Clad Wood Patio Door |
|---|---|---|---|
| Profile Alloy & Temper | Extruded 6063-T5 (1.8mm - 2.0mm wall) | Extruded 6063-T6 (2.2mm - 3.0mm wall) | 6063-T5 Exterior / Solid Larch Interior |
| Thermal Transmittance (U-Value) | 1.8 - 2.2 W/m²K | 1.2 - 1.5 W/m²K | 0.8 - 1.1 W/m²K (Passive House Ready) |
| Acoustic Isolation (STC / Rw) | 32 dB - 36 dB | 38 dB - 44 dB | 40 dB - 46 dB |
| Air Infiltration Resistance | ASTM E283 Class A4 / EN 12207 Class 4 | ASTM E283 Class A4 / EN 12207 Class 4 | EN 12207 Class 4 (Airtight Sealed) |
| Water Penetration Resistance | 450 Pa (ASTM E331) | 700 Pa (High Threshold Sub-Sill) | 900 Pa (Flushed Drainage Channel) |
| Design Wind Load (Structural) | 3000 Pa (AS2047 N4 Rating) | 4500 Pa (AS2047 N6 / Hurricane Zone) | 5000 Pa Ultimate Limit State |
| Hardware & Lock Gearbox | German Siegenia / Hoppe Multi-Point | German GU / Roto Lift-and-Slide Gear | CMECH / Siegenia Heavy Pivot Track |
Future Procurement Trends for International B2B Buyers
How developers, importers, and general contractors optimize costs, manage lead times, and secure quality guarantees.
1. Shift Toward One-Stop OEM/ODM Custom Extrusion Packages
B2B buyers are increasingly moving away from purchasing off-the-shelf catalog windows that require costly on-site job modifications. Sourcing strategies now prioritize manufacturers capable of providing complete custom extrusion profile development, custom anodizing/powder coating matching (AkzoNobel / Interpon Qualicoat standards), pre-cut unitized assemblies, and direct job site batch delivery. Sourcing directly from Changsha Wincraft Aluminum Window Tech Co., Ltd. eliminates distributor markups while ensuring direct engineering oversight from initial drawing approval to delivery.
2. Mandatory Digital BIM/CAD Rendering Turnaround Requirements
In modern project workflows, speed of architectural shop drawing sign-off is directly linked to project holding costs. Global procurement directors demand factory engineering teams that can issue 2D shop drawings, structural wind load calculation reports, and 3D BIM models within 24 hours of RFQ submission. Rapid design iteration prevents costly site delays and ensures flawless coordination between the fenestration installer and the general facade contractor.
3. Rigorous Structural & Environmental Certification Verification
With stringent municipal building energy codes taking effect across North America (NFRC/ENERGY STAR), Europe (CE/EN 14351-1), and Australia (AS2047/AS1288), procurement officers cannot afford non-compliant shipments being rejected at customs or failing job site inspections. Factory audits now require verifiable third-party lab test reports for water penetration, acoustic insulation, air leakage, and heavy metal-free powder coatings.
4. Advanced Export Packaging & Container Moisture Protection
Damage during ocean transit represents a major risk for high-value glass and pre-finished aluminum profiles. Leading exporters implement fully enclosed fumigated wooden crates, corner protective rubber guards, vacuum-sealed polyethylene moisture barrier wrapping, and heavy-duty steel strapping inside shipping containers to ensure zero glass breakage or powder coating abrasion during multi-week ocean transport.
Why Global Importers Partner with Changsha Wincraft Aluminum Window Tech Co., Ltd.
As an integrated industry and trade manufacturer specializing in high-performance aluminum fenestration, Changsha Wincraft Aluminum Window Tech Co., Ltd. brings together design innovation, automated precision manufacturing, and comprehensive export service under one roof. Our enterprise advantages provide buyers with an unshakeable operational edge:
Precision Machining Infrastructure
Our 20,000㎡ modern manufacturing facility is equipped with automated CNC double-head cutting saws, 5-axis milling centers, and automatic corner-crimping machines that guarantee dimensional tolerance within ±0.5mm across complex sliding panel geometry.
Rapid ~4-Week Lead Times
Streamlined material inventory management and automated assembly lines allow us to maintain a reliable standard lead time of approximately 4 weeks for custom-engineered orders, with scheduled batch shipments for large-scale commercial developments.
Full Export Logistics & Customs Support
We take the hassle out of international trade by providing full export documentation (Form E, Certificate of Origin, Bill of Lading, Packing Lists), customs declaration assistance, real-time container tracking, and flexible DDP/DDU door-to-door shipping option support.
Frequently Asked Questions by Global Procurement Managers
Clear, direct answers regarding custom OEM capabilities, structural compliance, lead times, and factory verification.
Do you accept full OEM and ODM orders for aluminum clad sliding patio doors?
What is your standard production lead time from order confirmation?
Can your engineering team provide shop drawings and renderings before production?
How do your sliding door systems comply with local building codes in Australia, Europe, or the USA?
What glass configurations are available for high acoustic and thermal performance?
How do you protect glass and powder-coated frames during ocean shipping?
What hardware brands and multi-point locking gearboxes are integrated?
Ready to Request Factory Direct Pricing & Engineering Shop Drawings?
Connect directly with our senior fenestration engineers to receive custom CAD drawings, performance calculation reports, and transparent OEM price quotes within 24 hours.
Get a Quote