Factory-Direct Custom Windows & Commercial Door Solutions
Engineered to exact OEM/ODM specifications. Our precision aluminum clad timber and thermal break alloy systems deliver unmatched structural stability, thermal insulation, and hurricane-rated durability for global commercial and residential projects.
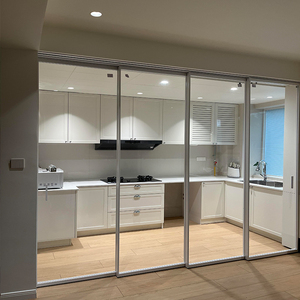
Ultra Slim Aluminum Multi Panel Linked Sliding Door System
Minimalist architectural sliding system with ultra-narrow sightlines, concealed multi-point locking, and heavy-duty stainless steel tracks for seamless indoor-outdoor transitions.
- Profile Depth: 120mm - 180mm Thermal Break
- Glass Build: Double/Triple Tempered Low-E
- Water Resistance: Up to 750 Pa
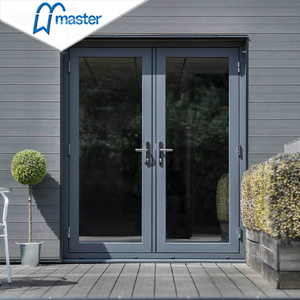
Modern Double Front Entry Wrought Aluminum French Doors
Heavy-duty villa entrance doors featuring reinforced architectural wrought aluminum scrollwork, insulating double glazing, and high-security multi-latch mechanics.
- Alloy Grade: 6063-T6 High Tensile Aluminum
- Finish: AkzoNobel Fluorocarbon Spraying
- Security: 5-Point German Siegenia Hardware
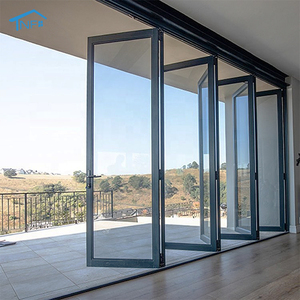
NFRC Certified Double Glazed Exterior Aluminum Bifold Door
Energy-efficient folding patio doors compliant with NFRC standards. Provides full-opening flexibility with bottom-loaded stainless roller bearings for smooth motion.
- U-Factor: Down to 0.28 BTU/h·ft²·°F
- Thermal Strip: PA66 GF25 Polyamide
- Certification: NFRC, CE, AS2047
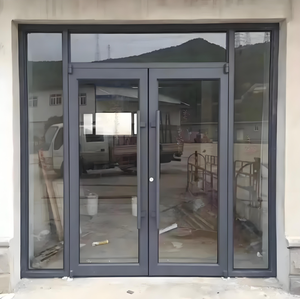
Commercial Smart Glass Hurricane Impact Storefront System
Commercial grade entrance system integrating switchable electrochromic privacy glass with high-impact structural aluminum extrusions for high-traffic commercial buildings.
- Glass Tech: PDLC Switchable Smart Glass
- Impact Rating: Large Missile Level D
- Operation: Automated Access Control Ready
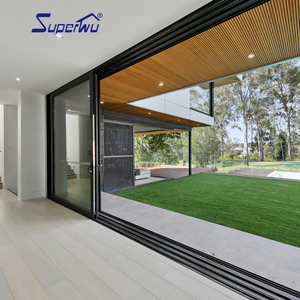
Florida NOA Hurricane Proof Impact Laminated Sliding Door
Severe coastal weather-rated sliding doors equipped with SentryGlas (SGP) laminated safety glass and heavy-duty structural aluminum tracks to withstand extreme storm pressures.
- Wind Load Pressure: +/- 90 PSF
- Lamination: 1.52mm SGP / PVB Interlayer
- Corrosion Protection: C5-M Coastal Grade
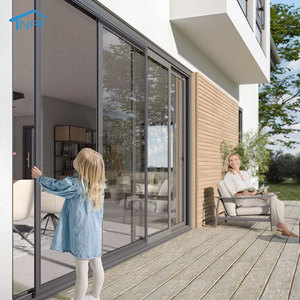
Aluminum Magnetic Folding Screen & Roller Blind Sliding Door
Integrated multi-functional patio system featuring retrievable magnetic insect screens, privacy roller blinds, and double thermal-break sliding glass sash.
- Mesh Material: 304 Marine Stainless Steel
- Sealing: Continuous EPDM Rubber Triple Gaskets
- Mechanism: Magnetic Latch Roller Track
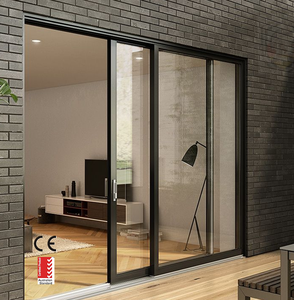
Heavy Duty Thermal Break Aluminum Sliding Door System
High-performance insulated sliding door designed for extreme temperature variations, providing high sound reduction and integrated security mosquito screens.
- Acoustic Insulation: STC 42 dB Rating
- Air Infiltration: < 0.1 cfm/ft²
- Hardware: German Hoppe / Roto System
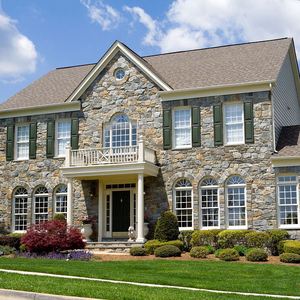
AS2047 Australian Colonial Style Aluminum French Windows
Classic architectural colonial grid windows compliant with Australian AS2047 standards. Combines traditional aesthetics with modern multi-chamber energy performance.
- Standards: AS2047 / AS1288 Certified
- Structural Grid: Internal / External Muntins
- Screen: Integrated Flyscreen Mesh
Engineering White Paper: Aluminum Clad Wood Architectural Fenestration
As modern building envelope directives transition toward net-zero operational carbon, the selection of exterior fenestration requires a rigorous balance between structural durability, thermal transmittance ($U_w$), and interior architectural aesthetics. Custom OEM Aluminum Clad Wood Windows represent the apex of bi-material hybrid engineering—combining the weatherproofing, zero-maintenance structural rigidity of exterior extruded aluminum with the natural thermal insulation and timber aesthetics of solid wood interiors.
1. Bi-Material Differential Expansion & Structural Kinematics
One of the primary engineering challenges in timber-metal composite window manufacturing is managing the disparate thermal expansion coefficients of aluminum ($\approx 23 \times 10^{-6}/\text{K}$) versus solid timber ($\approx 5 \times 10^{-6}/\text{K}$). Direct rigid bonding of wood to aluminum invariably causes internal stress concentration, leading to frame warping, seal degradation, and joint failure over micro-climatic cycles.
At Changsha Wincraft, our OEM/ODM custom aluminum clad wood systems utilize structural polyamide snap-lock sliding clips (PA66 GF25). These specialized floating connectors maintain a precise air cavity between the wood core and the outer aluminum cladding, permitting independent linear expansion and contraction while preserving absolute structural integrity and mechanical attachment during peak wind loads up to 5000 Pa.
| Material Metric | Exterior Aluminum Profile (6063-T6) | Interior Timber Core (Larch / Oak / Pine) | Composite Clad System Benefit |
|---|---|---|---|
| Thermal Conductivity ($\lambda$) | $\approx 200 \text{ W/m·K}$ (High strength frame) | $\approx 0.12 - 0.15 \text{ W/m·K}$ (Natural Insulator) | Eliminates interior thermal bridging; $U_f \le 1.1 \text{ W/m²K}$. |
| Weathering Resistance | Fluorocarbon / Powder Coating (C5 Marine) | Protected inside building envelope | Zero external painting required; 50+ year exterior lifespan. |
| Moisture Stability | Impervious to moisture & UV radiation | Vacuum Kiln Dried to 8% - 12% EMC | Prevents wood rot, timber twisting, and dimensional warping. |
| Acoustic Attenuation | High density structural reflection | Natural acoustic absorption core | Acoustic STC rating exceeds 45 dB with double Low-E IGUs. |
2. Wood Species Conditioning & Kiln Drying Protocols
The interior timber frame of an aluminum clad window serves both structural and thermal functions. To guarantee long-term dimensional stability, our raw timber—sourced primarily from certified sustainable forests (FSC Larch, German Oak, and North American Pine)—undergoes a multi-stage conditioning process:
- Vacuum Kiln Drying: Moisture content is controlled within an exact 8%–12% equilibrium range, eliminating internal wood stress.
- Multi-Layer Lamination (Glulam): Solid timber is knot-cut and finger-jointed into 3-ply or 4-ply reverse-grain laminated timber beams, increasing bending strength by 300% over single-piece wood.
- Four-Side Vacuum Preservative Impregnation: Environmentally safe water-based timber coats (Dyneke / Zobel) are pressure-infused to protect against fungal decay, mold, and insect attack.
3. Glazing Technology & Multi-Chamber Sealing Mechanics
Thermal transmission through fenestration occurs predominantly across the glass vision area and profile edge interfaces. Our OEM window configurations feature double or triple Insulated Glass Units (IGUs) utilizing warm-edge polymer spacers (Swisspacer / Technoform) combined with Argon gas fill (90%+ concentration), driving total window $U$-values down to passive house standards ($U_w \le 0.8 \text{ W/m}^2\text{K}$).
In addition, three continuous EPDM (Ethylene Propylene Diene Monomer) gasket lines are vulcanized at frame corners. This creates a pressure-equalized rain-screen drainage chamber, routing wind-driven water safely out through hidden bottom weep ports while maintaining air infiltration rates below 0.05 cfm/ft² under ASTM E283 testing.
Future Procurement Trends in Architectural Window Sourcing
Key technical shifts driving global B2B procurement, architect specifications, and commercial build mandates over the next decade.
1. Decarbonization & Passive House Mandates
Global building codes (such as Europe's EPBD and North American IECC standards) increasingly mandate ultra-low thermal transmittance ($U_w \le 0.8 \text{ W/m}^2\text{K}$). Procurement is rapidly shifting away from non-thermal aluminum toward thermal-break aluminum clad timber assemblies capable of achieving Passive House Institute (PHI) certification.
2. Off-Site Prefab & Modular BIM Integration
Commercial developers demand unitized, factory-glazed window modules ready for rapid crane installation. Importers and commercial contractors prioritize manufacturers capable of providing native Revit/BIM 3D modeling blocks, precise shop drawing turnarounds within 24 hours, and millimetric dimensional tolerances.
3. Extreme Weather & Impact Resilience
Rising sea levels and intense storm events have expanded strict hurricane impact code zones beyond Florida into global coastal regions. High-growth procurement focuses heavily on laminated SGP glass systems, structural corner crimping, and high salt-spray marine powder coatings (AkzoNobel/PVDF C5-M).
Why Global Importers & Architects Partner with Wincraft
Changsha Wincraft Aluminum Window Tech Co., Ltd. is a premier Chinese manufacturer of custom high-performance aluminum doors, windows, sunrooms, and pavilions. We bridge engineering precision with flexible export logistics.
Custom OEM / ODM System Development
We engineered dedicated extrusion dies, custom wood stains, bespoke hardware integrations, and private-label packaging to match your local market branding and technical standards.
Rapid 24-Hour CAD & Rendering Turnaround
Our in-house structural engineering team reviews architectural plans, delivers thermal calculation reports, structural wind load analysis, and complete 2D/3D shop drawings within 24 hours.
4-Week Standard Production & Export Packing
Standard custom orders are completed in approximately 4 weeks. All shipments utilize IPPC ISPM-15 heat-treated wooden crates, anti-scratch protective film, and moisture-proof vacuum wrapping.
B2B Procurement & Technical Compliance FAQ
Detailed technical answers to help architects, contractors, and fenestration importers streamline order verification and factory audits.