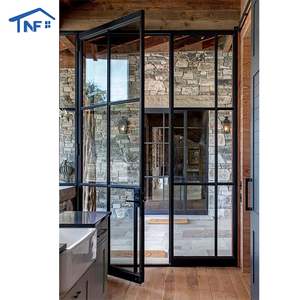
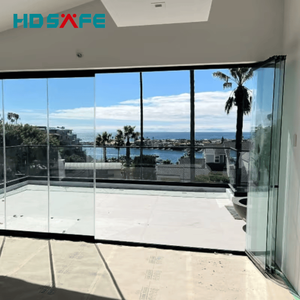
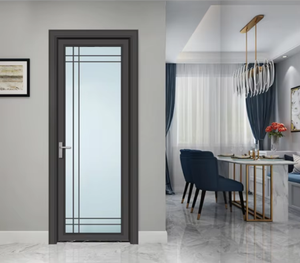
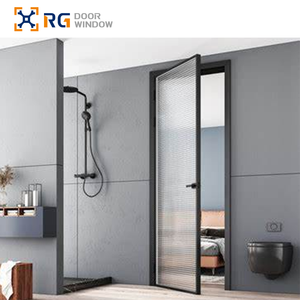
Precision-engineered fenestration systems manufactured with 6063-T5/T6 structural aluminum, advanced thermal barrier technology, and certified acoustic-thermal insulation.
A technical examination of material science, structural load capacity, thermal efficiency, and quality validation parameters for modern commercial and residential construction.
Structural integrity in custom fenestration begins with chemical composition. We utilize primary 6063-T5 and 6063-T6 aluminum billets. T5 artificially aged profiles offer superior surface finish flexibility for complex custom dies, while T6 temper provides enhanced tensile strength (up to 205 MPa) required for high-rise curtain walls, structural sunroom rafters, and heavy hurricane-rated escape doors.
Uninsulated aluminum creates severe thermal bridging. Our OEM systems incorporate Technoform Polyamide PA66-GF25 (25% fiberglass reinforced) thermal break strips. This mechanical barrier drops profile thermal conductivity from ~200 W/m·K down to less than 0.3 W/m·K, enabling complete fenestration assemblies to achieve U-factors as low as 1.1–1.4 W/m²K (NFRC rated).
Coastal and storm-prone zones require severe weather testing. Custom window profiles are designed to withstand ultimate wind pressures up to 6000 Pa (equivalent to Category 5 hurricanes). Systems undergo rigorous testing under ASTM E1886/E1996 standards, employing PVB/SGP laminated toughened glass to prevent structural envelope rupture under projectile impact.
Comparative technical parameters across primary OEM profile configurations to assist structural engineers, commercial architects, and procurement agents.
| Profile System Category | Alloy & Wall Thickness | Thermal Break Tech | Glazing Specification | Acoustic Rating (STC) | Compliance Standards |
|---|---|---|---|---|---|
| Hurricane Impact Doors | 6063-T6 / 2.5mm - 3.0mm | PA66-GF25 (34mm Strip) | 6mm + 1.52SGP + 6mm Low-E Insulated | 45 dB | Florida NOA, FPA, NFRC, ASTM E1996 |
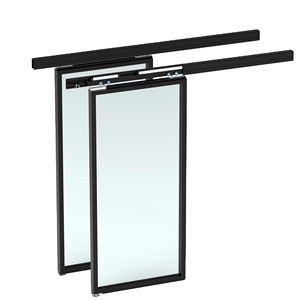
| Slimline Maglev Sliding Doors | 6063-T5 / 2.0mm - 2.2mm | Polyamide Cavity Insulation | 8mm + 12Ar + 8mm Double Tempered | 38 dB | CE, ISO 9001, EN 12207 |
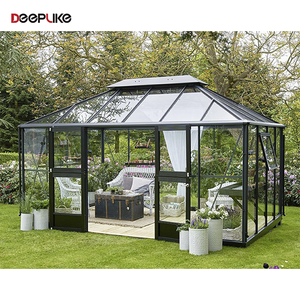
| Villa Glass Sunroom Rafters | 6061-T6 Heavy Steel-Reinforced | Multi-Chamber Structural Strip | 8mm Low-E + 1.14PVB + 8mm Laminated Roof | 42 dB | AS2047, GB/T 8478, Structural Wind Load 5.5kPa |
| Acoustic Casement Windows | 6063-T5 / 1.4mm - 1.8mm | PA66 Thermal Barrier (24mm) | 5mm + 16Ar + 5mm Low-E Triple Sealed | 48 dB (Maximum Soundproof) | AAMA/WDMA/CSA 101/I.S.2/A440 |
| Panoramic Bifold Systems | 6063-T5 / 2.0mm Structural | Double Break Polyamide | 6mm + 12Ar + 6mm Toughened Glass | 36 dB | AS2047, BS 6375 Part 1 & 2 |
Changsha Wincraft Aluminum Window Tech Co., Ltd. represents the apex of integrated Chinese aluminum manufacturing. Operating a 20,000+ square meter advanced production plant equipped with German-engineered CNC double-head cutting machines, automated corner crimping lines, and robotized glass structural silicon application bays, we bridge the gap between custom architectural design and economical mass manufacturing.
Unlike trading intermediaries, our factory maintains total vertical integration: from custom extrusion die drafting, alloy extrusion, surface finishing (AkzoNobel powder coating, fluorocarbon PVDF, anodizing), to final hardware assembly and export timber crate packing. Every unit undergoes strict quality control checks for dimensional tolerances (+/- 0.5mm), water tightness under dynamic pressure, and corner joint shear stress strength.
Aluminum fenestration aesthetics must withstand aggressive atmospheric degradation, including high UV radiation, salt spray corrosion in coastal zones, and industrial chemical pollution. We provide industry-certified surface treatments:
From preliminary Architectural CAD approval to final containerized shipment — how we guarantee zero-error manufacturing for international orders.
Our engineering team analyzes project elevation blueprints, structural wind load mandates, energy conservation codes (U-factor/SHGC targets), and hardware operational specifications provided by the buyer.
For custom ODM requests, custom extrusion dies are CAD-drafted and wire-cut within 7-10 days. Primary aluminum billets are extruded, solution heat-treated to T5/T6 temper, and quality inspected for wall thickness precision.
Profiles undergo high-precision CNC milling for hardware drainage slots, followed by mechanical knurling and insertion of Technoform PA66-GF25 thermal barrier strips to form insulated frame assemblies.
Glass panes are CNC cut, edge-polished, thermal tempered, and assembled into IGUs featuring Low-E coatings, warm-edge composite spacers, structural silicone, and 90%+ pure Argon gas filling.
Frames are crimped with German corner keys and sealant. European multi-point locks (HOPPE, Siegenia, or custom brand) are fitted. Units undergo rigorous water penetration and air infiltration factory testing.
Finished fenestration products are wrapped in protective PE film, corner-guarded, secured inside fully enclosed fumigated plywood crates, and loaded into ocean containers with custom steel framing.
Navigating decarbonization mandates, smart home integration, structural minimalism, and supply chain risk management for commercial window purchasing.
With the implementation of the EU Carbon Border Adjustment Mechanism (CBAM) and strict global Scope 3 emission targets, global procurement is shifting toward aluminum produced using renewable hydropower and post-consumer recycled content. Our factory is integrating low-carbon aluminum billets that reduce embedded carbon footprints by up to 65% compared to coal-fired smelting, preserving access to eco-conscious Western markets.
Energy efficiency codes in North America and Europe are migrating from standard thermal performance to ultra-low operational energy thresholds. Future OEM window profile design relies on multi-chamber cavity insulation filled with expanded polyisocyanurate (PIR) foam, warm-edge hybrid spacers, and triple/quadruple glazed Low-E vacuum glass configurations.
Traditional mechanical sliding tracks are rapidly yielding to brushless linear motor drives and magnetic levitation (Maglev) door systems. These friction-free mechanisms allow massive 400kg+ glass panels to glide silently with finger-touch operation, fully compatible with smart home protocols (Zigbee, Matter, KNX), rain sensors, and motorized safety anti-pinch stops.
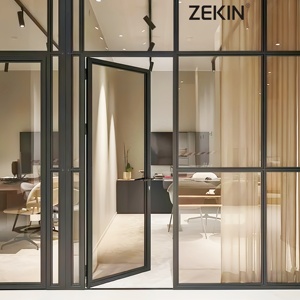
Modern architectural aesthetics demand maximal daylight illumination. Modern structural engineering allows frame sightlines to shrink from 80mm down to 15mm-20mm interlocks without compromising structural deflection under wind loads. Concealed outer sub-frames, hidden hinges, and integrated glass balustrades represent the core focus of current ODM research and development.
Clear technical answers regarding customization tolerances, minimum order quantities, certification validation, and ocean logistics.
Partner directly with an established aluminum fenestration manufacturer. Contact our senior engineering team for instant technical consultation, custom die quotes, and factory-direct pricing.
Get Catalog