Featured OEM/ODM Aluminum & Aluminum-Clad Product Systems
Explore our custom-engineered structural fenestration solutions designed for high-performance residential, commercial, and architectural projects worldwide.
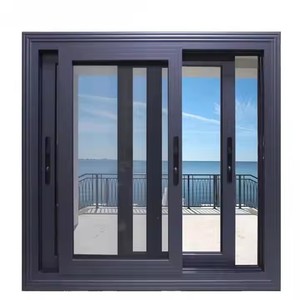
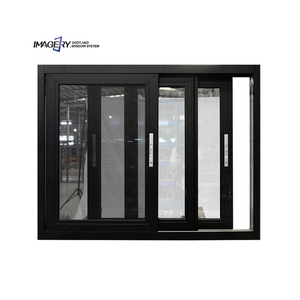
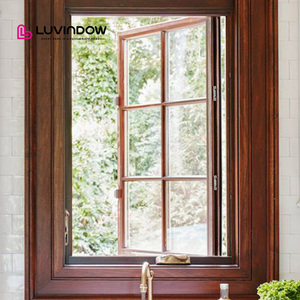
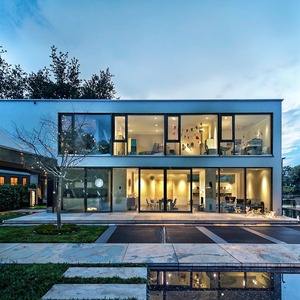
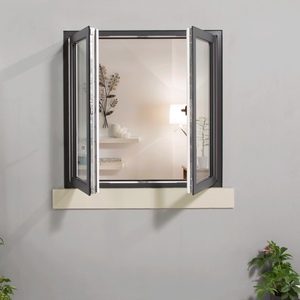
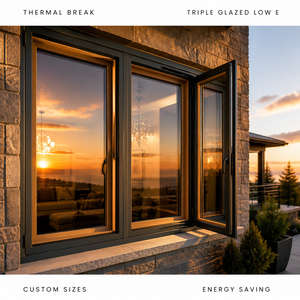
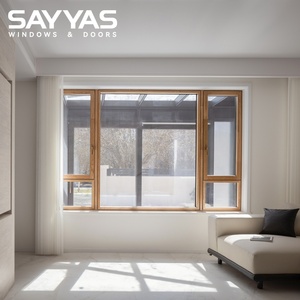
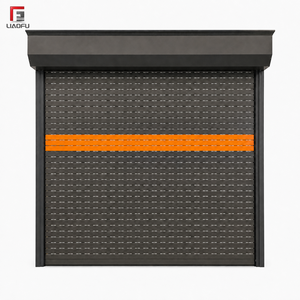
Engineering Principles of OEM/ODM Aluminum Clad Wood Windows
A comprehensive analysis of structural mechanics, thermal break technology, and material integration for global developers, architects, and fenestration buyers.
Hybrid Material Architecture
Aluminum Clad Wood (Alu-Clad) fenestration systems unite the structural resilience of extruded architectural aluminum alloys with the authentic natural warmth and superior insulation of solid timber. By utilizing an exterior shell of 6063-T5 high-tensile aluminum alloy, the system shields the interior solid wood (such as engineered Larch, Oak, or Pine) from UV degradation, extreme precipitation, and thermal stress.
The structural connection relies on specialized tension-neutral nylon clips. These clips maintain an active air cavity between the wood and metal, preventing condensation buildup while accommodating differential thermal expansion coefficients between aluminum ($\alpha \approx 23 \times 10^{-6}/\text{K}$) and timber ($\alpha \approx 5 \times 10^{-6}/\text{K}$).
Thermal Dynamics & Passivhaus U-Values
Energy efficiency in premium aluminum clad windows depends on multi-chambered polyamide thermal breaks (PA66GF25 with 25% glass fiber reinforcement). Combined with triple-pane Low-E insulated glass units (IGUs) infused with 90%+ Argon gas fill, overall window U-factors can be tuned down to $U_w \le 0.75 \text{ W/m}^2\text{K}$ ($0.13 \text{ BTU/h}\cdot\text{ft}^2\cdot^\circ\text{F}$).
Integrated continuous EPDM rubber weather-stripping profiles create a multi-barrier sealing mechanism. This design delivers superior air tightness (Class 4 EN 12207) and water tightness (Class E1050 EN 12208), eliminating draft infiltration and significantly reducing HVAC heating and cooling loads for sustainable villa and luxury commercial developments.
Acoustic Isolation & Impact Resilience
Urban density and extreme weather demand rigorous acoustic and structural engineering. The high structural mass of aluminum-clad wood frames combined with asymmetric laminated glass build-ups delivers sound transmission loss up to STC 45 / OITC 38, dampening low-frequency city traffic noise and wind vibration.
For hurricane-prone coastal regions, custom OEM configurations integrate heavy-gauge reinforced aluminum extrusions with SGP (SentryGlas®) interlayer laminated glass, passing demanding ASTM E1886/E1996 Large Missile Impact tests and wind design pressures exceeding 5000 Pa.
Global OEM/ODM Fenestration Performance Benchmarks
Comparative engineering parameters across key aluminum and aluminum-clad window structural configurations.
| Fenestration System | Frame Build-Up | Thermal U-Factor ($W/m^2K$) | Acoustic Rating (STC) | Air Tightness (ASTM E283) | Primary Application Scenario |
|---|---|---|---|---|---|
| Alu-Clad Wood Casement | 6063-T5 Alu + Solid Larch Core | 0.75 - 1.10 | STC 38 - 45 | < 0.01 cfm/ft² | Passive Houses, High-End Luxury Villas, Alpine Resorts |
| Thermal Break Alu Casement | Multi-Chamber PA66 Strips | 1.20 - 1.60 | STC 35 - 40 | < 0.06 cfm/ft² | Modern Residential Complexes, Mid-Rise Apartments |
| Slim-Frame Lift & Slide Door | Heavy-Duty Reinforced Extrusion | 1.40 - 1.80 | STC 32 - 38 | < 0.09 cfm/ft² | Panoramic Oceanfront Residences, Commercial Terraces |
| Hurricane Impact Sliding Window | SGP Laminated + Heavy Alloy | 1.60 - 2.10 | STC 40 - 46 | < 0.04 cfm/ft² | Coastal High-Wind Zones, Tropical Island Resorts |
| Fixed Picture Architectural Wall | Structural Aluminum Mullions | 0.80 - 1.30 | STC 40 - 48 | < 0.01 cfm/ft² | Commercial Storefronts, Villa Great Rooms, Sunrooms |
Future Sourcing & Procurement Trends in Aluminum-Clad Fenestration
Key market shifts and technological evolutions driving the global door and window supply chain over the next decade.
1. Decarbonization & Circular Material Sourcing
Global building energy codes (such as EU EPBD directives and US Title 24) are placing stringent requirements on embodied carbon. B2B importers are increasingly requiring Environmental Product Declarations (EPDs) and low-carbon primary aluminum extrusions manufactured using hydro-electric smelting processes. Sourcing certified timber under FSC/PEFC standards is now a non-negotiable procurement standard for European and North American buyers.
2. Vacuum Insulating Glass (VIG) Integration
The fenestration industry is transitioning from bulky triple-pane glazing to thin-profile Vacuum Insulating Glass (VIG). VIG technology eliminates the gas-filled cavity between glass panes by creating a microscopic vacuum seal ($U_g \le 0.40 \text{ W/m}^2\text{K}$). This yields ultra-lightweight sash structures, reducing structural load on hardware hinges while enabling ultra-slim minimalist aluminum clad profile sightlines.
3. Smart Home Automation & Motorized Hardware
Modern architectural projects demand seamless integration between structural fenestration and Building Management Systems (BMS). Procurement trends point toward automated concealed chain actuators, magnetic sensor contact switches, and motorized lift-and-slide hardware controlled via smartphone apps or ambient indoor air quality monitors, providing automatic night purge ventilation and wind-rain sensor responses.
Changsha Wincraft Aluminum Window Tech Co., Ltd.
Empowering global B2B buyers with direct factory engineering, rigorous quality assurance, and end-to-end OEM/ODM support.
Integrated Engineering & Global Logistics Capabilities
Changsha Wincraft Aluminum Window Tech Co., Ltd. operates as a premiere manufacturer and direct exporter of custom aluminum doors, aluminum windows, sunrooms, and garden pavilions. Covering a 20,000 square meter modern manufacturing base equipped with automated CNC 5-axis profile machining centers, corner-crimping machinery, and robotic double-glazing lines, Wincraft ensures millimeter-level precision across every order.
Our dedicated engineering desk communicates directly with architects, general contractors, and wholesale distributors. We transform preliminary architectural concept sketches into comprehensive CAD/BIM shop drawings and photorealistic 3D renderings within 24 hours. From customized profile extrusion dies to specialized surface treatments (Qualicoat-certified powder coating, PVDF fluorocarbon spraying, or wood-grain thermal transfer), Wincraft maintains complete quality control over the entire production cycle.
Core Manufacturing Warranties:
- Profile Extrusion: 6063-T5 High-Purity Virgin Alloy
- Surface Durability: 10–25 Year Warranty (AAMA 2605 PVDF Standard)
- Hardware Reliability: 25,000+ Cycle Tested (Siegenia, Hoppe, Sobinco)
- Production Turnaround: Standard ~4-Week Lead Time
- Export Packaging: Fully Sealed Plywood Crate Logistics
Frequently Asked Questions by B2B Importers & Architects
Critical answers regarding custom engineering, lead times, international structural standards, and shipping protocols.
We provide complete OEM/ODM services including custom aluminum profile extrusion die creation, custom hardware branding, specialized protective film packaging, and tailored profile system engineering based on your project specification drawings or local building code demands.
Standard customized orders complete production within approximately 4 weeks following final shop drawing sign-off and deposit confirmation. Large commercial projects or multi-villa developments are scheduled in structured delivery batches according to site installation timelines.
Yes. Our structural engineering team delivers initial design proposals and photorealistic renderings within 24 hours of receiving your floor plans. Once approved, we issue detailed CAD construction shop drawings showing profile cross-sections, anchorage points, and glass build-ups for formal architectural sign-off.
All products undergo strict export packing protocols: surfaces are wrapped in non-residue protective film, corners are shielded with reinforced plastic guards, units are cushioned with pearl cotton foam, and entire shipments are packed in fully enclosed IPPC-certified ISPM-15 compliant fumigated plywood crates.
Yes. We engineer windows and doors to match specific regional building codes across North America, Europe, Australia, and the Middle East. Share your wind design pressure, U-factor requirements, and water penetration resistance metrics, and our technical team will configure certified profile glass systems to ensure compliance.
For coastal and high-humidity salt-spray applications, we recommend AAMA 2605 compliant PVDF (Fluorocarbon) coating or anodized finishes ($\ge 25\mu m$ film thickness). These surface treatments resist chalking, salt erosion, and UV discoloration for over 25 years without degrading frame integrity.
Ready to Request a Technical Proposal & Catalog for Your Project?
Submit your floor plans, architectural drawings, or sourcing requirements to our direct engineering office. Receive CAD drawings and factory-direct pricing within 24 hours.
Get Catalog