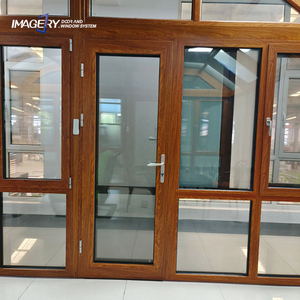
Modern Style 120 Thermal Break Aluminum Casement Door Stable Large Profile
View Specifications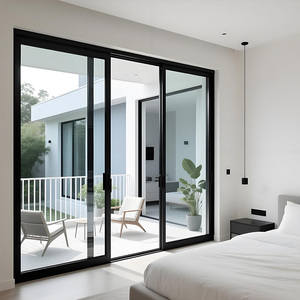
Aluminum Tempered Glass Sliding Balcony Veranda Soundproof Patio Door
View Specifications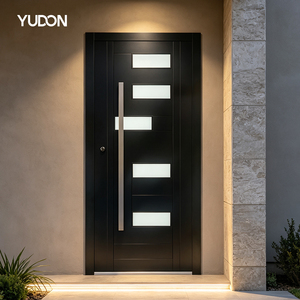
YUDON Minimalist Cast Aluminum Pivot Door Waterproof for High End Villas
View Specifications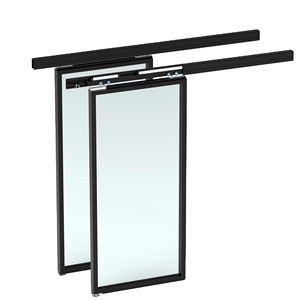
Automatic Maglev Magnetic Levitation Slimline Narrow Frame Sliding Door
View Specifications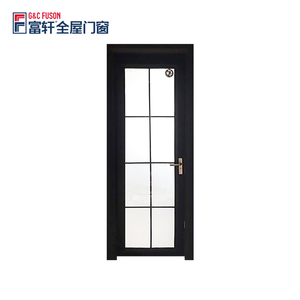
Fuson Tempered Glass Interior Bathroom Swing Door Private Label Wholesale
View Specifications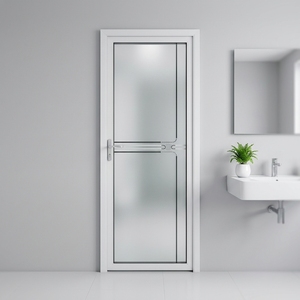
Modern Design Aluminum Moisture Proof Privacy Glass House Indoor Door
View Specifications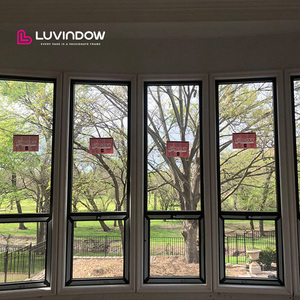
Energy Efficient Slim Frame Tilt Turn Windows Modern Narrow Frame System
View Specifications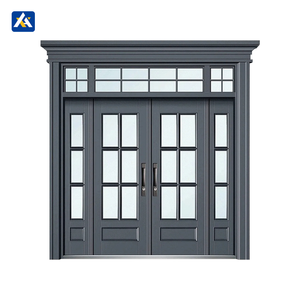
Modern Burglarproof Residential Entrance Security Double Pivot Door
View Specifications1. Global Market Overview: Sourcing High-Performance Aluminium Sliding Folding Doors
In modern architectural design, the boundary between indoor living environments and outdoor landscapes has increasingly blurred. Aluminium sliding folding doors (bi-fold doors) represent a cornerstone of luxury residential villas, high-end commercial hospitality developments, and modern high-rise indoor-outdoor transition areas. B2B procurement professionals, fenestration buyers, structural engineers, and real estate developers face a complex global supply chain when evaluating manufacturers and exporters capable of satisfying rigorous thermal, acoustic, structural, and aesthetic requirements.
Selecting top-tier aluminium sliding folding doors factories requires an understanding of mechanical extrusions, thermal-break barrier technology, hardware load capacities, and local compliance standards (such as European CE, North American NFRC/AAMA, and Australian AS2047 benchmarks). China has consolidated its position as the premier manufacturing hub for architectural fenestration, offering advanced 6063-T5/T6 alloy extrusions, automated precision CNC milling, and multi-chamber thermal insulation systems at competitive price-to-performance ratios.
Key Insight for Sourcing Directors: Superior sliding folding door systems are determined by rolling hardware load tolerance, track stainless-steel hardness, EPDM sealing density, and structural deflection under peak wind pressures ($P_3 \ge 3.0 \text{ kPa}$) rather than profile thickness alone.
This technical whitepaper provides an objective evaluation framework for identifying the top 10 aluminium sliding folding door manufacturers and exporters, detailing structural engineering specs, quality verification methods, future procurement trends, and direct direct-from-factory solutions provided by industry leaders such as Changsha Wincraft Aluminum Window Tech Co., Ltd.
2. Benchmark Standards for Ranking Top Aluminium Bi-Fold Door Suppliers
To establish a trustworthy ranking of global exporters, B2B procurement executives must look beyond surface-level catalog photos and assess core manufacturing competencies across five non-negotiable structural pillars.
Metallurgical & Profile Integrity
Top factories utilize primary 6063-T5 or 6063-T6 aluminum ingots with high tensile strength ($\ge 205 \text{ MPa}$) and profile wall thicknesses ranging from 1.6mm to 3.0mm, ensuring zero frame warping across spans exceeding 10 meters.
Thermal Barrier Engineering
Leading exporters feature imported PA66GF25 (Polyamide 66 with 25% Glass Fiber) thermal break strips over cheap PVC alternatives, maintaining low thermal transmittance ($U$-values below $1.4 \text{ W/m}^2\text{K}$).
Heavy-Duty Hardware Systems
Sliding folding panels place extreme shear force on hinge assemblies and bottom rollers. Exporters must provide stainless steel 304/316 carrier wheels rated for $\ge 300\text{kg}$ per panel and 100,000+ opening cycles.
3. Comparative Performance Analysis: Standard vs. Heavy-Duty Architectural Bi-Fold Doors
When selecting systems for commercial projects or oceanfront luxury residences, understanding engineering performance thresholds prevents catastrophic field failures such as track derailment, water ingress, and air infiltration.
| Engineering Specification | Standard Commercial Grade | Architectural Heavy-Duty (Wincraft Spec) | Testing Standard Compliance | |
|---|---|---|---|---|
| Aluminum Profile Alloy | 6063-T5 (Standard Extrusion) | High-Precision 6063-T6 / 6061-T6 Alloy | GB/T 5237 / ASTM B221 | |
| Thermal Insulation Strip | 14.8mm PVC or Low-grade PA66 | 24mm - 34mm PA66GF25 Polyamide Strips | EN 14024 / ISO 18872 | |
| Thermal Transmittance ($U$-Value) | $2.8 - 3.5 \text{ W/m}^2\text{K}$ | $1.1 - 1.6 \text{ W/m}^2\text{K}$ (Triple Glaze Low-E) | ISO 10077-2 / NFRC 100 | |
| Acoustic Insulation Rating | $STC 28 - 32 \text{ dB}$ | $STC 42 - 48 \text{ dB}$ (Acoustic Laminated) | ASTM E90 / ISO 717-1 | |
| Max Panel Height / Weight | 2400 mm / 90 kg per Sash | Up to 4000 mm / 300 kg per Sash | BS EN 13126-15 Custom Load Testing | |
| Water Tightness Class | 300 Pa (Class 6A) | $\ge 900 \text{ Pa}$ (Class E900 / High Typhoon) | EN 12208 / ASTM E331 | |
| Wind Load Resistance ($P_3$) | 2.0 kPa (Class 4) | $\ge 4.5 \text{ kPa}$ (Class A5 / Hurricane Grade) | EN 12210 / ASTM E330 |
4. Changsha Wincraft: Pioneering Custom Fenestration Solutions
Among leading Chinese exporters, Changsha Wincraft Aluminum Window Tech Co., Ltd. stands out as an integrated engineering and manufacturing enterprise delivering factory-direct aluminum doors, windows, sunrooms, and pavilions to clients in over 80 countries.
Single-Point OEM/ODM Accountability
From initial design sketches and structural CAD drawings to precision CNC extrusion machining, glass tempering, double-gasket assembly, and container loading, one accountable engineering team oversees the complete workflow.
24-Hour Technical Rendering Turnaround
Architects and project contractors receive fully detailed 24-hour CAD shop drawings and 3D visual renderings prior to production sign-off, mitigating expensive site modifications and installation clashes.
Rapid ~4-Week Production Cycle
Supported by a 20,000 square meter intelligent production base, standardized lean manufacturing processes guarantee a 4-week standard lead time for bespoke order fulfillment and phased project deliveries.
5. Future Sourcing & Architectural Trends for Aluminium Folding Doors (2025–2030)
As architectural requirements evolve toward carbon-neutral construction, zero-energy buildings (ZEB), and smart automated homes, procurement directors must align with factories investing in next-generation manufacturing technologies.
A. Ultra-Slim Sightline Minimalist Profiles
Modern architectural aesthetics demand maximized glass surface areas. Next-generation folding doors feature ultra-narrow interlock stiles (as thin as 18mm to 25mm visible sightlines) without compromising wind resistance or structural load ratings. This is achieved using high-tensile 6061-T6 structural alloy framing paired with structural silicone structural glazing (SSG).
B. Magnetic Levitation (Maglev) & Motorized Automation
Manual operation of massive multi-panel folding doors ($>200\text{kg}$ per panel) is rapidly being superseded by ultra-quiet magnetic levitation motors and integrated smart home automation drives. As highlighted in modern product catalogs, automatic maglev sliding and folding mechanisms offer frictionless, touch-activated opening cycles with automatic obstruction sensing.
C. Circular Economy & Low-Carbon Recycled Aluminum
Strict European Union ESG mandates (such as the Carbon Border Adjustment Mechanism, CBAM) are compelling importers to source aluminum profiles produced using renewable hydropower or high-content post-consumer recycled aluminum ($>75\%$ recycled content), reducing embodied carbon footprint by up to 80% compared to traditional coal-powered smelting.
D. Concealed Flush Thresholds & Universal Accessibility
Barrier-free living trends require flush floor transitions. Advanced sliding folding doors utilize concealed drainage channels with sub-floor gutter integration, preventing rainwater backflow while enabling zero-step transitions compliant with international universal accessibility standards (such as ADA and EN 17210).
6. Frequently Asked Procurement Questions
Direct responses to critical engineering, manufacturing, and shipping questions asked by international buyers before placing contract orders.
Start Your Engineering Procurement Project Today
Connect directly with Changsha Wincraft’s structural engineering team for instant technical consultation, custom CAD shop drawings, and competitive direct-from-factory quotes.
Get a Quote