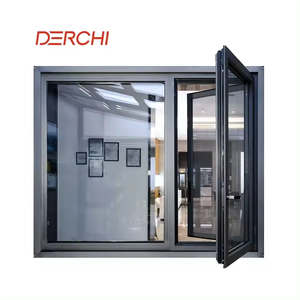
Featured Fenestration & Architectural Door Systems
Factory-direct high-precision aluminium alloy systems customized for thermal performance, fire-resistance compliance, and modern architectural aesthetics.
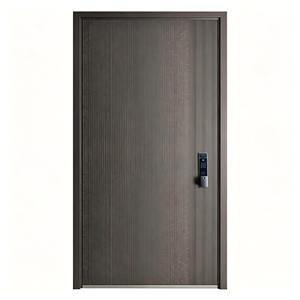
Thermal Break Smart Entry Door Single/Half Leaf PVDF Coating
View Details →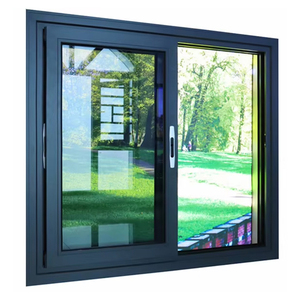
Waterproof Hot Broken Aluminum Frame Sliding Window System
View Details →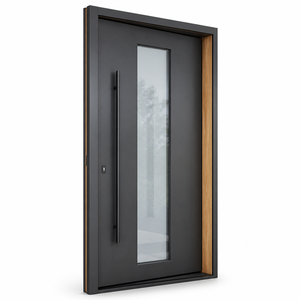
CE Certified Aluminum Clad Wood Exterior Villa Entrance Door
View Details →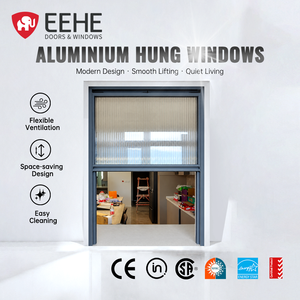
Vertical Soundproof Single Hung Thermal Break Window
View Details →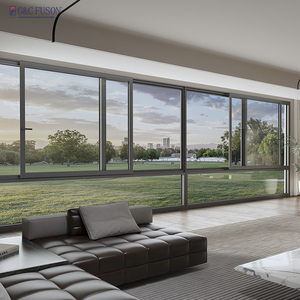
Double Glazed Tilt & Turn Aluminum Drift Balcony Window
View Details →
Modern Colonial Black Double Glazed Sliding Window Grill
View Details →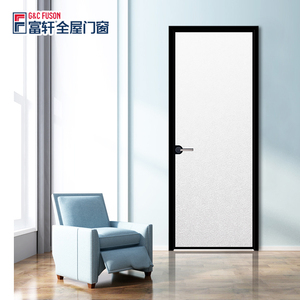
2025 Contemporary Waterproof Tempered Glass Casement Door
View Details →Engineering Whitepaper: Next-Gen Aluminium Fire Exit Door Systems
Why leading global contractors, architectural consultants, and commercial real estate developers are shifting from hollow metal doors to high-integrity structural aluminium egress assemblies.
Structural Life Safety & Integrity
Modern commercial fire exit doors must guarantee structural integrity under extreme heat while permitting immediate emergency evacuation. Utilizing high-tensile 6063-T6 or 6061-T6 structural aluminium extrusions, engineered fire exit doors deliver extraordinary strength-to-weight ratios, ensuring door leaves maintain operation without warping during thermal pressure drops.
Thermal & Acoustic Barrier Synergies
Unlike cold-formed steel doors that transfer heat rapidly, advanced aluminium fire exit systems incorporate polyamide (PA66 GF25) thermal breaks combined with intumescent insulating cores. This prevents thermal bridging, achieves low U-values (under 1.4 W/m²K), and blocks ambient sound up to 45 dB in heavy industrial zones.
Corrosion Resistance & PVDF Durability
For coastal resorts, chemical plants, and high-humidity public spaces, standard carbon steel doors degrade through oxidization within years. Premium extruded aluminium treated with Fluorocarbon (PVDF) coating or 25µm anodization delivers total salt-spray resistance (passing ISO 9227 standards over 3,000 hours).
International Fire Egress Testing & Standard Alignment
Understanding how Chinese export-grade aluminium fire doors align with British (BS), European (EN), and American (UL) safety frameworks.
| Fire Classification | Integrity (E) / Insulation (I) | Glazing Specification | Standard Alignment | Recommended Application |
|---|---|---|---|---|
| Class EI 30 | 30 Minutes Full Protection | 15mm Gel-Filled Fireproof Insulated Glass | BS 476 / EN 1634-1 | Hotel Corridors, Luxury Villa Stairwells, Office Partition Egress |
| Class EI 60 | 60 Minutes Full Protection | 22mm Multi-Layered Intumescent Fire Glass | BS EN 1634-1 / CE | Commercial Mall Exit Routes, Hospital Evacuation Shafts |
| Class EI 90 | 90 Minutes Full Protection | 28mm Nano-Silicon Composite Fire Glass | UL 10C / NFPA 252 | Industrial Warehouses, High-Density Server Rooms, Subways |
| Class EI 120 | 120 Minutes Extreme Protection | 35mm Heavy-Duty Multi-Chamber Ceramic Glass | UL 10C / GB 12955 | Hazardous Material Storage, High-Rise Plant Room Enclosures |
Future Trends in Aluminium Fire Exit Door Sourcing (2025–2030)
Strategic insights for global importers, architectural specifiers, and procurement managers aiming for sustainable competitive advantage.
1. Fire-Rated Glazed Minimalism & Ultra-Slim Sightlines
Architects no longer accept solid steel institutional-looking fire doors in high-end commercial projects. The future belongs to fully glazed fire exit doors built with ultra-slim aluminium frames (sightlines under 50mm). By utilizing composite nano-silicone fireproof glass and concealed intumescent expansion gaskets, these systems maintain a clear, light-filled aesthetic while delivering up to 120 minutes of certified fire separation.
2. Integration of Smart Access Control with Panic Hardware
Egress doors are evolving into smart security nodes. Procurement trends indicate a surge in demand for fire exit doors pre-engineered with UL-listed electric panic push bars, electromagnetic hold-open devices linked to central Fire Alarm Control Panels (FACP), and biometric/RFID access override. In an emergency, signal integration instantly cuts power to magnetic locks while mechanical latch mechanisms allow 1-second single-touch push escape.
3. Decarbonized Low-Carbon Aluminium Billets
With Europe’s Carbon Border Adjustment Mechanism (CBAM) and global ESG procurement mandates, Chinese exporters are adopting green aluminium extruded using hydro or solar powered smelters. B2B buyers can now source fire doors with validated Environmental Product Declarations (EPD), reducing scope 3 embodied carbon by up to 60% compared to standard steel doors.
4. Multi-Hazard Performance (Fire + Wind Load + Blast Resistance)
Modern building envelopes require single doorsets to solve multiple physical threats simultaneously. Advanced export-grade aluminium fire exit doors are tested for ASTM E1300 wind load structural integrity (up to 5000 Pa wind pressures for hurricane-prone coastal regions) while maintaining air permeability Class 4 and water tightness Class 9A standards.
Why Partner with Changsha Wincraft Aluminum Window Tech Co., Ltd.?
Integrated manufacturing, OEM/ODM customization, end-to-end technical engineering support, and direct factory supply transparency.
End-to-End OEM/ODM Manufacturing
As an integrated manufacturer and exporter, Changsha Wincraft manages everything under one roof: from profile extrusion dies, thermal strip insertion, precision CNC cutting, corner crimping, and glass glazing to quality assurance testing. No trading intermediaries, ensuring complete quality control and cost savings.
24-Hour Rapid Technical Response
Our in-house facade structural engineers collaborate directly with architects, builders, and importers. Submit your architectural CAD drawings or BIM models, and receive a comprehensive commercial proposal, material specification breakdown, and 3D rendering package within 24 working hours.
4-Week Production Lead Time
Supported by a modern 20,000㎡ manufacturing base and automated production lines, we guarantee standard custom project order dispatch in approximately 4 weeks. Large commercial projects are scheduled in site-synchronized delivery batches to streamline installation on location.
Frequently Asked Questions by Global Buyers
Essential insights for international procurement directors, facade engineers, and regional hardware distributors.
What makes aluminium fire exit doors superior to traditional hollow metal steel doors?
Aluminium fire exit doors offer significant advantages: superior long-term corrosion resistance (no rust), lightweight operational ergonomics reducing hinge wear, integration of thermal breaks for energy efficiency, precision extruded profiles permitting ultra-slim frames, and complete architectural visual harmony with surrounding aluminium glass curtain walls.
Can Changsha Wincraft supply OEM/ODM custom profile colors and hardware configurations?
Yes. We provide full OEM and ODM cooperation. We can customize profile extrusion shapes, apply specialized powder coatings (RAL color matching), PVDF finishes, or anodizing, and pre-machine door leaves to accept specified panic hardware brands (e.g., Von Duprin, Dormakaba, Briton, or Codelocks) according to your local regional requirements.
How do intumescent seals work in an aluminium fire exit door during a fire event?
Intumescent seal strips are recessed into the perimeter of the aluminium frame and door leaf profile. When temperatures exceed 180°C (356°F), the intumescent material expands to over 50 times its original volume. This creates a dense, non-combustible carbonaceous foam seal that completely blocks smoke, toxic gas, and flames from passing through the clearance gaps.
What glass options are available for fire-rated double glazed exit doors?
We provide multi-functional insulated fire glass units combining clear fireproof gel-filled glass or toughened nano-silicon ceramic fire glass with Low-E low-emissivity glass, solar control tinted glass, or acoustic laminated glass layers. This provides simultaneous fire protection (EI30 to EI120), thermal insulation, UV protection, and sound insulation.
What export logistics and packaging protection do you provide for containerized ocean freight?
Every door unit is wrapped in protective scratch-resistant film, padded with corner protective foam blocks, and sealed in fully enclosed fumigation-free wooden crates or steel frame pallets. We provide full export documentation (Certificate of Origin, Bill of Lading, Commercial Invoice, Packing List, Mill Test Reports) and accommodate CIF, FOB, or DDP delivery terms.
How do you verify structural wind load performance for high-rise commercial buildings?
Our engineering team conducts Finite Element Analysis (FEA) on profile cross-sections to match local design wind loads (kPa). Profile wall thicknesses (ranging from 2.0mm to 3.0mm structural aluminium) and internal steel reinforcements are engineered to ensure structural deflection limits stay well within building code limits.
Request Complete Product Technical Specifications & Project Quotes
Connect directly with our engineering sales team to receive comprehensive CAD drawings, test certificates, and factory-direct pricing for your upcoming commercial fenestration projects.