Heavy-Duty Thermal-Break Aluminium Sliding Mesh Doors for the Greater Boston Region
Procuring architectural sliding doors for Greater Boston requires solving a brutal engineering paradox: providing effortless outdoor-indoor transitions during humid, pest-dense summer months while maintaining thermal resistance against freezing Zone 5A winter conditions and saltwater corrosion from Massachusetts Bay. As an integrated OEM/ODM manufacturer—Changsha Wincraft Aluminum Window Tech Co., Ltd.—we deliver custom-engineered aluminium sliding mesh doors directly from our 20,000 m² manufacturing plant to Boston project sites, meeting strict Massachusetts 780 CMR energy codes and architectural specs.
Featured Flagship Aluminium Sliding Mesh Door Systems
Factory-direct configurations engineered with dual/triple glazing, thermal break profiles, and heavy-duty 304/316 stainless steel or pleated mesh screen options.
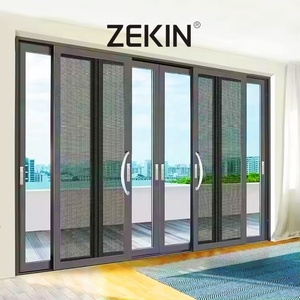
AS2047 & NFRC Double Glass Stacker Door with Mesh Screen
Multi-panel stacker configuration ideal for large patio spans, combining thermal-break profiles with integrated stainless steel insect and security mesh.
- Profile: 6063-T6 Structural Aluminium
- Glass: Double Tempered Low-E + Argon
- Mesh: 304/316 High-Tensile Security Mesh
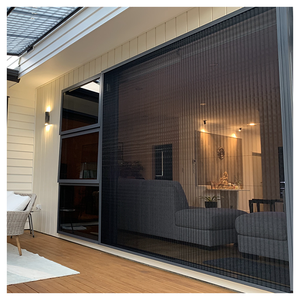
Retractable Horizontal Pleated Mesh Fly Screen Door
Features a zero-threshold low profile track and folding accordion mesh designed for smooth horizontal opening across wide residential door spans.
- Track: Flush Low-Profile Threshold
- Mesh: Water-repellent Pleated Polyester
- Operation: Smooth Magnetic Latching
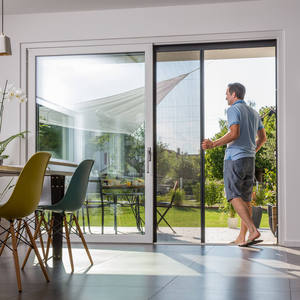
Aluminium Frame Pleated Folding Patio Insect Sliding Screen Door
Heavy-duty powder-coated aluminum framing built with high-density insect mesh components for villas, courtyards, and sunrooms.
- Frame Finish: AAMA 2605 Powder Coating
- Structure: High Wind Load Resistance
- Application: Patio, Sunroom & Deck Doors
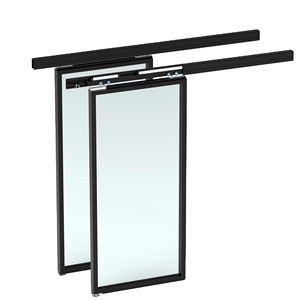
Automatic Maglev Magnetic Levitation Slim Frame Sliding Door
Ultra-narrow sightline motorized sliding door operating on magnetic levitation tracks for silent, friction-free movement with integrated mesh option.
- Drive: Contactless Maglev Motor
- Sightline: Ultra-Slim 16mm Interlock Profile
- Control: Smart Home & Sensor Ready
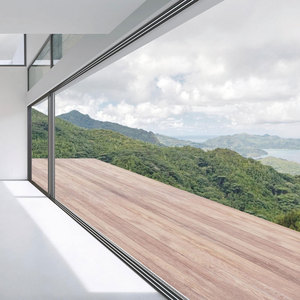
Aluminium Panoramic Commercial Sliding Folding Glass Door with Mesh
Heavy commercial grade bi-fold and sliding glass door system tailored for storefronts, luxury dining patios, and waterfront developments.
- Hardware: Heavy-Duty Stainless Steel Rollers
- Glazing: 28mm Insulated Safety Glass
- Standard: AS2047 / North American Code
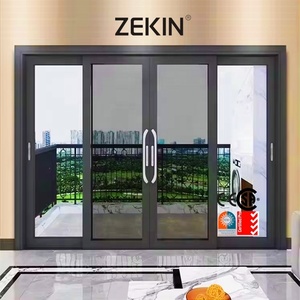
Modern Custom Aluminium Double Glass Sliding Door with Mesh Screen
Dual-track patio sliding door incorporating dual-pane insulated glass and heavy stainless steel mesh screen for simultaneous thermal protection and pest control.
- Profile Depth: 120mm Thermal Track
- Thermal Strip: Technoform Polyamide PA66
- Locking: German Multi-Point Hook Locks
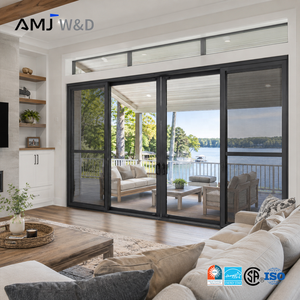
Custom Aluminium Sliding Patio Screen Door with Mosquito Netting
Weatherproof exterior sliding door designed for seamless retrofit or new residential construction, offering optimal insect screening and natural ventilation.
- Mesh Material: Ultra-Clear Micro Mesh
- Frame: Corrosion Resistant Anodized/Powder
- Glide: Smooth Silent Nylon Bearing Rollers
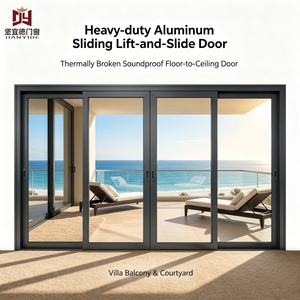
Heavy Duty Airtight Aluminium Compression Lift & Slide Door System
Premium lift and slide system featuring perimeter compression gaskets for exceptional airtightness, water resistance, and heavy wind load protection.
- Sealing: EPDM Perimeter Compression Seals
- Sash Weight: Up to 400 kg Capacity
- Acoustics: STC 42 dB Noise Reduction
Solving New England's Climate Challenges with Thermal-Break Aluminum Mesh Doors
The Greater Boston geography—stretching from coastal South Boston and Cape Ann down through Quincy, Newton, and Cambridge—exposes building envelopes to severe environmental stresses. A standard sliding door specified for sunbelt regions will fail prematurely in New England due to thermal bridging, salt-fog corrosion, and structural deflection under winter wind load.
1. Freeze-Thaw & Massachusetts Stretch Energy Code
Under the Massachusetts State Building Code (780 CMR) incorporating IECC Stretch Code provisions, fenestration products in IECC Zone 5A must achieve strict U-factor ratings (U ≤ 0.26 to 0.28 BTU/h·ft²·°F). Wincraft utilizes 24mm to 34mm Technoform Polyamide (PA66 GF25) thermal barrier strips between outer and inner 6063-T6 aluminum extrusions, completely interrupting thermal conduction. Combined with Argon-gas filled Low-E double or triple glazing, our doors eliminate condensation freeze and minimize winter heating loss.
2. Nor'easter Wind Loads & Salt Fog Defense
Winter Nor'easters create high wind pressures along Boston Harbor, pushing wind-driven rain and airborne salt particulates into window frames. Our structural frames feature 2.0mm to 3.0mm wall thickness options tested to DP-70 performance standards. Profile surfaces receive AAMA 2605 compliant Fluorocarbon (PVDF) powder coating, passing 10,000 hours of neutral salt spray testing to prevent pitting, blistering, and coastal oxidation.
3. Summer Pest Defense & Security Mesh Engineering
New England summers bring high humidity along marshlands and rivers, spawning mosquitoes, midges, and black flies. Our integrated sliding mesh screens utilize high-tensile 304/316 marine-grade stainless steel wire (0.8mm diameter, 11-mesh weave). This delivers dual utility: 100% pest exclusion with sheer visual clarity while acting as a knife-proof, impact-resistant security barrier for ground-floor patios.
Localized Application Scenarios in Greater Boston & Suburbs
Whether retrofitting historic masonry or building coastal contemporary estates, Wincraft systems provide tailored fenestration geometries.
Historic Brownstone Patio Conversions
Back Bay, South End & Beacon Hill
Urban brownstones frequently feature tight rear courtyard access. Our ultra-slim stacker sliding mesh doors allow homeowners to replace legacy drafty French doors with expansive glass panels that stack neatly into narrow openings, retaining structural integrity while expanding interior living area.
Waterfront Luxury Estates
Cape Ann, Marblehead & Cohasset
Oceanfront residences face direct hurricane force wind pressures and continuous salt aerosol exposure. We supply heavy-duty Lift & Slide compression doors fitted with 316-grade stainless steel mesh and multi-point German locking systems, ensuring watertight seals during tropical storms.
Suburban Estate Indoor-Outdoor Additions
Wellesley, Weston & Newton
Modern suburban builds demand wide-open transitions from kitchens to outdoor patio sunrooms. Our multi-track sliding mesh systems feature zero-step flush bottom tracks, letting families keep doors open for natural cross-breeze without insect entry during summer evenings.
Commercial Rooftop & Hospitality Terraces
Seaport District & Cambridge
For high-traffic commercial venues, rooftop lounges, and tech office dining terraces, Wincraft manufactures heavy-commercial panoramic sliding folding doors equipped with automated maglev drives and robust commercial bug screens built to withstand high cycle usage.
Engineering Performance Specifications
Comparative data breakdown of Wincraft aluminium sliding mesh door configurations for North American compliance.
| System Model / Series | Thermal U-Factor | Wind Load (DP) | Mesh Specification | Acoustic Rating (STC) | Ideal Boston Project Type |
|---|---|---|---|---|---|
| AS2047 Double Glass Stacker | 0.26 BTU/h·ft²·°F | DP 60 | 304 / 316 SS (0.8mm) | 38 dB | Modern Suburban Additions & Vistas |
| Lift & Slide Compression | 0.22 BTU/h·ft²·°F | DP 75 | Heavy-Duty Security Mesh | 42 dB | Coastal Oceanfront & High-Exposure Sites |
| Maglev Slim-Frame Sliding | 0.28 BTU/h·ft²·°F | DP 50 | Integrated Hidden Retractable | 36 dB | Urban Brownstones & Modern Condos |
| Commercial Panoramic Bi-Fold | 0.27 BTU/h·ft²·°F | DP 55 | Pleated Accordion Mesh | 35 dB | Restaurants, Rooftops & Retail Patio |
| Standard Dual-Pane Patio Slider | 0.28 BTU/h·ft²·°F | DP 50 | Standard Aluminum / SS Mesh | 34 dB | Residential Whole-House Replacement |
Why Boston Contractors & Importers Partner Directly with Wincraft
Eliminate middleman markups while maintaining total architectural control. Changsha Wincraft Aluminum Window Tech Co., Ltd. brings 20+ years of high-end fenestration production, specializing in direct B2B export partnerships.
24-Hour Shop Drawing Turnaround
Our dedicated engineering desk reviews your architectural floor plans and elevations, returning precise CAD shop drawings and 3D renderings within 24 hours to accelerate Boston city permit approvals.
Rigorous Factory Quality Control
Every sliding mesh door undergoes 100% pre-assembly in our workshop. We execute air infiltration testing (ASTM E283), water penetration resistance (ASTM E331), and smooth roller lifecycle stress tests before crating.
Direct Logistics to Port of Boston
We provide full export packaging in ocean-worthy, fully enclosed fumigated plywood crates with desiccant protection. Freight is routed directly to Conley Terminal (Port of Boston) with complete customs documentation.
Frequently Asked Questions for Boston Door Procurement
Detailed answers for project managers, general contractors, developers, and wholesale buyers.
Ready to Upgrade Your Fenestration Supply Chain for Boston Projects?
Contact our technical engineering team today. Submit your CAD drawings, floor plans, or project bill of quantities for direct factory pricing, thermal calculations, and custom design renders within 24 hours.