Curated High-Performance Door & Window Systems
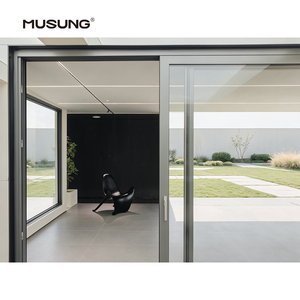
Minimalist Design Heavy Duty Sliding Door House Exterio Patio Aluminum Door Beautiful Balcony Sliding Glass Doors
Engineered with ultra-narrow interlock sightlines (20mm), heavy-duty stainless steel rollers, and multi-lock security points ideal for expansive oceanfront patio openings.
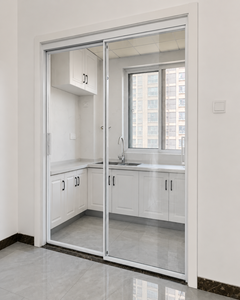
Factory Custom White Aluminum Kitchen Sliding Door 2 Panel Glass Balcony Partition Door
Interior structural architectural partition featuring electrostatically powder-coated white profiles, soft-close dampers, and high-clarity safety tempered glass.
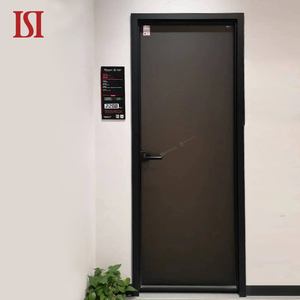
Top Brand Modern Simple Aluminum Swing Door Black Aluminum Frame High Quality Alloy Material for Bedroom Custom Minimalist
Premium 6063-T5 anodized matte black aluminum alloy frame integrated with double EPDM perimeter seals for enhanced acoustic dampening up to 38 dB.
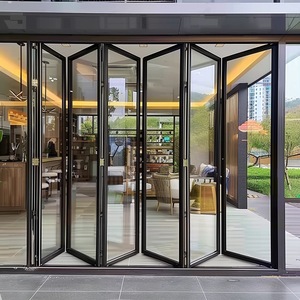
2026 New Modern Design Aluminum Bi-Folding Low-e Glass Accordion Folding Exterior Door Patio Bifold Front Entry Door
Heavy-gauge thermal barrier folding door system offering multi-panel stacking options, low-threshold drainage tracks, and solar Low-E insulated glass.
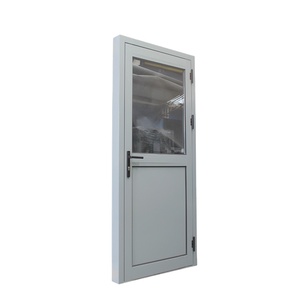
AS2037 NFRC Half Glass Half Aluminum Casement Door
Dual-certified to Australian AS2047 and NFRC standards. Designed with hybrid insulated paneling and multi-locking hardware for severe weather envelopes.
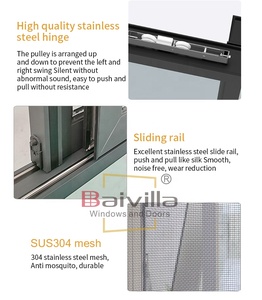
Thermal Break Aluminum Window Energy Efficient Slimline Frame Double Glazed Window OEM RAL Color Customized Side Sliding Window
Energy-certified slimline sliding system featuring polyamide PA66-GF25 thermal breaks, custom RAL powder coating, and dual-seal water drainage channels.
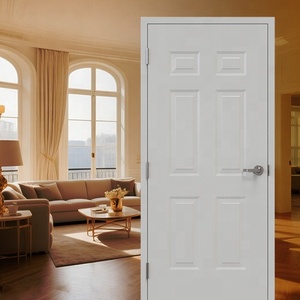
Wh Intertek 90 Mins Fireproof Steel and Glass Door 6 Panel Embossed Hollow Metal Fire Rated Commercial Hospital Modern Finished
Intertek WH-certified 90-minute fire-rated commercial entrance door assembly engineered for hospital, hotel, and high-rise structural compliance.
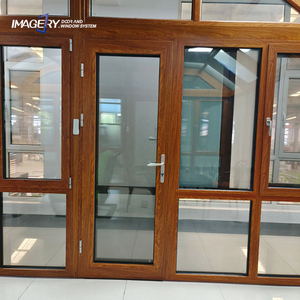
Modern Style 120 Thermal Break Aluminum Casement Door Stable Large Cross-section Profile for Villa Building
Heavy-duty 120 series profile system constructed for ultra-large villa spans, delivering optimal thermal isolation (Uw ≤ 1.2 W/m²K) and wind resistance.
Executive Sourcing Analysis: China's Fenestration Manufacturing Ecosystem
Global architectural trends in 2026 demand seamless transitions between indoor living spaces and exterior landscapes. Aluminum sliding patio doors have evolved from simple functional barriers into high-performance structural elements capable of providing extreme energy efficiency, acoustic dampening, and storm resistance. As the global epicenter of aluminum extrusion and fenestration manufacturing, China accounts for over 55% of world profile output, concentrated in industrial clusters across Guangdong, Hunan, and Shandong provinces.
For international buyers—ranging from commercial property developers and facade engineering firms to wholesale distributors and architectural specifiers—evaluating Chinese OEM/ODM factories requires a rigorous understanding of metallurgical standards, thermal break mechanics, surface coating durability, and international structural testing protocols. Direct factory sourcing provides a distinct total cost of ownership (TCO) advantage, yielding cost efficiencies of 30% to 50% compared to Western European or North American fabricators without sacrificing quality performance metrics.
Metallurgical Engineering & Extrusion Profile Quality Metrics
The structural integrity of large-span heavy-duty sliding patio doors relies entirely on the chemical composition and mechanical heat treatment of the underlying aluminum alloy. Leading Chinese exporters utilize primary aluminum ingots extruded into 6063-T5 or 6063-T6 structural grade profiles. Unlike secondary recycled scrap aluminum, primary 6063 alloy guarantees exceptional tensile strength, flexural rigidity, and flawless anodizing or powder coating adhesion.
Primary Billet Composition
Strict control over Magnesium (0.45%-0.9%) and Silicon (0.2%-0.6%) ratios ensures optimized precipitation hardening during T6 artificial aging, reaching a minimum Webster hardness of 12-15 HW.
Wall Thickness Standards
Heavy-duty structural patio sliders feature profile nominal wall thicknesses ranging from 2.0mm to 3.0mm, far exceeding generic 1.4mm residential windows to resist high wind deflection (L/175 structural limits).
Surface Treatment Longevity
Advanced surface finishing choices include Qualicoat-certified PVDF fluorocarbon spraying, 25-micron anodizing, and Class 3 architectural powder coatings tested to withstand 3,000+ hours of continuous salt spray (ASTM B117).
Macro Sourcing Trends: What Sourcing Directors Must Plan For (2026–2030)
Sourcing decisions made today impact architectural projects for decades. Key regulatory shifts, decarbonization mandates, and occupant comfort demands are accelerating five fundamental technology trends across the global fenestration industry:
1. Extreme Thermal Decoupling & Aerogel Insulation
Energy codes across North America (ASHRAE 90.1 / IECC 2024), Europe (EPBD directives), and Australia (NCC Section J) mandate significantly reduced heat transfer. Next-generation sliding doors replace simple PVC isolators with Polyamide PA66-GF25 (25% glass fiber reinforced) thermal barrier strips. Advanced factories now insert expanded polyurethane (PU) or aerogel insulation foams within the profile cavities, lowering whole-door U-factors ($U_w$) down to 0.8–1.2 W/m²K.
2. Ultra-Narrow Sightlines & Motorized Panoramic Systems
Architectural design favors invisible structural frames. Minimalist sliding doors now feature interlock stiles as slim as 15mm to 20mm, embedding the outer frame completely into floor-to-ceiling perimeter walls. Because huge glass panels can weigh upwards of 400kg–800kg, future procurement trends prioritize integrated linear magnetic motor drive systems, silent track rollers, and smart sensor obstacle detection.
3. Low-Carbon Recycled Aluminum & EPD Certification
ESG compliance is shifting from voluntary reporting to mandatory vendor qualification. Major European and North American buyers require suppliers to provide third-party verified Environmental Product Declarations (EPDs). Leading Chinese factories are adopting hydro-powered aluminum smelting processes, reducing embodied carbon footprints from the global average of 16kg $CO_2$/kg Al down to under 4.0kg $CO_2$/kg Al.
4. Multi-Track Flush Drainage & High-Waterproof Thresholds
Universal access (ADA compliance) requires flat, barrier-free transitions between interior floors and exterior decks. However, traditional flat tracks are prone to water penetration during tropical downpours. The latest engineering innovation combines subterranean hidden drainage channels with stainless steel mesh linear drains and automatic pop-up weather seals, achieving water tightness ratings exceeding 700 Pa under test standard ASTM E331.
Technical Specification Matrix: Selecting the Right System Configuration
To assist project engineers and procurement managers, the table below outlines structural performance specifications across typical sliding door categories manufactured by top Chinese exporters.
| Performance Parameter | Minimalist Slimline Slider | Heavy-Duty Lift & Slide | Thermal Break Patio Slider | Hurricane Impact Slider |
|---|---|---|---|---|
| Profile Depth | 120mm - 140mm | 160mm - 220mm | 100mm - 135mm | 150mm - 180mm |
| Interlock Sightline | 18mm - 25mm | 35mm - 50mm | 45mm - 65mm | 55mm - 75mm |
| Structural Wall Thickness | 2.0mm - 2.5mm | 2.5mm - 3.0mm | 1.4mm - 2.0mm | 3.0mm - 4.0mm |
| Thermal Insulation ($U_w$) | 1.2 - 1.6 W/m²K | 0.9 - 1.3 W/m²K | 1.4 - 1.8 W/m²K | 1.5 - 2.0 W/m²K |
| Acoustic Rating (STC / R_w) | 35 dB - 40 dB | 40 dB - 45 dB | 32 dB - 38 dB | 38 dB - 44 dB |
| Wind Pressure Resistance | 3500 Pa (Class 4) | 5000 Pa (Class 5) | 3000 Pa (Class 3) | > 6000 Pa (TAS 201/202/203) |
| Max Panel Weight Capacity | 300 kg per sash | 600 kg per sash | 200 kg per sash | 450 kg per sash |
Factory Spotlight: Enterprise Capabilities of Changsha Wincraft
As a leading Chinese manufacturer and exporter of custom aluminum fenestration systems, Changsha Wincraft Aluminum Window Tech Co., Ltd. operates a modern 20,000+ m² intelligent production base, delivering high-end aluminum doors, windows, sunrooms, and garden pavilions to clients across 80+ countries.
One-Stop OEM / ODM Engineering
Wincraft maintains an in-house engineering team that collaborates directly with international architects, offering rapid 24-hour CAD design proposals, 3D renderings, and structural wind-load calculation reports prior to mass production.
Rigorous Quality Assurance Protocol
Every sash and outer frame undergoes 15 continuous quality checkpoints, including profile corner crimping torque checks, EPDM seal continuity tests, hardware cycle testing (100,000 opening cycles), and glass seal hermeticity verification.
Standardized ~4-Week Lead Time
With fully automated CNC profile cutting lines and dual-component silicone glazing robots, standard custom orders ship within 4 weeks. Large multi-phase commercial projects receive staged container dispatch synchronized with site construction schedules.
Seaworthy Protective Export Packing
To eliminate transit damage during ocean freight, all products feature protective blue scratch-resistant films, corner guards, fumigated solid wooden crates, and moisture-absorbing desiccant packs inside sealed plastic wrapping.