Engineered Architectural Windows & Doors Catalog
Factory-direct thermal-break aluminum fenestration solutions tested for wind load resistance, air tightness, acoustic dampening, and energy rating standards globally.
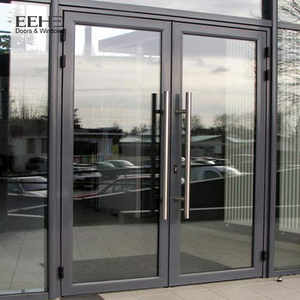
EEHE NFRC Certified Aluminum Double Swing Door Commercial Entrance
NFRC-certified high-acoustic commercial entrance door engineered with multi-point compression locks and heavy-duty thermal-break frames.
View Specifications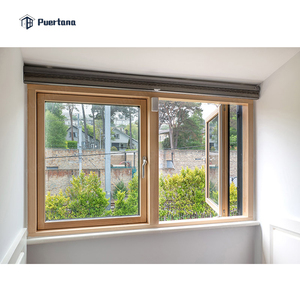
America Style Aluminum Clad Wood Casement Window for Luxury Villas
Hybrid structural profile combining interior timber warmth with exterior fluorocarbon powder-coated extruded aluminum armor.
View Specifications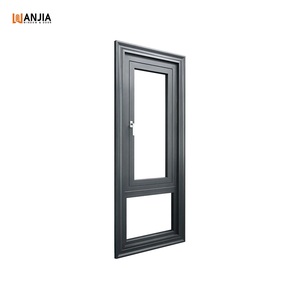
European Villa Energy Efficient Large Profile Custom Casement Windows
Multi-chamber thermal PA66 GF25 polyamide insulation system achieving U-values down to 0.85 W/m²K for low-energy housing projects.
View Specifications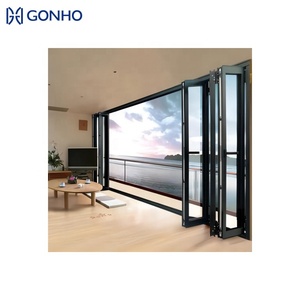
USA Style NFRC Standard Soundproof Movable Bi-Folding Glass Doors
Heavy-duty bottom-hung roller carriage mechanism supporting floor-to-ceiling glass panels with flush water-barrier threshold design.
View Specifications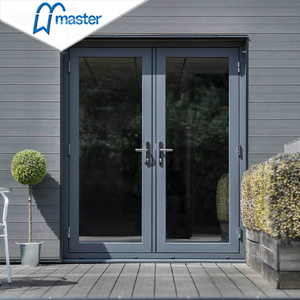
Modern Front Entry Wrought Aluminum Double French Patio Glass Doors
Reinforced 6063-T6 alloy frame structure with decorative wrought grill patterns and concealed 3D adjustable security hinges.
View Specifications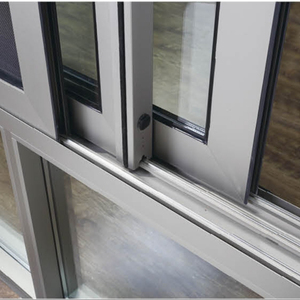
Fuson Commercial Office Building Tempered Glass Sliding Window System
Dual-track and triple-track sliding profiles fitted with stainless steel anti-lift rollers and concealed water-drainage channels.
View Specifications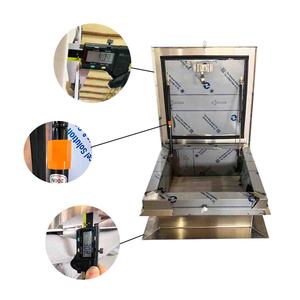
Architectural Heavy-Duty Insulated Aluminum Roof Access Hatches
Weather-tight gas-spring assisted roof egress doors featuring thermal gaskets and heavy-gauge marine grade aluminum construction.
View Specifications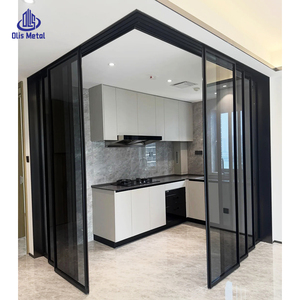
Modern Open-Concept Interior Black Aluminum Frame Glass Sliding Doors
Ultra-narrow sightline interior space dividers utilizing soft-close dampener technology and toughened safety glass panels.
View SpecificationsEngineering Excellence in Custom China Aluminium Bay Windows
Architectural aluminum bay windows represent a sophisticated synthesis of structural fenestration engineering, spatial expansion, and thermal envelope technology. As a prominent China Aluminium Bay Windows Manufacturer & Supplier, Changsha Wincraft Aluminum Window Tech Co., Ltd. delivers engineered window systems designed to project outward from the main building envelope, creating internal bay alcoves while expanding panoramic views and maximizing daylight harvest.
Unlike standard planar casement or sliding windows, bay window structures consist of a master central window panel flanked by angled side units (typically configured at 30°, 45°, or 90° box orientations). Operating under high dynamic wind load environments and cantilevered stress points, these fenestration systems require precise profile section geometry, structurally bonded thermal breaks, and heavy-duty structural mullion couplings.
Structural Anatomy of Premium Aluminum Bay Window Systems
The primary load path of a projected aluminum bay window must account for both dead load (glazing units, aluminum profile framing weight) and dynamic live loads (negative wind suction, thermal expansion coefficients). Our engineering team utilizes high-tensile 6063-T5 and 6063-T6 aluminum alloys with wall thicknesses ranging from 1.8mm to 3.0mm, exceeding standard residential grades to provide structural rigidity for multi-story installations.
Variable Structural Corner Mullions
Precision-machined corner coupling profiles equipped with internal continuous steel reinforcements or heavy aluminum bay poles, ensuring structural integrity across 30°, 45°, and custom 90° box bay transitions.
Polyamide PA66 GF25 Thermal Breaks
Integrated 24mm to 39mm glass-fiber reinforced polyamide thermal barrier strips that isolate outdoor extreme temperatures, preventing condensation and reducing thermal bridge conductivity.
Triple-Sealed Weather Envelope
Continuous EPDM weather-stripping gaskets matched with pressure-equalized internal drainage chambers to prevent water ingress under 700 Pa rain penetration pressures.
Acoustic and Energy Efficiency Metrics
Modern building energy codes (such as US NFRC, European CE EN 14351-1, and Australian AS2047) mandate rigorous thermal transmittance standards. By combining optimized aluminum frame profiles with double or triple Low-E insulated glass units (IGU) filled with 90% Argon gas, our custom bay windows lower total system U-factors significantly while improving Sound Transmission Class (STC) ratings up to 42 dB.
Technical Performance & Specification Matrix
The matrix below outlines standard vs. upgraded architectural performance profiles for commercial contractors, fenestration importers, and project developers specifying China-manufactured aluminum bay window assemblies.
| Performance Standard | Standard Villa Specification | Passive House / Coastal High-Spec | Testing Method / Certification |
|---|---|---|---|
| Aluminum Alloy Profile | 6063-T5 (1.8mm Wall Thickness) | 6063-T6 / 6005A-T6 (2.2mm - 3.0mm Wall) | GB 5237 / ASTM B221 |
| Thermal Transmittance (U-Factor) | 1.4 - 1.8 W/m²K (0.25 - 0.31 BTU/h·ft²·°F) | 0.8 - 1.1 W/m²K (< 0.20 BTU/h·ft²·°F) | NFRC 100 / ISO 10077-2 |
| Air Infiltration Resistance | Level 8 (Q1 ≤ 0.5 m³/m·h) | Air Tightness Class 4 (EN 12207) | ASTM E283 / BS 6375-1 |
| Water Penetration Pressure | 450 Pa (Pass) | 750 Pa - 1000 Pa (Extreme Typhoon Grade) | ASTM E331 / EN 12208 |
| Structural Wind Load | 3.0 kPa (Serviceability) | 5.5 kPa - 9.0 kPa (Hurricane Impact Rated) | ASTM E330 / AS 4055 |
| Acoustic Rating (STC / Rw) | STC 35 dB (Double IGU) | STC 42 - 48 dB (Acoustic Laminated IGU) | ASTM E90 / ISO 717-1 |
| Surface Finish Coating | Qualicoat Powder Coating (60-80μm) | PVDF Fluorocarbon 3-Coat (70% Kynar 500) | AAMA 2605 / Qualicoat Class 3 |
Future Procurement & Sourcing Trends in Aluminum Bay Windows (2025–2030)
Global procurement directors and fenestration importers are facing evolving building codes, changing supply chain risks, and shifting buyer preferences. Based on empirical trade data and architect preference surveys, the following trends will dictate aluminum bay window manufacturing and sourcing strategies through 2030:
1. Shift Toward Unitized Modular Prefabrication
Traditional bay window installation required extensive on-site field assembly of individual frames, corner posts, and perimeter flashing. Sourcing trends show an 82% surge in demand for factory-preassembled, fully unitized bay window modules. Importing prefabricated bay units drastically reduces job-site labor costs and eliminates installation errors in high-cost regions such as North America, Europe, and Australia.
2. Ultra-Narrow Sightlines & Concealed Sashes
Architectural minimalism is driving demand for ultra-narrow aluminum frame sightlines (frame face width under 45mm) and concealed sash designs. By maximizing the glass-to-frame ratio, modern bay windows provide unobstructed views while utilizing high-density thermal break polyamides to preserve structural rating performance.
3. Integration of Smart Dynamic Glazing & Motorization
Commercial developers are increasingly specifying aluminum bay windows pre-wired for PDLC (Polymer Dispersed Liquid Crystal) privacy smart glass, electrochromic solar shading, and motorized chain-actuated awning transoms. Integrating these smart components directly at the OEM factory level minimizes trade overlap on site.
4. Carbon Transparency & Environmental Product Declarations (EPD)
Institutional buyers and main contractors operating under LEED v4.1 or BREEAM frameworks now require raw material traceability. Leading Chinese aluminum manufacturers are adopting low-carbon recycled aluminum billets (hydropower-smelted aluminum) and publishing verified EPDs to meet global decarbonization targets.
Why Sourcing Direct from Changsha Wincraft Maximizes Project ROI
Changsha Wincraft Aluminum Window Tech Co., Ltd. operates an advanced manufacturing ecosystem dedicated to custom architectural doors, windows, sunrooms, and pavilions. By maintaining complete vertically integrated capabilities—from initial CAD/BIM drawing approval to profile extrusion, CNC milling, corner crimping, glass unit lamination, and export packing—we ensure uncompromising quality and pricing clarity.
24-Hour Engineering Renderings
Our structural fenestration engineering team generates accurate 3D CAD models, structural wind load calculations, and section shop drawings within 24 hours of project submission.
Rigorous Factory QC Protocols
Every batch of aluminum extrusions undergoes wall thickness verification, anodizing/powder-coating adhesion cross-hatch testing, air/water chamber testing, and dimensional tolerance checks prior to packaging.
Streamlined Global Logistics
We utilize heavy-duty plywood crates with shock-dampening foam cushions, custom steel A-frame glass racks, and moisture-proof vacuum wrapping to guarantee 100% damage-free ocean transit globally.
Frequently Asked Questions (FAQ) for B2B Importers & Contractors
Key technical, financial, and logistical insights for buyers procuring custom aluminum bay windows and architectural fenestration systems from China.
1. How do custom aluminum bay windows maintain structural integrity without sagging over time?
2. What is the standard lead time for OEM/ODM aluminum bay window production?
3. Can your aluminum bay windows comply with local building codes in the US, Europe, and Australia?
4. What types of opening windows can be integrated into an aluminum bay window assembly?
5. How are bay window units packaged to prevent frame warping and glass breakage during ocean freight?
6. What surface finishing options are available for coastal or high-corrosion environments?
7. What is your Minimum Order Quantity (MOQ) for custom profile colors and shapes?
8. How does working with a direct China manufacturer reduce project procurement costs?
Ready to Elevate Your Architectural Fenestration Package?
Partner with a trusted China Aluminium Bay Windows Manufacturer & Supplier. Submit your architectural CAD drawings or project elevation schedules for an instant engineering assessment and transparent wholesale quotation within 24 hours.