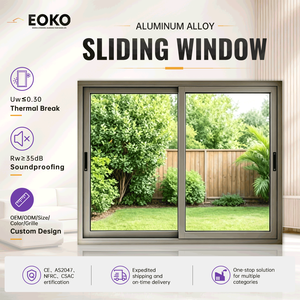
EOKO Energy Efficient Glass Sliding Windows NFRC Certified Thermal Break Aluminum Sliding Window For Builders Apartment
- NFRC Certified Thermal Break Profile
- Low-E Double Glazed Insulation
- Ideal for Multi-Family Apartment Units
Engineered for high thermal efficiency, acoustic attenuation, and modern architectural aesthetics. Engineered for direct B2B export to San Francisco builders and contractors.
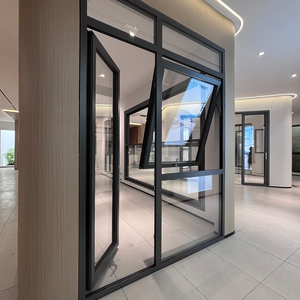
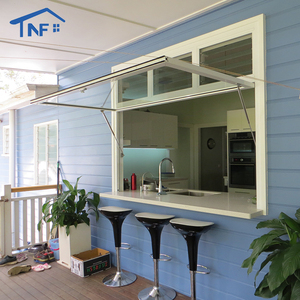
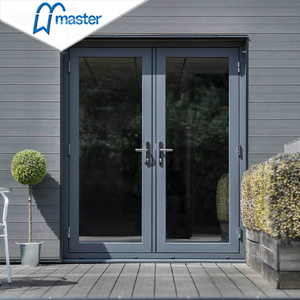
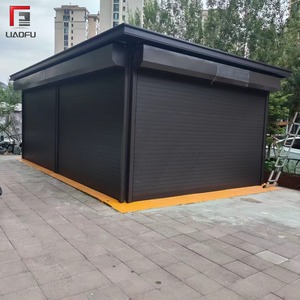
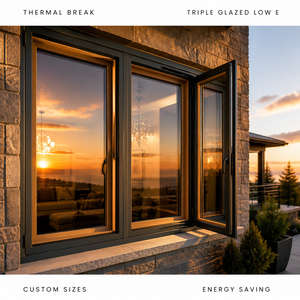
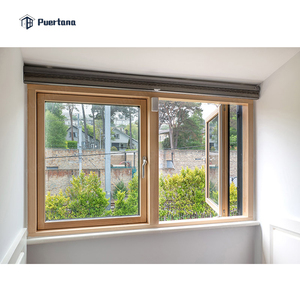
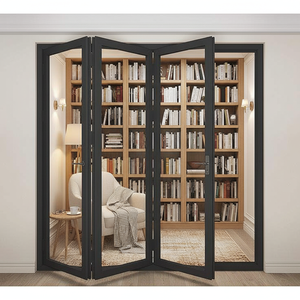
An authoritative technical analysis on acoustic isolation, California Title 24 compliance, seismic track integration, and structural aluminum frame extrusions for Bay Area building developers.
San Francisco sits in seismic zone 4, requiring interior architectural aluminum partitions to accommodate structural slab deflection and lateral inter-story drift. Our partition tracks utilize spring-loaded seismic top tracks and neoprene isolation gaskets capable of handling ±25mm structural sway without glass bind or seal degradation.
In open-plan tech offices across SOMA and the Financial District, sound confidentiality is non-negotiable. We manufacture double-glazed acoustic partitions incorporating 10.76mm acoustic laminated glass (PVB interlayers), drop-down bottom door seals, and magnetic acoustic frame gaskets to achieve lab-certified STC ratings up to 54 dB.
California Energy Code Title 24 mandates rigorous thermal performance for exterior glass partition walls and entry doors. Our factory integrates polyamide thermal barrier strips (PA66 GF25) within 6063-T5 aluminum extrusions, delivering U-factors down to 0.28 BTU/h·ft²·°F and SHGC ratings under 0.22.
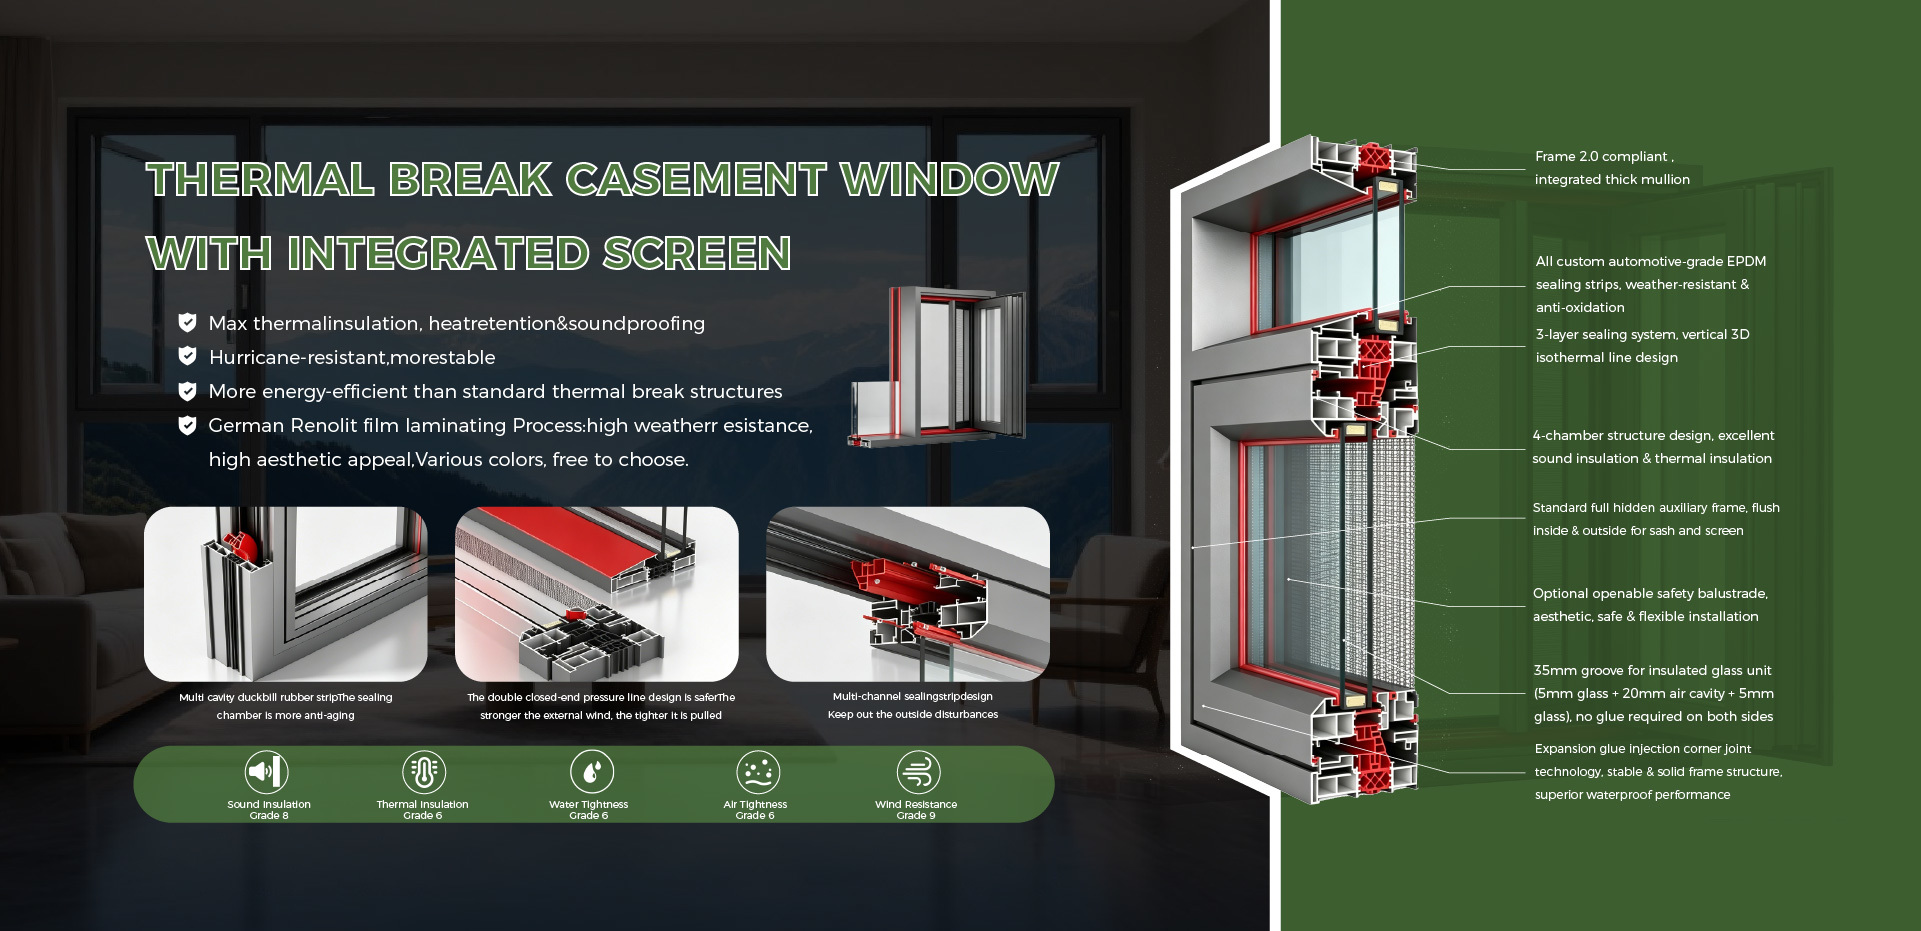
As a primary manufacturer serving San Francisco commercial job sites, Changsha Wincraft Aluminum Window Tech Co., Ltd. engineered modular partition systems that eliminate field cutting and wet glazing on site. Every extrusion profile—from 25mm ultra-slim perimeter channels to 100mm double-glazed acoustic tracks—is pre-machined, CNC punched, and dry-gasketed in our automated factory.
This factory-direct pre-fabrication workflow reduces job site installation labor by up to 60% in downtown San Francisco high-rises, where freight elevator access and noise restrictions strictly cap field construction windows.
Detailed physical, structural, and acoustic performance metrics for architectural specifications in Bay Area commercial retrofits.
| Partition Series | Profile Depth | Glazing Specification | Acoustic Rating | Seismic Drift Clearance | Door Compatibility |
|---|---|---|---|---|---|
| Slim-Line 25 Single Glazed | 25mm Frame Depth | 10mm or 12mm Toughened Glass | STC 36 - 38 dB | ±15mm Top Track Offset | Frameless Glass Swing / Barn Slide |
| Acoustic-Pro 80 Double Glazed | 80mm Frame Depth | 6mm + 12A + 6mm Acoustic Laminated | STC 45 - 48 dB | ±25mm Seismic Spring Track | Aluminum Framed Acoustic Glass Door |
| Ultra-Silent 100 Studio Partition | 100mm Frame Depth | 8mm + 16A + 8mm Double Laminated | STC 50 - 54 dB | ±30mm Structural Swivel Channel | Concealed Pivot / Automatic Sliding Door |
| Fire-Rated Insulated Partition | 90mm Thermal Profile | Fire-Resistant Multi-Layer Gel Glass | STC 42 dB / 60-120 Min Fire | Fixed Anchor Bracket System | UL Listed Fire-Rated Aluminum Door |
From Silicon Valley technology campuses to Financial District executive suites and South San Francisco bio-tech laboratories, our aluminum partition walls adapt to diverse architectural demands.
Tech startups and enterprise headquarters in South of Market (SOMA) require flexible, reconfigurable meeting rooms. Our aluminum glass partition systems feature modular clip-in extrusions that allow quick disassembly and relocation during lease alterations without damaging ceiling grids.
Key Feature: Integrated smart-glass privacy films and black anodized aluminum framing matching contemporary industrial aesthetics.
Financial District high-rises on Montgomery and Market Streets demand strict acoustic privacy for client consultations. Our 100mm double-glazed partitions isolate private phone booths and boardrooms from open workspaces.
Key Feature: Automatic drop-down hydraulic door bottom seals and high-STC sound-dampening acoustic laminates.
Life sciences facilities in South San Francisco demand non-porous, corrosion-resistant interior partitions between laboratory zones and administrative desks. Powder-coated aluminum profiles with smooth flush glazing stop dust accumulation and withstand aggressive sanitization protocols.
Key Feature: Anti-microbial architectural powder coatings and sealed flush glass joints.
In luxury condo towers around Rincon Hill and the Transbay District, space optimization is paramount. Interior aluminum sliding doors and glass pocket partitions allow studio owners to create flexible flex-rooms and home office enclosures without blocking natural ambient light.
Additionally, historical warehouse conversions in the Mission District and Dogpatch utilize custom black-framed aluminum French doors and awning windows to preserve industrial heritage while upgrading thermal insulation to meet current Title 24 standards.
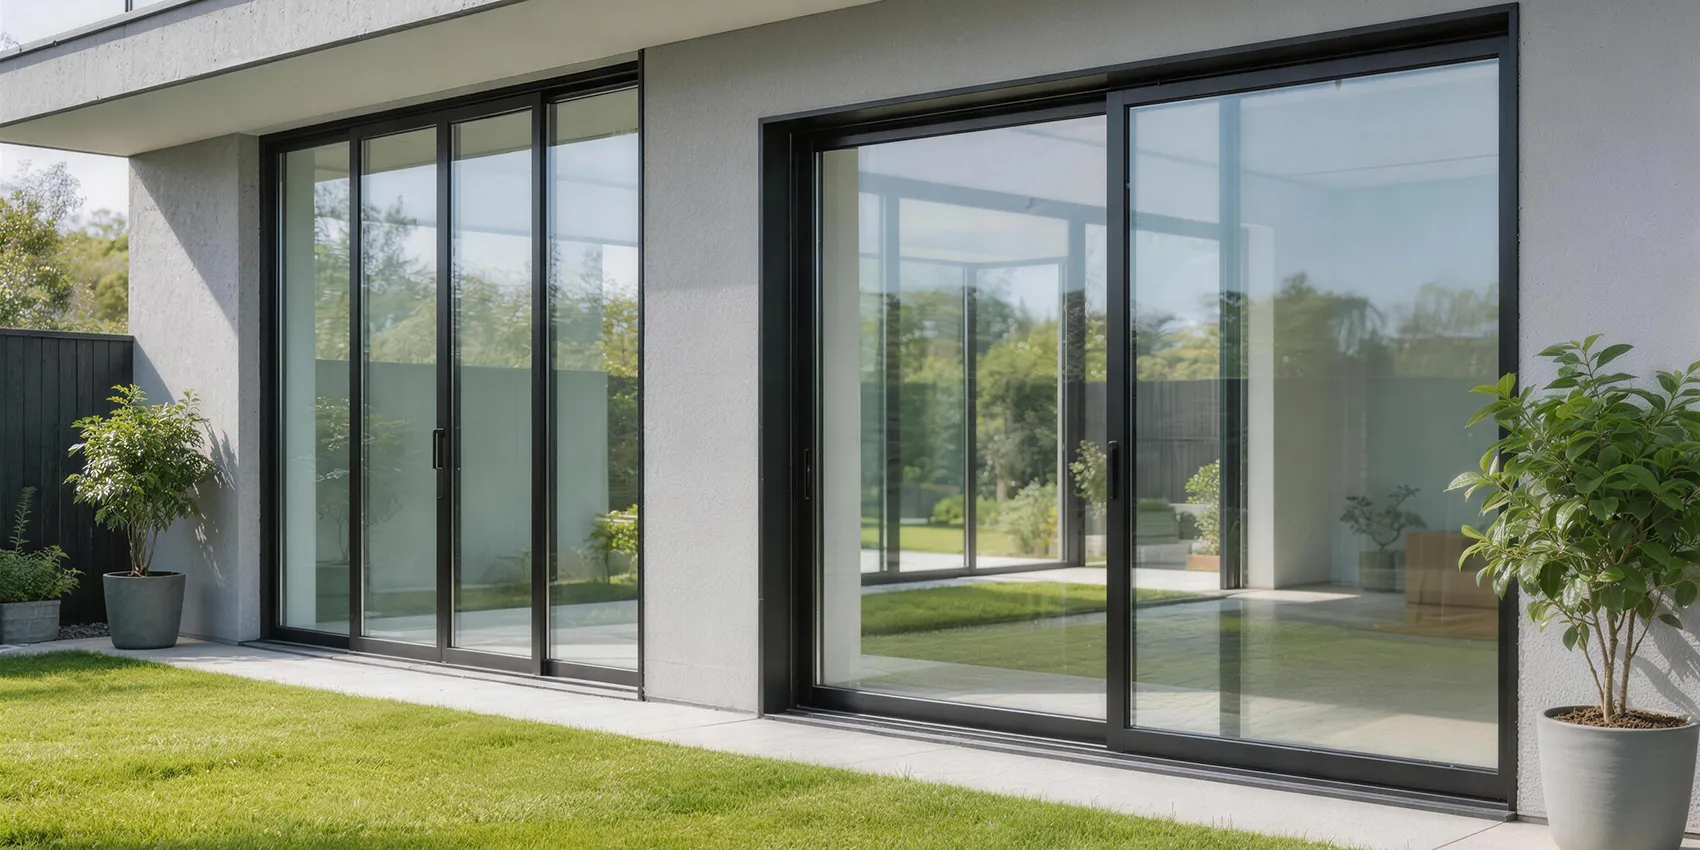
How Bay Area contractors are optimizing project budgets through direct factory supply chains and sustainable architectural aluminum manufacturing.
San Francisco construction costs are among the highest globally, driven by local material markups and specialized labor rates. By partnering directly with Changsha Wincraft Aluminum Window Tech Co., Ltd., general contractors bypass middleman markups—saving between 30% to 45% on aluminum partition frame profiles, hardware, and specialized glass units.
Our OEM/ODM engineering team delivers complete shop drawings (CAD & BIM objects) within 24 hours of receiving job site measurements, ensuring zero delay in permit approvals with the San Francisco Department of Building Inspection (DBI).
Commercial developments across the Bay Area overwhelmingly target LEED Gold or Platinum certification. Our aluminum partitions are manufactured using 100% recyclable architectural grade 6063-T5 aluminum alloy treated with zero-VOC fluorocarbon (PVDF) or powder-coated finishes.
This environmental compliance guarantees zero off-gassing indoors, fulfilling indoor environmental quality (EQ) credits while offering extreme resistance against San Francisco's corrosive coastal fog atmosphere.
Over 20 years of fenestration & architectural partition manufacturing excellence, backed by rigorous quality control and end-to-end export support.
Equipped with automated Italian double-head cutting saws, CNC machining centers, and automated glass insulating lines to maintain strict dimensional tolerances (±0.5mm) on every partition extrusion.
Before ocean freight packaging, every batch of partition frames and glass doors undergoes mock-up trial assembly in our factory to verify frame squareness, hardware lock alignment, and sealing gasket tension.
All aluminum frames are wrapped in protective PE film, corner-protected, and packed in reinforced fully-enclosed plywood crates suitable for crane hoist unloading at San Francisco port terminals.

Whether you require specialized glass partition heights up to 4.5 meters (14.7 feet), custom anodized champagne bronze finishes, or integrated magnetic privacy blinds built into double glazing, Wincraft turns custom architectural concepts into real extrusions.
Our dedicated international engineering desk coordinates directly with San Francisco project managers, providing structural calculation reports, thermal simulation data, and sample kits mailed directly to your Bay Area office.
Direct answers to technical, logistics, compliance, and custom ordering questions from Northern California architects and general contractors.
Connect directly with Wincraft engineering team for factory-direct wholesale quotes, technical shop drawings, and tailored acoustic wall proposals. No middleman markup—just factory precision.