Architectural Fenestration: Modernizing the Classic Cottage Pane
A comprehensive analysis of technical specifications, thermal performance, supplier evaluation metrics, and international export trends for B2B procurement decision-makers.
Executive Sourcing Insights
The global demand for modern Aluminium Cottage Pane Windows (also designated as Georgian grid windows, divided light casements, or steel-look architectural fenestration) has experienced a 14.8% CAGR growth over the past three years. Driven by architectural preferences for heritage aesthetics combined with strict zero-carbon energy codes (such as EN ISO 10077-2 and ASHRAE 90.1), commercial buyers, real estate developers, and importing distributors require profile systems that deliver high thermal barrier efficiency, extreme wind pressure resistance, and zero-maintenance durability.
High-Performance Architectural Windows & Doors
Explore engineered aluminum fenestration systems tailored for commercial residential projects, luxury villas, and multi-family developments.
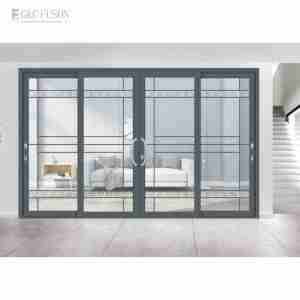
Waterproof Double Glazed Lift Sliding Patio Door System
Engineered with multi-chamber thermal breaks, EPDM continuous weather seals, and heavy-duty stainless steel rollers for oversized patio openings.
View System Details →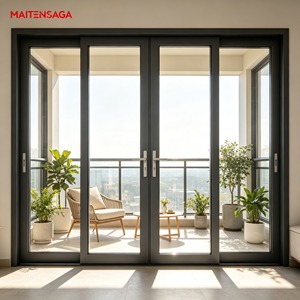
Custom Thermal Break Casement Window & Door System
High-insulation aluminum casement design optimized for cottage grid patterns, multi-point compression locks, and superior acoustic attenuation.
View System Details →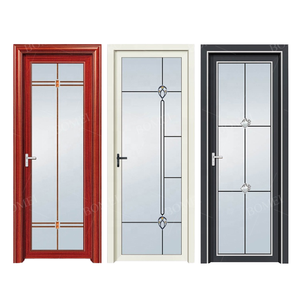
Modern Waterproof Frosted Glass Interior Door
Corrosion-resistant aluminum alloy frame with toughened frosted privacy glass, crafted specifically for humid interior bathroom environments.
View System Details →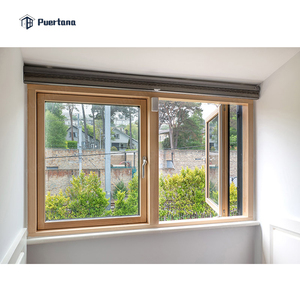
American Style Aluminum Clad Wood Casement Window
Combines exterior weather-resistant architectural aluminum shell with interior luxury solid timber framing and double toughened Low-E glazing.
View System Details →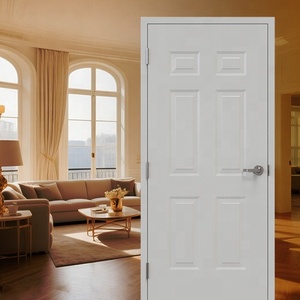
90 Mins Intertek Fireproof Steel & Glass Commercial Door
Certified fire-resistant commercial frame system engineered for institutional applications, hospitals, hotel corridors, and high-rise exits.
View System Details →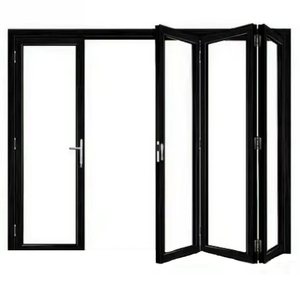
Customizable Interior Aluminum Folding Accordion Door
Space-saving bi-fold profile system ideal for flexible room dividers, kitchen transitions, and contemporary residential interior zoning.
View System Details →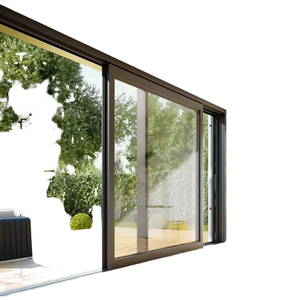
Heavy-Duty Architectural Outdoor Aluminum Entrance Door
Designed specifically for architects, custom renovation projects, and interior designers requiring custom powder-coated metal finishes.
View System Details →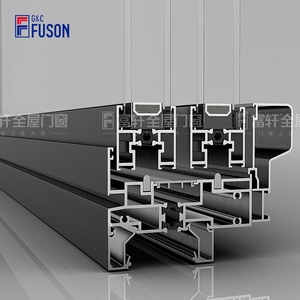
Hurricane Impact Energy Efficient Sliding Louver Window
Reinforced aluminum profile system engineered to withstand severe wind pressures, wind-borne debris, and tropical storm environments.
View System Details →How the Top 10 Aluminium Cottage Pane Exporters are Benchmarked
Evaluating international suppliers requires assessing metallurgical quality, fabrication precision, glass integration, and compliance with regional structural standards.
1. Profile Metallurgy & Extrusion Standard
Top exporters utilize primary 6063-T5 or T6 grade architectural aluminum extrusions with wall thicknesses meeting or exceeding 1.4mm for windows and 2.0mm for doors (complying with GB 5237 / EN 755). Secondary re-melted scrap aluminum is strictly avoided to guarantee structural integrity.
2. Polyamide Thermal Barrier Integration
To prevent thermal bridging across cottage pane frames, premier manufacturers embed high-grade Polyamide PA66GF25 (25% fiberglass reinforced) thermal break strips. This technical barrier reduces U-values down to ≤ 1.4 W/m²K, preventing interior condensation.
3. Cottage Grid Construction Methodology
Leading exporters offer three distinct grid engineering methods: Simulated Divided Lites (SDL) with internal spacer bars, authentic structural divided lites (ADL), and internal Georgian bars sealed inside insulated glass units (GBG) for zero dust accumulation.
Cottage Pane Grid Construction Methodologies
A technical guide for architects and procurement officers comparing aesthetic fidelity, thermal performance, and maintenance requirements.
| Grid Construction Type | Visual & Aesthetic Profile | Thermal U-Value Impact | Cleaning & Maintenance | Ideal Architectural Application |
|---|---|---|---|---|
| Simulated Divided Lites (SDL) | High depth, external aluminum bars bonded to glass with warm-edge internal spacer. Matches traditional steel-look. | Optimal (Preserves continuous double/triple glazing seal). U ≤ 1.4 W/m²K. | Requires regular wiping around exterior grid bars. | Luxury residential villas, heritage restorations, high-end commercial projects. |
| Grids Between Glass (GBG) | Flat or contoured aluminum muntins sealed entirely inside the IGUs. Smooth exterior glass surfaces. | Maximum (No disruption to glass surface heat reflection). U ≤ 1.2 W/m²K. | Zero external grid cleaning required; completely dust-free. | Multi-family residential complexes, modern apartment buildings, coastal regions. |
| True Divided Lites (ADL) | Separate individual glass lites fitted into structural aluminum mullions and transoms. Authentic original look. | Moderate (Multiple perimeter seals increase potential thermal conductivity). | Higher maintenance effort per individual glass pane perimeter. | Strict historical conservation zones, boutique hotel entrances. |
2025–2030 Aluminium Cottage Pane Procurement Trends
Understanding shifting technological demands in the international building envelope market.
Decarbonization & Low-Carbon Aluminum
Global procurement contracts increasingly mandate Environmental Product Declarations (EPD) and ASI (Aluminium Stewardship Initiative) certifications. Suppliers relying on hydropower-extruded aluminum with embodied carbon footprint < 4.0 kg CO2/kg Al gain preferential access to European and North American commercial bids.
Ultra-Narrow Steel-Look Sightlines
The market is rapidly shifting from traditional thick profiles to ultra-slim aluminum cottage pane profiles (sightlines under 30mm). Advanced 6063-T6 metallurgy provides the tensile yield strength necessary to support massive structural double-glazed units while delivering industrial aesthetic minimalism.
Integrated Smart Tint & Acoustic Laminates
High-end residential projects are pairing cottage pane grids with electrochromic dynamic glass and PVB/SGP laminated acoustic glass layers. This provides sound reduction ratings exceeding STC 42 dB while retaining classic colonial visual character.
Why Global Buyers Partner with Wincraft Aluminum Tech
Changsha Wincraft Aluminum Window Tech Co., Ltd. combines advanced manufacturing facilities, rigorous quality management, and rapid export logistics.
Full-Process Manufacturing Rigor
Operating out of a modern 20,000 square meter standardized production center, Wincraft manages every phase of fenestration production in-house. From CNC precision profile cutting, automatic corner-crimping, and polyamide thermal strip insertion to double-sealed IGUs (Insulated Glass Units) fabrication and surface powder coating (Qualicoat standard), quality control is systematically logged.
- 20+ Years of dedicated structural aluminum manufacturing experience.
- In-house air permeability, water tightness, and wind pressure test rigs.
- Strict 100% pre-shipment assembly inspection protocol.
Rapid Design & Engineering OEM/ODM Support
Understanding the tight timelines of international construction projects, Wincraft’s structural engineering team provides 24-hour turnaround for 2D shop drawings and 3D architectural renderings. Whether developing custom extruded profile dies or configuring specialized hardware systems (Siegenia, Hoppe, or custom hardware), orders move smoothly from drafting to container loading in an average 4-week standard production cycle.
- Comprehensive OEM/ODM private labeling and custom packaging.
- Export logistics coverage across 80+ countries with full DDP/CIF handling.
- Dedicated multilingual technical support for project site installation.
Frequently Asked Procurement Questions
Direct technical and commercial answers for architects, general contractors, and trade importers.
Do you accept OEM and ODM orders for custom aluminum cottage pane windows?
What is the standard production lead time for export orders?
Can you provide CAD shop drawings and 3D architectural renderings prior to production?
How are oversized glass and aluminum window packages packed for ocean freight?
How do Wincraft aluminum cottage pane systems meet structural building codes in overseas markets?
Ready to Source High-Performance Cottage Pane Systems?
Consult directly with our fenestration engineering team for custom drawings, factory-direct pricing, and technical project proposals within 24 hours.
Inquire Now